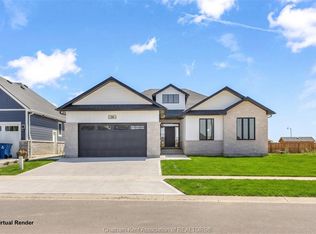
Welcome to this stunning 2,866 sq. ft. detached home located in a sought-after new subdivision in Chatham, offering the perfect blend of elegance, space, and future potential. Conveniently situated just minutes from Hwy 401, this home provides easy commuting access while enjoying the comfort of a growing, family-friendly community. The impressive exterior showcases a beautiful combination of stucco and stone, delivering exceptional curb appeal. Step inside through the grand foyer and immediately appreciate the airy ambiance created by 9-foot ceilings on the main floor. The thoughtful layout offers spacious principal rooms ideal for both everyday living and entertaining. The modern kitchen is equipped with stainless steel appliances and seamlessly connects to a functional mudroom with direct access to the double car garage - perfect for busy families. The open flow enhances convenience throughout the home. Upstairs, you'll find four generously sized bedrooms along with the added convenience of second-floor laundry. The primary bedroom offers ample space for relaxation, while the additional bedrooms provide flexibility for family , guests or a home office. A separate side entrance to the basement, completed by the builder, presents incredible future potential for in-law suite or rental apartment, making this home an excellent opportunity for multi-generational living or additional income With its premium finishes, smart investment potential, this property truly stands out. Don't miss your chance double car garage, and strong to own a beautifully designed home in one of Chatham's newest and most desirable communities.
For sale
C$769,900
150 Tuscany Trl, Chatham Kent, ON N7M 0A7
4beds
3baths
Single Family Residence
Built in ----
6,243 Square Feet Lot
$-- Zestimate®
C$--/sqft
C$-- HOA
What's special
Exceptional curb appealGrand foyerDouble car garageFour generously sized bedroomsSecond-floor laundryPremium finishes
- 187 days
- 10
- 0
Zillow last checked:
Listing updated:
Listed by:
RE/MAX REALTY SERVICES INC.
Source: TRREB,MLS®#: X12849538 Originating MLS®#: Toronto Regional Real Estate Board
Originating MLS®#: Toronto Regional Real Estate BoardFacts & features
Interior
Bedrooms & bathrooms
- Bedrooms: 4
- Bathrooms: 3
Primary bedroom
- Level: Second
- Dimensions: 5.43 x 5.12
Bedroom 2
- Level: Second
- Dimensions: 4.05 x 3.65
Bedroom 3
- Level: Second
- Dimensions: 4.05 x 3.65
Bedroom 4
- Level: Second
- Dimensions: 4.38 x 3.96
Bathroom
- Level: Second
- Dimensions: 3.38 x 2.77
Bathroom
- Level: Main
- Dimensions: 1.5 x 1.2
Bathroom
- Level: Second
- Dimensions: 3.62 x 2.37
Family room
- Level: Main
- Dimensions: 4.75 x 3.35
Foyer
- Level: Main
- Dimensions: 2.4 x 3.26
Kitchen
- Level: Main
- Dimensions: 4.75 x 4.42
Laundry
- Level: Second
- Dimensions: 2.83 x 1.95
Living room
- Level: Main
- Dimensions: 5.55 x 3.96
Mud room
- Level: Main
- Dimensions: 2.25 x 2.25
Heating
- Forced Air, Gas
Cooling
- Central Air
Appliances
- Included: Water Heater
Features
- Flooring: Carpet Free
- Basement: Unfinished
- Has fireplace: Yes
- Fireplace features: Electric
Interior area
- Living area range: 2500-3000 null
Property
Parking
- Total spaces: 6
- Parking features: Private, Garage Door Opener
- Has garage: Yes
Features
- Stories: 2
- Pool features: None
Lot
- Size: 6,243 Square Feet
Details
- Parcel number: 005261596
Construction
Type & style
- Home type: SingleFamily
- Property subtype: Single Family Residence
Materials
- Stone, Stucco (Plaster)
- Foundation: Concrete
- Roof: Asphalt Shingle
Utilities & green energy
- Sewer: Sewer
Community & HOA
Location
- Region: Chatham Kent
Financial & listing details
- Annual tax amount: C$10,745
- Date on market: 3/5/2026
Price history
Price history is unavailable.
Public tax history
Tax history is unavailable.
Climate risks
Neighborhood: Chatham
Nearby schools
GreatSchools rating
No schools nearby
We couldn't find any schools near this home.

Similar homes
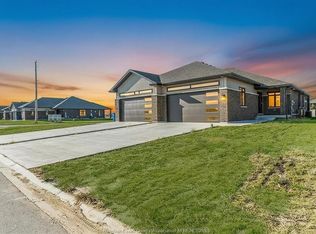
- C$774,9005 bd4 ba-- sqft134 Tuscany Trl, Chatham Kent, ON N7M 0A7For Sale
 MLS ID #26008059, Tyler Rutkowski-Macleod, Sales Person, Realty One Group Iconic Brokerage Brokerage. Windsor-Essex County AOR
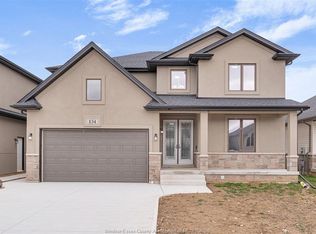
 - C$749,0005 bd3 ba-- sqft114 Tuscany Trl, Chatham Kent, ON N7M 0S8For Sale
 MLS ID #X13147074, RIGHT AT HOME REALTY INC.. TRREB
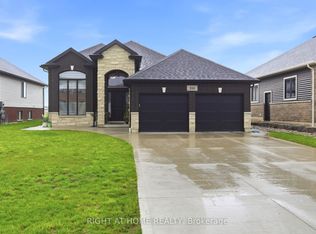
 - C$699,9993 bd2 ba1.6k sqft15 Sienna Ct, Chatham Kent, ON N7M 0R9For Sale
 MLS ID #26019462, Elliot Wilton, Sales Person, Royal Lepage Peifer Realty(Blen) Brokerage Brokerage. Windsor-Essex County AOR
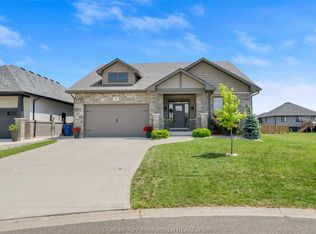
 - C$799,0005 bd3 ba1.8k sqft30 Rosewood Cres, Chatham Kent, ON N7M 0V4For Sale
 MLS ID #26021101, Jeff Godreau, Sales Person, Royal Lepage Peifer Realty Brokerage Brokerage. Windsor-Essex County AOR
