Exceptional South Side Custom Ranch | Crafted by a Premier Local Builder *** 2,100 sq ft main level + 1,800 sq ft finished in lower level*** A gorgeous expression of custom craftsmanship and refined design, this south side ranch was built as the builder’s own primary residence, with every detail thoughtfully considered. A striking stone and Hardie board exterior and private, fully fenced grounds set the tone for what awaits inside. The sophisticated open-concept main level showcases engineered hardwood flooring and an impressive chef’s kitchen featuring an oversized island and cleverly concealed walk-in butler’s pantry. The luxurious primary suite offers a spa-inspired ensuite and generous walk-in closet, complemented by two additional spacious bedrooms and a beautifully appointed full bath. A thoughtfully designed mudroom and main-floor laundry provide exceptional functionality, with seamless access to the double-car garage. The expansive lower level delivers remarkable versatility, with two additional rooms currently styled as a gym and office, a full bathroom and abundant storage. There is ample space to create additional bedrooms, a home theatre, recreation area or private guest suite. Outside, discover a spectacular private retreat with a saltwater fibreglass pool, gas heater and full privacy fencing. A rough-in for a pool house, including the option for an exterior bathroom, offers exciting potential for adding to an already extraordinary outdoor entertaining space. Backed by a Tarion warranty and distinguished by craftsmanship, premium finishes and an outstanding floor plan, this is a truly elevated custom home designed for sophisticated everyday living and effortless entertaining.
For sale
C$994,900
593 Indian Creek Rd W, Chatham Kent, ON N7M 6G2
5beds
2,100sqft
Single Family Residence, Ranch
Built in 2023
10,018 Square Feet Lot
$-- Zestimate®
C$474/sqft
C$-- HOA
What's special
Private fully fenced groundsSophisticated open-concept main levelEngineered hardwood flooringOversized islandLuxurious primary suiteSpa-inspired ensuiteGenerous walk-in closet
- 6 days
- 28
- 2
Zillow last checked:
Listing updated:
Listed by:
Bethanie Compton, Sales Person,
Gagner & Associates Excel Realty Services Inc. Brokerage Brokerage,
Ryan Jones, Broker,
Gagner & Associates Excel Realty Services Inc. (Blenheim)
Source: Windsor-Essex County AOR,MLS®#: 26023915 Originating MLS®#: Chatham-Kent Association of REALTORS®
Originating MLS®#: Chatham-Kent Association of REALTORS®Facts & features
Interior
Bedrooms & bathrooms
- Bedrooms: 5
- Bathrooms: 3
- Full bathrooms: 3
Heating
- Natural Gas, Forced Air, Furnace
Appliances
- Included: Dishwasher, Dryer, Refrigerator, Stove, Washer, Gas Water Heater
Features
- Energy Efficient
- Basement: Full,Finished
- Number of fireplaces: 1
- Fireplace features: Fireplace 1 Fuel (Gas), Fireplace 1 (Direct Vent)
Interior area
- Total structure area: 2,100
- Total interior livable area: 2,100 sqft
Property
Parking
- Total spaces: 2
- Parking features: Concrete Drive, Front Drive, Double Garage, Attached, Inside Entrance
- Attached garage spaces: 2
- Has uncovered spaces: Yes
Features
- Patio & porch: Patio, Covered Porch
- Fencing: Fenced Yard
- Frontage length: 61.50
Lot
- Size: 10,018 Square Feet
- Features: Landscaped, Playground Nearby, Acreage Info (Unknown)
Details
- Zoning: RES
Construction
Type & style
- Home type: SingleFamily
- Architectural style: Bungalow,Ranch
- Property subtype: Single Family Residence, Ranch
Materials
- Hardboard, Stone, Wood
- Foundation: Block
- Roof: Asphalt Shingle
Condition
- Year built: 2023
Utilities & green energy
- Sewer: Sanitary
- Water: Municipal Water
- Utilities for property: Water Connected, Sewer Connected
Community & HOA
Community
- Features: Walking Trails Nearby
- Security: Alarm System
Location
- Region: Chatham Kent
Financial & listing details
- Price per square foot: C$474/sqft
- Annual tax amount: C$10,300
- Date on market: 9/30/2026
- Inclusions: Refrigerator, Stove, Dishwasher, Washer, Dryer
- Exclusions: Hot Tub May Be Negotiable
- Ownership: Freehold
Price history
| Date | Event | Price |
|---|---|---|
| 9/30/2026 | Listed for sale | C$994,900C$474/sqft |
Source:  Windsor-Essex County AOR #26023915 Report a problem Windsor-Essex County AOR #26023915 Report a problem | ||
Public tax history
Tax history is unavailable.
Climate risks
Neighborhood: Chatham
Nearby schools
GreatSchools rating
No schools nearby
We couldn't find any schools near this home.

Similar homes
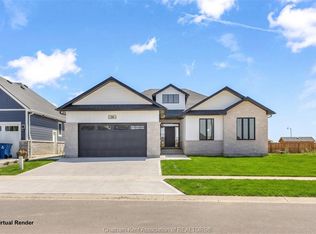
- C$899,9994 bd4 ba2k sqft54 Dundee Dr W, Chatham Kent, ON N7M 0S7For Sale
 MLS ID #26023736, Michelle Hetherington, Sales Person, Royal Lepage Peifer Realty, Brokerage Brokerage. Windsor-Essex County AOR
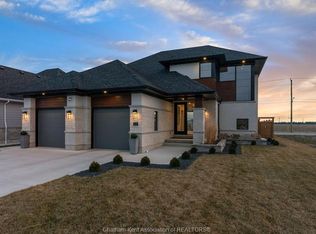
 - C$872,0004 bd3 ba1.8k sqft20 Sienna Ct, Chatham Kent, ON N7M 0R9For Sale
 MLS ID #26023451, Krista Mall, Sales Person, Royal Lepage Peifer Realty (Dresden) Brokerage. Windsor-Essex County AOR
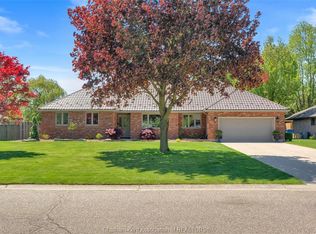
 - C$849,9003 bd3 ba2.2k sqft27 Cramar Cres, Chatham Kent, ON N7M 6G3For Sale
 MLS ID #26022581, Ashley Wilton, Sales Person, Royal Lepage Peifer Realty(Blen) Brokerage Brokerage. Windsor-Essex County AOR
 - C$859,9004 bd2 ba1.9k sqft67 Rosewood Cres, Chatham Kent, ON N7M 0V4For Sale
 MLS ID #26020150, Jeff Campbell, Broker Of Record, Campbell Chatham-Kent Realty Ltd. Brokerage Brokerage. Windsor-Essex County AOR
