Welcome to this beautifully designed bungalow ranch, offering approximately 1,650 sq. ft. of stylish and comfortable living space. Thoughtfully designed with an open-concept layout, this home features soaring 9-foot ceilings and elegant hardwood/ceramic flooring throughout. The spacious living area seamlessly connects to the kitchen and dining space, making it ideal for entertaining family and friends, Featuring three generously sized bedrooms, including a stunning primary suite complete with a private ensuite bathroom. Step outside and enjoy the covered rear porch, the perfect spot to unwind or entertain while enjoying the outdoors. The impressive three-car garage provides ample space for vehicles, storage. Conveniently located close to schools, shopping, and scenic trails, with quick access to Highway 401. Limited-time HST rebate savings, list price reflects HST rebate.
For sale
C$649,900
581 Indian Creek Rd W, Chatham Kent, ON N7M 6G2
3beds
1,650sqft
Single Family Residence, Ranch
Built in ----
-- sqft lot
$-- Zestimate®
C$394/sqft
C$-- HOA
What's special
Open-concept layoutThree generously sized bedroomsStunning primary suitePrivate ensuite bathroomCovered rear porchImpressive three-car garage
- 1 day
- 10
- 2
Zillow last checked:
Listing updated:
Listed by:
Susan Liovas, Sales Person,
Royal Lepage Binder Real Estate Brokerage
Source: Windsor-Essex County AOR,MLS®#: 26028157 Originating MLS®#: Windsor-Essex County Association of REALTORS®
Facts & features
Interior
Bedrooms & bathrooms
- Bedrooms: 3
- Bathrooms: 2
- Full bathrooms: 2
Heating
- Natural Gas, Forced Air, Furnace, Heat Recovery Ventilation (HRV)
Cooling
- Central Air
Appliances
- Included: Tankless Water Heater
Features
- Basement: Full,Unfinished
- Number of fireplaces: 1
- Fireplace features: Fireplace 1 Fuel (Gas), Fireplace 1 (Insert)
Interior area
- Total structure area: 1,650
- Total interior livable area: 1,650 sqft
Property
Parking
- Total spaces: 3
- Parking features: Concrete Drive, Triple Garage
- Garage spaces: 3
- Has uncovered spaces: Yes
Features
- Frontage length: 61.55
Lot
- Features: Acreage Info (Unknown)
Details
- Zoning: RES
Construction
Type & style
- Home type: SingleFamily
- Architectural style: Bungalow,Ranch
- Property subtype: Single Family Residence, Ranch
Materials
- Aluminum/Vinyl, Brick
- Foundation: Concrete Perimeter
Utilities & green energy
- Sewer: Sanitary
- Water: Municipal Water
- Utilities for property: Water Connected, Sewer Connected
Community & HOA
Location
- Region: Chatham Kent
Financial & listing details
- Price per square foot: C$394/sqft
- Date on market: 11/16/2026
- Ownership: Freehold
Price history
| Date | Event | Price |
|---|---|---|
| 11/16/2026 | Listed for sale | C$649,900C$394/sqft |
Source:  Windsor-Essex County AOR #26028162 Report a problem | ||
Public tax history
Tax history is unavailable.
Climate risks
Neighborhood: Chatham
Nearby schools
GreatSchools rating
No schools nearby
We couldn't find any schools near this home.
- C$994,9005 bd3 ba2.1k sqft593 Indian Creek Rd W, Chatham Kent, ON N7M6G2For Sale

- C$649,9003 bd3 ba-- sqft577 Indian Creek Rd W, Chatham Kent, ON N7M6G2For Sale
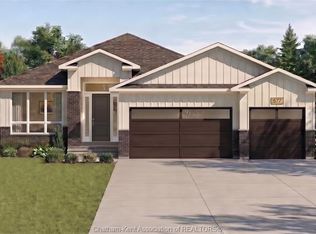
- C$649,9005 bd3 ba-- sqft601 Indian Creek Rd W, Chatham Kent, ON N7M6G2For Sale
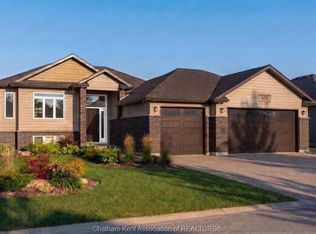
- C$719,9005 bd4 ba-- sqft605 Indian Creek Rd W, Chatham Kent, ON N7M6G2For Sale

Similar homes
- C$599,9002 bd2 ba1.8k sqft248 Park Ave E, Chatham Kent, ON N7M 3V9For Sale
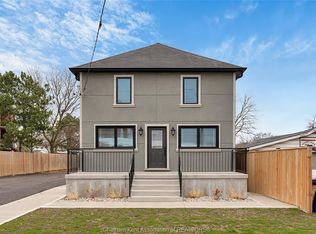 MLS ID #26027521, Annita Zimmerman, Sales Person, Re/Max Preferred Realty Ltd. Brokerage. Windsor-Essex County AOR
- C$698,0003 bd2 ba1.6k sqft15 Sienna Ct, Chatham Kent, ON N7M 0R9For Sale
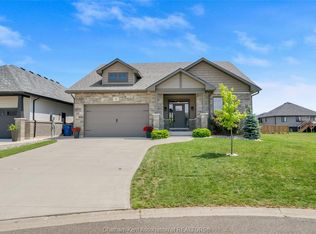 MLS ID #26026209, Elliot Wilton, Sales Person, Royal Lepage Peifer Realty(Blen) Brokerage Brokerage. Windsor-Essex County AOR
- C$749,9003 bd2 ba1.8k sqft160 Rosewood Cres, Chatham Kent, ON N7M 0V4For Sale
 MLS ID #26027067, Ali Habib, Broker Of Record, Habib Realty Inc. Brokerage. Windsor-Essex County AOR
- C$749,9003 bd2 ba1.8k sqft156 Rosewood Cres, Chatham Kent, ON N7M 0V4For Sale
 MLS ID #26027070, Ali Habib, Broker Of Record, Habib Realty Inc. Brokerage. Windsor-Essex County AOR
