WELCOME TO THIS BEAUTIFUL, BRAND NEW LIOVAS HOMES TWO STOREY HOME, FULLY FINISHED AND READY FOR YOU TO CAL HOME! MAIN FLOOR FEATURES A SPACIOUS, OPEN CONCEPT LAYOUT WITH A STUNNING KITCHEDN, BRIGHT LIVING ROOM WITH A COZY FIREPLACE AND WELCOMING DINING AREA. ENJOY THE ADDED ELEGANCE OF SOARING 9 FT CEILINGS THROUGHOUT THE MAIN LEVEL. UPSTAIRS YOU'LL FIND 4 GENEROUSLY SIZED BEDROOMS, INCLUDING A SPACIOUS PRIMARY SUITE COMPLETE WITH A PRIVATE ENSUITE AND WALK IN CLOSET. NEED MORE SPACE? THE FULLY FINISHED BASEMENT OFFERS AND ADDITIONAL BEDROOM PROVIDING PLENTY OF ROOM FOR EXTENDED FAMILY, GUESTS OR A HOME OFFICE. SEPARATE WALKOUT ENTRANCE AT THE REAR ADDS EVEN MORE CONVENIENCE AND FLEXIBILITY. COMPLETE WITH 3 CAR GARAGE, THIS HOME OFFERS THE PERFECT COMINATION OF STYL, SPACE AND FUNCTIONALITY. BRAND NEW, MOVE IN READY AND WAITING FOR ITS NEXT FAMILY. CALL SUSAN FOR MORE DETAILS. TAKE ADVANTAGE OF LIMITED TIME SAVINGS FOR HST REBATE IN EFFECT TILL MAR 31 2027. HST REBATE ALREADY APPLIED TO PURCHASE PRICE.
For sale
C$719,900
605 Indian Creek Rd W, Chatham Kent, ON N7M 6G2
5beds
Single Family Residence
Built in ----
-- sqft lot
$-- Zestimate®
C$--/sqft
C$-- HOA
What's special
Spacious open concept layoutCozy fireplaceWelcoming dining areaSpacious primary suitePrivate ensuiteWalk in closetFully finished basement
- 21 hours
- 1
- 0
Zillow last checked:
Listing updated:
Listed by:
Susan Liovas,
Royal Lepage Binder Real Estate Brokerage
Source: Windsor-Essex County AOR,MLS®#: 26027664 Originating MLS®#: Chatham-Kent Association of REALTORS®
Facts & features
Interior
Bedrooms & bathrooms
- Bedrooms: 5
- Bathrooms: 4
- Full bathrooms: 3
- 1/2 bathrooms: 1
Heating
- Natural Gas, Forced Air, Furnace, Heat Recovery Ventilation (HRV)
Cooling
- Central Air
Appliances
- Included: Gas Water Heater
Features
- Basement: Full,Finished
- Number of fireplaces: 1
- Fireplace features: Fireplace 1 Fuel (Gas), Fireplace 1 (Direct Vent)
Property
Parking
- Total spaces: 3
- Parking features: Concrete Drive, Triple Garage
- Garage spaces: 3
- Has uncovered spaces: Yes
Features
- Levels: Two
- Frontage length: 57.97
Lot
- Features: Acreage Info (Unknown)
Details
- Zoning: RES
Construction
Type & style
- Home type: SingleFamily
- Property subtype: Single Family Residence
Materials
- Aluminum/Vinyl
- Foundation: Concrete Perimeter
Utilities & green energy
- Sewer: Sanitary
- Water: Municipal Water
- Utilities for property: Water Connected, Sewer Connected
Community & HOA
Location
- Region: Chatham Kent
Financial & listing details
- Date on market: 11/10/2026
- Ownership: Freehold
Price history
| Date | Event | Price |
|---|---|---|
| 11/10/2026 | Listed for sale | C$719,900 |
Source:  Windsor-Essex County AOR #26027664 Report a problem | ||
Public tax history
Tax history is unavailable.
Climate risks
Neighborhood: Chatham
Nearby schools
GreatSchools rating
No schools nearby
We couldn't find any schools near this home.
- C$994,9005 bd3 ba2.1k sqft593 Indian Creek Rd W, Chatham Kent, ON N7M6G2For Sale

- C$649,9003 bd3 ba-- sqft577 Indian Creek Rd W, Chatham Kent, ON N7M6G2For Sale
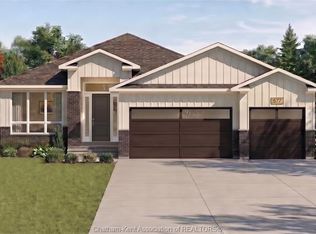
- C$639,9005 bd3 ba-- sqft601 Indian Creek Rd W, Chatham Kent, ON N7M6G2For Sale
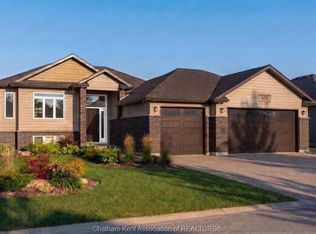
- C$859,9004 bd2 ba1.9k sqft67 Rosewood Cres, Chatham Kent, ON N7M0V4For Sale
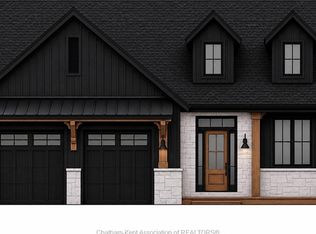
Similar homes
- C$639,9005 bd3 ba-- sqft601 Indian Creek Rd W, Chatham Kent, ON N7M 6G2For SaleMLS ID #26027649, Susan Liovas, Royal Lepage Binder Real Estate Brokerage. Windsor-Essex County AOR
- C$649,9003 bd3 ba-- sqft577 Indian Creek Rd W, Chatham Kent, ON N7M 6G2For SaleMLS ID #26027605, Susan Liovas, Royal Lepage Binder Real Estate Brokerage. Windsor-Essex County AOR
- C$698,0003 bd2 ba1.6k sqft15 Sienna Ct, Chatham Kent, ON N7M 0R9For Sale
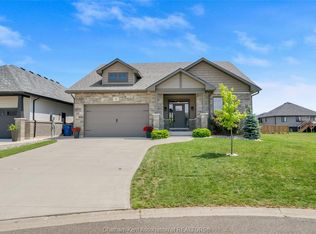 MLS ID #26026209, Elliot Wilton, Sales Person, Royal Lepage Peifer Realty(Blen) Brokerage Brokerage. Windsor-Essex County AOR
- C$749,9003 bd2 ba1.8k sqft160 Rosewood Cres, Chatham Kent, ON N7M 0V4For Sale
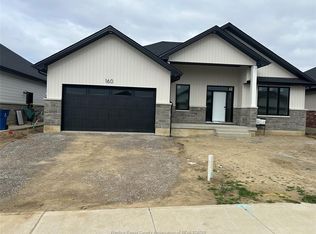 MLS ID #26027067, Ali Habib, Broker Of Record, Habib Realty Inc. Brokerage. Windsor-Essex County AOR
