WELCOME TO THIS STUNNING, NEWLY BUILT RAISED RANCH IN CHATHAM, OFFEING THE PERFECT BLEND OF MODERN STYLE, SPACE AND FUNCTIONALITY. THE BRIGHT AND INVITING LAYOUT OFFERS GENEROUS LIVING SPACES, A BEAUTIFUL KITCHEN AND PLENTY OF ROOM FOR ENTERTAINING AND EVERYDAY FAMILY LIVING. WITH 5 BEDROOMS SPREAD BETWEEN THE UPPER AND LOVER LEVELS, THERE IS FLEXIBILITY FOR EXTENDED FAMILY, GUESTS OR A HOME OFFICE. STEP OUTSIDE AND ENJOY THE COVERED REAR PORCH, THE PERFECT PLACE TO RELAX, ENTERTAIN AND ENJOY THE OUTDOORS IN COMFORT. COMPLETE WITH AN IMPRESSIVE 3 CAR GARAGE WITH A WALKOUT BASEMENT. THIS BRAND NEW HOME OFFERS PLENTY OF SPACE FOR VEHICLES, STORAGE AND ALL YOU FAMILY'S NEEDS. LOCATED CLOSE TO SCHOOLS, SHOPPING AND TRAILS WITH QUICK ACCESS TO HIGHWAY 401, ENSURING EFFORTLESS COMMUTES AND EASY ACCESS TO ALL AMENITIES. LIMITED TIME SAVINGS, THE HST REBATE IS IN EFFECT.
For sale
C$639,900
601 Indian Creek Rd W, Chatham Kent, ON N7M 6G2
5beds
Ranch
Built in ----
-- sqft lot
$-- Zestimate®
C$--/sqft
C$-- HOA
What's special
Bright and inviting layoutGenerous living spacesBeautiful kitchenCovered rear porchWalkout basement
- 21 hours
- 0
- 0
Zillow last checked:
Listing updated:
Listed by:
Susan Liovas,
Royal Lepage Binder Real Estate Brokerage
Source: Windsor-Essex County AOR,MLS®#: 26027649 Originating MLS®#: Chatham-Kent Association of REALTORS®
Facts & features
Interior
Bedrooms & bathrooms
- Bedrooms: 5
- Bathrooms: 3
- Full bathrooms: 3
Heating
- Natural Gas, Forced Air, Furnace, Heat Recovery Ventilation (HRV)
Cooling
- Central Air
Appliances
- Included: Gas Water Heater
Features
- Basement: Full,Finished
Property
Parking
- Total spaces: 3
- Parking features: Concrete Drive, Triple Garage
- Garage spaces: 3
- Has uncovered spaces: Yes
Features
- Frontage length: 63.98
Lot
- Features: Acreage Info (Unknown)
Details
- Zoning: RES
Construction
Type & style
- Home type: SingleFamily
- Architectural style: Raised Ranch
- Property subtype: Ranch
Materials
- Aluminum/Vinyl, Brick
- Foundation: Concrete Perimeter
Utilities & green energy
- Sewer: Sanitary
- Water: Municipal Water
- Utilities for property: Water Connected, Sewer Connected
Community & HOA
Location
- Region: Chatham Kent
Financial & listing details
- Date on market: 11/10/2026
- Ownership: Freehold
Price history
| Date | Event | Price |
|---|---|---|
| 11/10/2026 | Listed for sale | C$639,900 |
Source:  Windsor-Essex County AOR #26027649 Report a problem | ||
Public tax history
Tax history is unavailable.
Climate risks
Neighborhood: Chatham
Nearby schools
GreatSchools rating
No schools nearby
We couldn't find any schools near this home.
- C$994,9005 bd3 ba2.1k sqft593 Indian Creek Rd W, Chatham Kent, ON N7M6G2For Sale

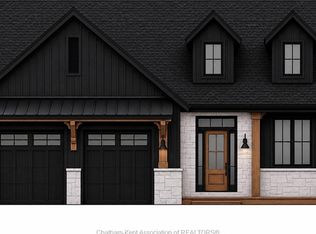
- C$649,9003 bd3 ba-- sqft577 Indian Creek Rd W, Chatham Kent, ON N7M6G2For Sale
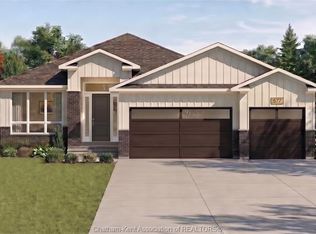
- C$719,9005 bd4 ba-- sqft605 Indian Creek Rd W, Chatham Kent, ON N7M6G2For Sale

- C$859,9004 bd2 ba1.9k sqft67 Rosewood Cres, Chatham Kent, ON N7M0V4For Sale
Similar homes
- C$649,9003 bd3 ba-- sqft577 Indian Creek Rd W, Chatham Kent, ON N7M 6G2For SaleMLS ID #26027605, Susan Liovas, Royal Lepage Binder Real Estate Brokerage. Windsor-Essex County AOR
- C$719,9005 bd4 ba-- sqft605 Indian Creek Rd W, Chatham Kent, ON N7M 6G2For SaleMLS ID #26027664, Susan Liovas, Royal Lepage Binder Real Estate Brokerage. Windsor-Essex County AOR
- C$595,0004 bd3 ba-- sqft56 Sherwood Ct, Chatham Kent, ON N7M 6L3For Sale
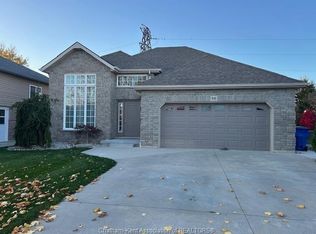 MLS ID #26027332, Dennis Craievich, Sales Person, Re/Max Preferred Realty Ltd. Brokerage. Windsor-Essex County AOR
- C$629,9003 bd2 ba-- sqft931 Charing Cross Rd, Chatham Kent, ON N7M 5H7For Sale
 MLS ID #26027198, Sydney Lewis, Sales Person, Realty House Inc. Brokerage Brokerage. Windsor-Essex County AOR
