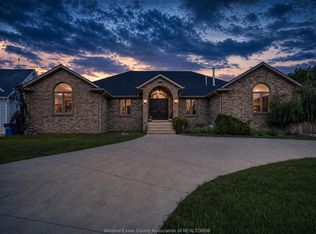
WELCOME TO A LIFE OF UNMATCHED ELEGANCE. THIS WATERFRONT PROPERTY OFFERS OVER 5,600 SQ FT OF LUXURIOUS LIVING SPACE. UPON ENTERING, YOU'RE GREETED BY GRANDEUR: POLISHED MARBLE FLOORS, OAK ACCENTS, AND FLOOR-TO-CEILING WINDOWS. THE OPEN-CONCEPT DESIGN ALLOWS FOR SEAMLESS ENTERTAINING OR INTIMATE GATHERINGS. THE GOURMET KITCHEN OVERLOOKS THE SUNKEN LIVING ROOM, FORMAL DINING ROOM, AND THE OPULENT GREAT ROOM, ALL WITH UNINTERRUPTED LAKE VIEWS. A WET BAR ENHANCES THE SETTING, WHILE THE SUNROOM WITH A GAS FIREPLACE OFFERS A PEACEFUL RETREAT OVERLOOKING THE BACKYARD OASIS. THE MAIN FLOOR INCLUDES A PRIMARY BEDROOM WITH A SECOND GAS FIREPLACE AND SPA-LIKE ENSUITE, AS WELL AS A HOME OFFICE AND LAUNDRY ROOM. UPSTAIRS, FIND THREE ADDITIONAL BEDROOMS, EACH WITH AN ENSUITE AND WALK-IN CLOSET. OUTSIDE, A RESORT-STYLE BACKYARD AWAITS WITH A HEATED POOL, HOT TUB, AND MULTIPLE SEATING AREAS. WITH APPROXIMATELY 80 FEET OF WATER FRONTAGE, ENJOY EASY ACCESS TO THE LAKE. SCHEDULE A SHOWING TODAY.
For sale
C$2,499,000
13018 Riverside Dr E, Tecumseh, ON N8N 1A8
4beds
5,696sqft
Single Family Residence
Built in 1989
-- sqft lot
$-- Zestimate®
C$439/sqft
C$-- HOA
What's special
Waterfront propertyPolished marble floorsOak accentsFloor-to-ceiling windowsOpen-concept designGourmet kitchenFormal dining room
- 34 days
- 259
- 9
Zillow last checked:
Listing updated:
Listed by:
Goran Todorovic , Broker Of Record,
Remax Care Realty Brokerage,
Elisa Filice, Sales Person,
Remax Care Realty
Source: Windsor-Essex County AOR,MLS®#: 26020960 Originating MLS®#: Windsor-Essex County Association of REALTORS®
Originating MLS®#: Windsor-Essex County Association of REALTORS®Facts & features
Interior
Bedrooms & bathrooms
- Bedrooms: 4
- Bathrooms: 6
- Full bathrooms: 5
- 1/2 bathrooms: 1
Heating
- Natural Gas, Forced Air, Furnace
Cooling
- Central Air
Appliances
- Included: 2 Fridges, Dishwasher, Dryer, Microwave, Oven Built-In, Stove, Washer, Gas Water Heater
Features
- Flooring: Carpet
- Basement: Partial,Partially Finished
- Number of fireplaces: 2
- Fireplace features: Fireplace 1 Fuel (Gas), Fireplace 1 (Direct Vent)
Interior area
- Total structure area: 5,696
- Total interior livable area: 5,696 sqft
Property
Parking
- Total spaces: 2.5
- Parking features: Interlocking Drive, 2.5 Garage, Attached
- Attached garage spaces: 2.5
- Has uncovered spaces: Yes
Features
- Levels: Two
- Patio & porch: Sundeck
- Fencing: Fenced Yard
- On waterfront: Yes
- Waterfront features: Waterfront, Waterfront on Lake, Boat Access, Water Access
- Frontage length: 111.16
Lot
- Features: Landscaped, Acreage Info (Unknown)
Details
- Zoning: R1
Construction
Type & style
- Home type: SingleFamily
- Property subtype: Single Family Residence
Materials
- Aluminum/Vinyl, Stone
- Foundation: Block
- Roof: Shake
Condition
- Year built: 1989
Utilities & green energy
- Sewer: Sanitary
- Water: Municipal Water
- Utilities for property: Water Connected, Sewer Connected
Community & HOA
Location
- Region: Tecumseh
Financial & listing details
- Price per square foot: C$439/sqft
- Annual tax amount: C$29,000
- Date on market: 8/27/2026
- Ownership: Freehold
Price history
| Date | Event | Price |
|---|---|---|
| 8/27/2026 | Listed for sale | C$2,499,000C$439/sqft |
Source:  Windsor-Essex County AOR #26020960 Report a problem Windsor-Essex County AOR #26020960 Report a problem | ||
Public tax history
Tax history is unavailable.
Climate risks
Neighborhood: N8N


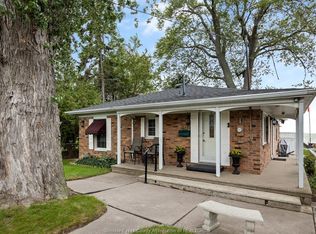
Similar homes
- C$2,650,0003 bd3 ba3.6k sqft410 Russell Woods Rd, Lakeshore, ON N8N 3S5For Sale
 MLS ID #26016923, Joe Fallea, Sales Person, Kw Signature Brokerage. Windsor-Essex County AOR
 - C$1,398,8005 bd4 ba3.4k sqft2073 Lesperance Rd, Tecumseh, ON N8N 1Y6For Sale
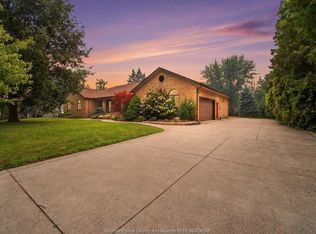 MLS ID #26020598, Nicole Wang, Broker, Jump Realty Inc Brokerage. Windsor-Essex County AOR
 - C$1,699,9005 bd4 ba6.8k sqft376 Elmstead Rd, Lakeshore, ON N8N 2L9For Sale
 MLS ID #26017912, Layla Di Meo, Sales Person, Royal Lepage Binder Real Estate Brokerage. Windsor-Essex County AOR
 - C$3,290,0005 bd4 ba5.5k sqft720 Old Tecumseh Rd E, Lakeshore, ON N8L 0B9For Sale
 MLS ID #26020752, John Isshak, Broker Of Record, Pinnacle Plus Realty Ltd. Brokerage. Windsor-Essex County AOR
 - $1,995,0005 bd6 ba6.3k sqft89 Lake Shore Rd, Grosse Pointe Farms, MI 48236For Sale
 MLS ID #50200179, Janet H. Ridder, Sine & Monaghan LLC. MiRealSource
 - $1,600,0006 bd6 ba5.7k sqft280 Vincennes Pl, Grosse Pointe Farms, MI 48236For SaleMLS ID #50222745, Shana Sine Cameron, Sine & Monaghan LLC. MiRealSource
- $1,685,0007 bd6 ba6.2k sqft304 University Pl, Grosse Pointe, MI 48230For SaleMLS ID #50217911, Andrew J Kesteloot, Sine & Monaghan LLC. MiRealSource
- $1,499,0005 bd7 ba6.8k sqft688 Balfour St, Grosse Pointe Park, MI 48230For Sale
 MLS ID #20261047454, James B Saros, Jim Saros Real Estate Services. Realcomp II
 - $1,495,0002 bd3 ba5.6k sqft121 Vendome Rd, Grosse Pointe Farms, MI 48236For SaleMLS ID #50222059, William Skitch, Sine & Monaghan LLC. MiRealSource
- $1,350,0003 bd4 ba4.1k sqft159 Cloverly Rd, Grosse Pointe Farms, MI 48236For SaleMLS ID #50220876, Shana Sine Cameron, Sine & Monaghan LLC. MiRealSource
- $1,720,0005 bd7 ba8k sqft264 Grosse Pointe Blvd, Grosse Pointe Farms, MI 48236For SaleMLS ID #50213959, Dino Ricci, Sine & Monaghan LLC. MiRealSource
