Penthouse 2902 at the Book Cadillac: a complete, fully permitted renovation on the 29th floor of the 1924 Louis Kamper landmark, with south and west views over the Detroit River and the Ambassador Bridge. Two bedrooms plus office, a two-story great room, and a loft reached by a custom spiral staircase with glass railings. Hardwood floors throughout and two gas fireplaces faced in Ciot marble. Kitchen with Vadara quartz counters and waterfall island, Dacor cooking, warming drawer, Sub-Zero refrigeration and a built-in Sub-Zero wine cooler, plus a butler's pantry. Primary suite with a California Closets dressing room and a bath with a freestanding soaking tub, Brizo tub filler, inlaid marble floor, and a marble shower with Kohler fixtures. Laundry room with quartz counters. Savant whole-home control, Lutron lighting and motorized shades, and in-ceiling B&W speakers, installed by Paragon Sight & Sound. Two new Trane heat pumps. Residents have a private lobby, dedicated residential elevators and a resident concierge, with access to the hotel's indoor heated pool, hot tub and fitness center. Valet, housekeeping, room service and dry cleaning are available, along with resident discounts on dining and on rooms for visiting guests. The $2,700 monthly association fee includes gas, water and one assigned parking space in the connected garage, and a private storage unit is included with the residence.
For sale
$2,795,000
1135 Shelby St APT 2902, Detroit, MI 48226
2beds
3,079sqft
Condominium
Built in 1924
-- sqft lot
$-- Zestimate®
$908/sqft
$2,700/mo HOA
What's special
- 21 days
- 2,800
- 246
Zillow last checked:
Listing updated:
Listed by:
Nicholas Asplund 810-222-9019,
@properties Christie's Int'l RE Grosse Pointe 313-228-2221,
Gerielynn Moses 313-228-2221,
@properties Christie's Int'l RE Grosse Pointe
Source: Realcomp II,MLS#: 20261081195
Facts & features
Interior
Bedrooms & bathrooms
- Bedrooms: 2
- Bathrooms: 3
- Full bathrooms: 2
- 1/2 bathrooms: 1
Primary bedroom
- Level: Entry
- Area: 252
- Dimensions: 18 X 14
Bedroom
- Level: Entry
- Area: 195
- Dimensions: 15 X 13
Primary bathroom
- Level: Entry
- Area: 120
- Dimensions: 12 X 10
Other
- Level: Entry
- Area: 54
- Dimensions: 9 X 6
Other
- Level: Entry
- Area: 30
- Dimensions: 6 X 5
Dining room
- Level: Entry
- Area: 168
- Dimensions: 14 X 12
Kitchen
- Level: Entry
- Area: 168
- Dimensions: 14 X 12
Library
- Level: Entry
- Area: 120
- Dimensions: 12 X 10
Living room
- Level: Entry
- Area: 600
- Dimensions: 30 X 20
Loft
- Level: Second
- Area: 180
- Dimensions: 15 X 12
Heating
- Forced Air, Heat Pump
Cooling
- Ceiling Fans, Central Air, Heat Pump
Appliances
- Included: Built In Freezer, Built In Refrigerator, Dishwasher, Disposal, Dryer, Gas Cooktop, Microwave, Range Hood, Stainless Steel Appliances, Washer, Warming Drawer, Wine Refrigerator
- Laundry: In Unit
Features
- Entrance Foyer, Sound System
- Has basement: No
- Has fireplace: Yes
- Fireplace features: Gas, Living Room, Master Bedroom
Interior area
- Total interior livable area: 3,079 sqft
- Finished area above ground: 3,079
Property
Parking
- Total spaces: 1
- Parking features: Assigned 1 Space, One Car Garage, Attached, Parking Structure
- Attached garage spaces: 1
Features
- Levels: Two
- Stories: 2
- Entry location: UpperLevelwElevator
- Exterior features: Private Entrance
Details
- Parcel number: W02I000259S066
- Special conditions: Short Sale No,Standard
- Other equipment: Intercom
Construction
Type & style
- Home type: Condo
- Architectural style: Historic,High Rise
- Property subtype: Condominium
Materials
- Brick
- Foundation: Slab
Condition
- New construction: No
- Year built: 1924
- Major remodel year: 2017
Utilities & green energy
- Sewer: Public Sewer
- Water: Public
Community & HOA
Community
- Security: Building Security
HOA
- Has HOA: Yes
- Services included: Gas, Maintenance Grounds, Maintenance Structure, Other, Security, Sewer, Snow Removal, Trash, Water
- HOA fee: $2,700 monthly
Location
- Region: Detroit
Financial & listing details
- Price per square foot: $908/sqft
- Tax assessed value: $311,625
- Annual tax amount: $25,471
- Date on market: 10/15/2026
- Cumulative days on market: 22 days
- Listing agreement: Exclusive Right To Sell
- Listing terms: Cash,Conventional
Estimated market value
Not available
Estimated sales range
Not available
Not available
Price history
| Date | Event | Price |
|---|---|---|
| 10/15/2026 | Listed for sale | $2,795,000$908/sqft |
Source:  Realcomp II #20261081195 Report a problem | ||
Public tax history
Tax history is unavailable.
Monthly payment
Est. payment
Payment breakdown
Explore the cost of this home by adjusting the details. Changes won't be saved.Climate risks
Neighborhood: Downtown
- $379,6002 bd2 ba1.4k sqft1135 Shelby St #16/2502, Detroit, MI 48226Off Market
- $261,700-- bd1 ba967 sqft1135 Shelby St #21/2507, Detroit, MI 48226Off Market
- $300,800-- bd1 ba1.1k sqft1135 Shelby St #33/2607, Detroit, MI 48226Off Market
- $317,600-- bd1 ba936 sqft1135 Shelby St #25/2511, Detroit, MI 48226Off Market
Similar homes
- C$2,650,0003 bd3 ba3.6k sqft410 Russell Woods Rd, Lakeshore, ON N8N 3S5For Sale
 MLS ID #26016923, Joe Fallea, Sales Person, Kw Signature Brokerage. Windsor-Essex County AOR
- C$1,950,0002 bd3 ba3.7k sqftGates Of Glengarda, Windsor, ON N8Y 5A3For Sale
 MLS ID #26014740, Jo-Anne Bertelli, Sales Person, Remax Preferred Realty Ltd. - 585 Brokerage. Windsor-Essex County AOR
- $2,300,0002 bd3 ba2.3k sqft369 N Old Woodward Ave #206, Birmingham, MI 48009New Construction
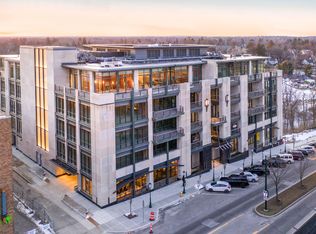
 MLS ID #26002304, Luis Suarez, Brookside Realty Company. MichRIC
- C$3,299,0003 bd3 ba3.2k sqft30 Emerald Ln, Amherstburg, ON N9V 3R3For Sale
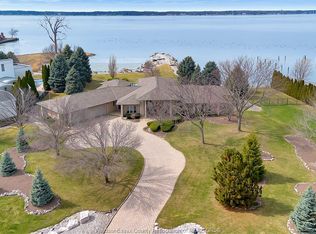 MLS ID #26015001, Rene Thrasher, Sales Person, Remax Preferred Realty Ltd. - 586 Brokerage. Windsor-Essex County AOR
- $3,999,9002 bd3 ba2.4k sqft369 N Old Woodward Ave #406, Birmingham, MI 48009For Sale
 MLS ID #20261079456, Ashley Crain, Crain Homes. Realcomp II
- $2,598,2244 bd3 ba4.4k sqft3880 Oakland Dr, Bloomfield Hills, MI 48301For SaleMLS ID #20251019711, Murray Wikol, Provisions LLC. Realcomp II
- $3,100,0002 bd2 ba2.1k sqft369 N Old Woodward Ave Unit 307, Birmingham, MI 48009New ConstructionMLS ID #26002301, Luis Suarez, Brookside Realty Company. MichRIC
- $1,899,9004 bd3 ba3.3k sqft532 Brookside Ave, Birmingham, MI 48009For SaleMLS ID #20261059920, Chris G Pero, Max Broock, REALTORS®-Birmingham. Realcomp II
- $1,450,0003 bd4 ba3.8k sqft591 Wallace St, Birmingham, MI 48009For SaleMLS ID #20261084104, Frank Flynn, The Agency Hall & Hunter. Realcomp II
