Built by the area's premier luxury builder, Timberland Homes, this exceptional 1.5-storey residence offers over 3,500 sq. ft. of impeccably finished living space plus a beautifully completed lower level. Every detail has been thoughtfully designed, showcasing outstanding craftsmanship, timeless finishes, and uncompromising quality throughout. Offering 3+2 bedrooms and 3.5 bathrooms, the open-concept main floor is highlighted by a great room with dramatic custom ceiling detail & stone gas fireplace, a stunning gourmet kitchen with an oversized island, top-of-the-line appliances, and a separate prep kitchen/pantry. The main floor also features a luxurious primary suite with a spa-inspired ensuite and walk-in closet, an office with built-in cabinetry, and a spacious laundry room thoughtfully crafted, creating a layout designed for comfortable long-term living. Upstairs you'll find two generous bedrooms connected by a Jack-and-Jill bathroom plus a versatile bonus room with exquisite views. The finished lower level offers a large family room, additional bedroom, full bathroom, and abundant storage. Enjoy an oversized driveway with parking for up to six vehicles, and a 2.5-car garage roughed in for a future EV charger. Tucked away on a quiet cul-de-sac and backing onto Lasalle Woods (protected conservation land), this exceptional property offers unparalleled privacy, and a peaceful backyard where nature takes center stage. The covered patio with motorized screens and a beautiful gas fireplace overlooks professionally landscaped, fully irrigated grounds that are enhanced by elegant accent lighting. For added peace of mind, the home is equipped with a whole-home backup generator. Ideally located for easy access to the 401, the U.S. Border and just steps from the Lasalle Trails, with easy access to Brunet Park. This home is an exceptional offering where luxury, quality, and functionality come together seamlessly.
For sale
C$1,674,000
6005 Silver Maple Rd, Lasalle, ON N9H 0L6
4beds
3,500sqft
Single Family Residence
Built in 2020
-- sqft lot
$-- Zestimate®
C$478/sqft
C$-- HOA
What's special
- 14 days
- 45
- 3
Zillow last checked:
Listing updated:
Listed by:
Teresa Neusch, Sales Person,
Remax Preferred Realty Ltd. - 584 Brokerage
Source: Windsor-Essex County AOR,MLS®#: 26020899 Originating MLS®#: Windsor-Essex County Association of REALTORS®
Originating MLS®#: Windsor-Essex County Association of REALTORS®Facts & features
Interior
Bedrooms & bathrooms
- Bedrooms: 4
- Bathrooms: 4
- Full bathrooms: 3
- 1/2 bathrooms: 1
Heating
- Natural Gas, Forced Air, Furnace, Heat Recovery Ventilation (HRV)
Cooling
- Central Air
Appliances
- Included: 2 Fridges, Cooktop, Dishwasher, Dryer, Freezer, Oven Built-In, Washer, Gas Water Heater
Features
- Walk-In Closet
- Basement: Full,Finished
- Number of fireplaces: 2
- Fireplace features: Fireplace 1 Fuel (Gas), Fireplace 1 (Direct Vent)
Interior area
- Total structure area: 3,500
- Total interior livable area: 3,500 sqft
Video & virtual tour
Property
Parking
- Total spaces: 2.5
- Parking features: Concrete Drive, Double Width Or More Drive, Finished Drive, Front Drive, 2.5 Garage, Attached, Inside Entrance
- Attached garage spaces: 2.5
- Has uncovered spaces: Yes
Features
- Levels: One and One Half,Two
- Patio & porch: Patio, Covered Porch
- Fencing: Fenced Yard
- Frontage length: 45.11
Lot
- Features: Cul-De-Sac, Landscaped, Shopping Nearby, Underground Sprinkler System, Acreage Info (Unknown)
Details
- Zoning: RES
Construction
Type & style
- Home type: SingleFamily
- Property subtype: Single Family Residence
Materials
- Brick, Stone
- Foundation: Concrete Perimeter
- Roof: Asphalt Shingle
Condition
- Year built: 2020
Utilities & green energy
- Sewer: Sanitary, Storm
- Water: Municipal Water
- Utilities for property: Water Connected, Sewer Connected, Sewer 2 Connected
Community & HOA
Community
- Features: Walking Trails Nearby
Location
- Region: Lasalle
Financial & listing details
- Price per square foot: C$478/sqft
- Annual tax amount: C$15,271
- Date on market: 9/1/2026
- Inclusions: Induction Cook Top, Dishwasher, Built In Oven & Microwave, Fridge, Freezer, Washer, Dryer, Pantry Fridge
- Exclusions: N/A
- Ownership: Freehold
Price history
| Date | Event | Price |
|---|---|---|
| 9/14/2026 | Price change | C$1,674,000-0.1%C$478/sqft |
Source:  Windsor-Essex County AOR #26020899 Report a problem Windsor-Essex County AOR #26020899 Report a problem | ||
| 9/1/2026 | Listed for sale | C$1,674,900C$479/sqft |
Source: Windsor-Essex County AOR #26020899 Report a problem | ||
Public tax history
Tax history is unavailable.
Climate risks
Neighborhood: N9H
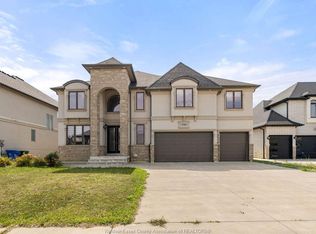
- C$1,249,9005 bd4 ba-- sqft3910 Lasalle Woods Blvd, Lasalle, ON N9H0L6For Sale
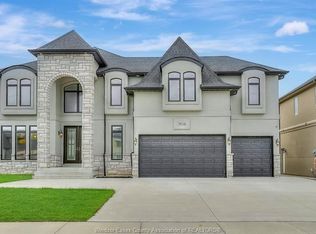
- C$1,499,9005 bd5 ba3.4k sqft3934 Lasalle Woods Blvd, Lasalle, ON N9H0L6For Sale
- C$1,149,9004 bd3 ba-- sqft6072 Silver Maple Rd, Lasalle, ON N9H0C1For Sale

- C$1,099,9004 bd5 ba-- sqft2990 Normandy St, Lasalle, ON N9H2P2For Sale

Similar homes
- C$1,499,9005 bd5 ba3.4k sqft3934 Lasalle Woods Blvd, Lasalle, ON N9H 0L6For SaleMLS ID #26007294, Shibu George Eipe, Abr, Mba, Sales Person, Royal Lepage Binder Real Estate Brokerage. Windsor-Essex County AOR
- C$1,699,9005 bd4 ba3.3k sqftTuscany Oaks, Lasalle, ON N9J 0B6For Sale
 MLS ID #26014362, Mark A. Eugeni, Sales Person, Manor Windsor Realty Ltd. Brokerage. Windsor-Essex County AOR
 - C$1,399,9006 bd5 ba3.5k sqft6275 Disputed Rd, Lasalle, ON N9H 1X6For Sale
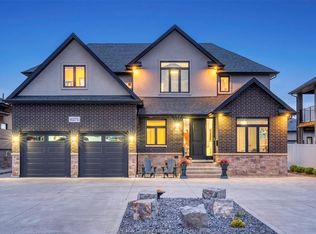 MLS ID #26021762, Julie Touma, Broker, Pinnacle Plus Realty Ltd. Brokerage. Windsor-Essex County AOR
 - C$1,719,0004 bd5 ba3.5k sqft512 Bedford Ct, Windsor, ON N9G 2L5For Sale
 MLS ID #26022372, Nick Montaleone, Broker, Deerbrook Realty Inc. Brokerage. Windsor-Essex County AOR
 - $1,649,0004 bd4 ba4.8k sqft214 N Beech Daly Rd, Dearborn Heights, MI 48127For Sale
 MLS ID #20261073480, Ali T Charara, Century 21 Curran & Oberski. Realcomp II
