Luxury, comfort & family living come together in this stunning California Raised Ranch! Offering 2+2 bedrooms, 3 full baths, and a fully finished lower level, this move-in ready home is designed for modern family life. Located in a quiet, safe neighbourhood with no rear neighbours, this property offers rare privacy and peaceful surroundings. Inside, enjoy an open-concept design with engineered hardwood floors, fresh millwork, abundant natural light, and an updated kitchen with island and modern appliances. The spacious primary suite features a walk-in closet and private ensuite. Downstairs offers flexible living space perfect for growing families, guests, or working from home. Step outside to an incredible backyard oasis featuring a covered sundeck, inground pool, hot tub, new deck, updated fencing, and low-maintenance landscaping. New pool pump & salt cell (2024) plus A/C (2024). A true turnkey gem!
For sale
C$799,000
3 Sara Blvd, Kingsville, ON N0R 1B0
4beds
Ranch
Built in 1998
-- sqft lot
$-- Zestimate®
C$--/sqft
C$-- HOA
What's special
Fully finished lower levelOpen-concept designEngineered hardwood floorsFresh millworkAbundant natural lightSpacious primary suiteWalk-in closet
- 33 days |
- 13 |
- 2 |
Zillow last checked:
Listing updated:
Listed by:
Kuldeep Reddy Medthapally, Sales Person,
The Canadian Home Realty Inc Brokerage,
Vedanth Reddy Bairi, Sales Person,
The Canadian Home Realty Inc
Source: Windsor-Essex County AOR,MLS®#: 26014958 Originating MLS®#: Windsor-Essex County Association of REALTORS®
Originating MLS®#: Windsor-Essex County Association of REALTORS®Facts & features
Interior
Bedrooms & bathrooms
- Bedrooms: 4
- Bathrooms: 3
- Full bathrooms: 3
Heating
- Natural Gas, Forced Air, Furnace
Cooling
- Central Air
Appliances
- Included: Dryer, Microwave Range Hood Combo, Stove, Washer, Gas Water Heater
Features
- Basement: Full,Finished
- Number of fireplaces: 1
- Fireplace features: Fireplace 1 Fuel (Electric), Fireplace 1 (Insert)
Property
Parking
- Total spaces: 2
- Parking features: Concrete Drive, Front Drive, Double Garage
- Garage spaces: 2
- Has uncovered spaces: Yes
Features
- Patio & porch: Patio, Sundeck
- Fencing: Fenced Yard
- Frontage length: 75.45
Lot
- Features: Landscaped, Acreage Info (Unknown)
Details
- Zoning: RES
Construction
Type & style
- Home type: SingleFamily
- Architectural style: Raised Ranch
- Property subtype: Ranch
Materials
- Aluminum/Vinyl, Brick
- Foundation: Brick
- Roof: Asphalt Shingle
Condition
- Year built: 1998
Utilities & green energy
- Sewer: Sanitary
- Water: Municipal Water
- Utilities for property: Water Connected, Sewer Connected
Community & HOA
Location
- Region: Kingsville
Financial & listing details
- Annual tax amount: C$4,700
- Date on market: 6/23/2026
- Inclusions: Dryer, Microwave Range Hood Combo, Refrigerator, Stove, Washer
- Ownership: Freehold
Kuldeep Reddy Medthapally, Sales Person
Kuldeep Reddy Medthapally, Sales Person
(519) 444-5556
By pressing Contact Agent, you agree that the real estate professional identified above may call/text you about your search, which may involve use of automated means and pre-recorded/artificial voices. You don't need to consent as a condition of buying any property, goods, or services. Message/data rates may apply. You also agree to our Terms of Use. Zillow does not endorse any real estate professionals. We may share information about your recent and future site activity with your agent to help them understand what you're looking for in a home.
Price history
| Date | Event | Price |
|---|---|---|
| 6/23/2026 | Listed for sale | C$799,000 |
Source:  Windsor-Essex County AOR #26014958 Report a problem Windsor-Essex County AOR #26014958 Report a problem | ||
Public tax history
Tax history is unavailable.
Climate risks
Neighborhood: N0R
Nearby schools
GreatSchools rating
- 4/10Carstens Elementary-Middle SchoolGrades: PK-8Distance: 19.5 mi
- NACapstone Academy Charter School-RiverbendGrades: 6-12Distance: 19.9 mi
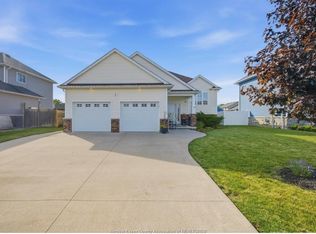
- C$649,9004 bd3 ba-- sqft6 Joaney Ln, Kingsville, ON N0R1B0For Sale
- C$559,0004 bd3 ba-- sqft25 William St, Kingsville, ON N0R1B0For Sale

- C$1,199,00024.25 Acres39 William St, Kingsville, ON N0R1B0Lot/Land

- C$659,9005 bd2 ba-- sqft9 Lyle St, Kingsville, ON N0R1B0For Sale

- C$739,9003 bd4 ba2.4k sqft323 County Road 27 E, Kingsville, ON N8M2X5For Sale
- C$944,0004 bd3 ba-- sqft215 County Road 34 W, Kingsville, ON N8M2X5For Sale
- C$685,8502 bd2 ba-- sqft77 Belleview Dr, Kingsville, ON N0R1B0For Sale
- C$949,9005 bd3 ba-- sqft43 Belleview Dr, Kingsville, ON N0R1B0For Sale
Similar homes
- C$649,9004 bd3 ba-- sqft6 Joaney Ln, Kingsville, ON N0R 1B0For SaleMLS ID #26015002, Jessica Ann Loewen, Sales Person, Realty One Group Iconic Brokerage Brokerage. Windsor-Essex County AOR
- C$944,0004 bd3 ba-- sqft215 County Road 34 W, Kingsville, ON N8M 2X5For Sale
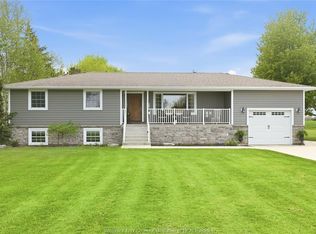 MLS ID #26014990, James Fast, Sales Person, Jump Realty Inc. Brokerage. Windsor-Essex County AOR
 - C$849,9002 bd2 ba-- sqft48 Belleview Dr, Kingsville, ON N0R 1B0For Sale
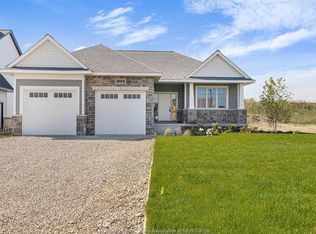 MLS ID #26006898, Cassandra Balint, Broker, Realty One Group Iconic Brokerage Brokerage. Windsor-Essex County AOR
 - C$799,9004 bd2 ba-- sqft425 County Road 34 W, Kingsville, ON N8M 2X5For Sale
 MLS ID #26014941, Sarah Adams, Sales Person, Deerbrook Realty Inc. Brokerage. Windsor-Essex County AOR
 - C$685,8502 bd2 ba-- sqft77 Belleview Dr, Kingsville, ON N0R 1B0For SaleMLS ID #26015864, Alex Armstrong, Sales Person, Royal Lepage Binder Real Estate Brokerage. Windsor-Essex County AOR
- C$729,8502 bd2 ba1.6k sqft73 Belleview Dr, Kingsville, ON N0R 1B0For SaleMLS ID #26015852, Alex Armstrong, Sales Person, Royal Lepage Binder Real Estate Brokerage. Windsor-Essex County AOR
- C$1,059,0004 bd3 ba-- sqft54 Belleview Dr, Kingsville, ON N0R 1B0For SaleMLS ID #26006908, Cassandra Balint, Broker, Realty One Group Iconic Brokerage Brokerage. Windsor-Essex County AOR
- C$779,9004 bd3 ba-- sqftRussell Woods, Lakeshore, ON N0R 1A0For SaleMLS ID #26017622, Krista Klundert, Sales Person, Remax Preferred Realty Ltd. - 585 Brokerage. Windsor-Essex County AOR
- C$649,9003 bd3 ba1.6k sqft252 Serena St, Kingsville, ON N9Y 0E8For SaleMLS ID #26017595, Robert Peters, Sales Person, Kw Signature Brokerage. Windsor-Essex County AOR
- C$729,0003 bd3 ba-- sqft332 Heritage Rd #N9y-3g21, Kingsville, ON N9Y 3G2For SaleMLS ID #26009784, Lisa Neufeld, Sales Person, Century 21 Local Home Team Realty Inc. Brokerage. Windsor-Essex County AOR
- C$809,9002 bd2 ba-- sqft302 Blake Ave, Lakeshore, ON N0R 1A0For SaleMLS ID #26015788, Cassandra Balint, Broker, Realty One Group Iconic Brokerage Brokerage. Windsor-Essex County AOR
- C$649,9004 bd2 ba-- sqft1226 Puce Rd, Lakeshore, ON N8M 2X7For SaleMLS ID #26016367, Chris Bishop, Sales Person, Royal Lepage Binder Real Estate Brokerage. Windsor-Essex County AOR
- C$699,0005 bd3 ba-- sqft1414 Girard Dr, Lakeshore, ON N8L 0R4For SaleMLS ID #26017557, Surinderpal Singh, Sales Person, Double Up Realty Inc Brokerage. Windsor-Essex County AOR
- C$799,9004 bd2 ba-- sqft165 S Riverview St, Amherstburg, ON N9V 3R3For SaleMLS ID #26016062, Kim Molnar, Sales Person, Realty One Group Iconic Brokerage Brokerage. Windsor-Essex County AOR
- C$969,9004 bd3 ba-- sqft139 Blue Jay Cres, Kingsville, ON N9Y 0E3For SaleMLS ID #26008016, Mary Del Ciancio, Broker, Jump Realty Inc. Brokerage. Windsor-Essex County AOR
- C$929,9004 bd4 ba-- sqft300 Blake Ave, Lakeshore, ON N0R 1A0For SaleMLS ID #26015787, Cassandra Balint, Broker, Realty One Group Iconic Brokerage Brokerage. Windsor-Essex County AOR
- C$799,9003 bd3 ba-- sqft2425 Skinner St, Lasalle, ON N9H 2R5For SaleMLS ID #26017482, Britni Goulet, Sales Person, Remax Preferred Realty Ltd. - 585 Brokerage. Windsor-Essex County AOR
- C$899,9995 bd5 ba-- sqft113 Beach Ct, Lakeshore, ON N0R 1N0For SaleMLS ID #26016884, Felicia Doucet, Sales Person, Deerbrook Realty Inc. Brokerage. Windsor-Essex County AOR
- C$779,0005 bd3 ba-- sqft242 Donald Cres, Lakeshore, ON N8L 0P2For SaleMLS ID #26016660, Alfonso Teshuba, Sales Person, Lc Platinum Realty Inc. Brokerage. Windsor-Essex County AOR
- C$749,9005 bd4 ba-- sqft2689 Buttery St, Windsor, ON N9E 4L7For SaleMLS ID #26017852, Khodr Habib, Sales Person, Royal Lepage Binder Real Estate Brokerage. Windsor-Essex County AOR
