Welcome to the home you've been waiting for! This exceptional 4-bedroom, 3 full-bath residence offers the perfect blend of space, style, and comfort for today's family. Meticulously maintained and pre-inspected for your peace of mind, all that's left to do is move in and start making memories. Your private backyard paradise is designed for unforgettable summers, featuring a sparkling in-ground pool with a newer liner, pump, and filter (approximately 5 years old). Set on an impressive 62' x 130' lot, there's plenty of room for entertaining, family gatherings, and outdoor fun. Located in one of Cottam's most sought-after neighbourhoods, you'll enjoy the charm of small-town living with the convenience of nearby amenities. Homes like this don't come along often, offering generous living space, quality updates, and a backyard that truly feels like a resort. This is more than just a house, it's the lifestyle you've been dreaming of. Don't miss your opportunity to call it home!
For sale
C$559,000
25 William St, Kingsville, ON N0R 1B0
4beds
Ranch
Built in ----
-- sqft lot
$-- Zestimate®
C$--/sqft
C$-- HOA
What's special
Private backyard paradiseSparkling in-ground poolGenerous living spaceQuality updates
- 14 days |
- 30 |
- 3 |
Zillow last checked:
Listing updated:
Listed by:
Elaine Beaumont, Sales Person,
Royal Lepage Binder Real Estate Brokerage
Source: Windsor-Essex County AOR,MLS®#: 26017037 Originating MLS®#: Windsor-Essex County Association of REALTORS®
Originating MLS®#: Windsor-Essex County Association of REALTORS®Facts & features
Interior
Bedrooms & bathrooms
- Bedrooms: 4
- Bathrooms: 3
- Full bathrooms: 3
Heating
- Natural Gas, Forced Air, Furnace
Cooling
- Central Air
Appliances
- Included: Dishwasher, Dryer, Microwave Range Hood Combo, Refrigerator, Stove, Washer, Gas Water Heater
Features
- Flooring: Laminate
- Windows: Skylight
- Basement: Full,Finished
- Number of fireplaces: 1
- Fireplace features: Fireplace 1 Fuel (Gas), Fireplace 1 (Direct Vent)
Property
Parking
- Total spaces: 2
- Parking features: Double Width Or More Drive, Front Drive, Interlocking Drive, Double Garage, Attached, Automatic Garage Door Opener
- Attached garage spaces: 2
- Has uncovered spaces: Yes
Accessibility
- Accessibility features: None
Features
- Patio & porch: Patio, Sundeck
- Fencing: Fenced Yard
- Frontage length: 62.00
Lot
- Features: Landscaped, Playground Nearby, Shopping Nearby, Acreage Info (Unknown)
Details
- Additional structures: Storage Shed
- Zoning: RES
Construction
Type & style
- Home type: SingleFamily
- Architectural style: Raised Ranch
- Property subtype: Ranch
Materials
- Aluminum/Vinyl, Brick
- Foundation: Block, Concrete Perimeter
- Roof: Asphalt Shingle
Utilities & green energy
- Sewer: Sanitary
- Water: Municipal Water
- Utilities for property: Water Connected, Sewer Connected
Community & HOA
Community
- Features: Walking Trails Nearby
Location
- Region: Kingsville
Financial & listing details
- Annual tax amount: C$4,054
- Date on market: 7/15/2026
- Ownership: Freehold
Elaine Beaumont, Sales Person
Elaine Beaumont, Sales Person
(519) 971-4274
By pressing Contact Agent, you agree that the real estate professional identified above may call/text you about your search, which may involve use of automated means and pre-recorded/artificial voices. You don't need to consent as a condition of buying any property, goods, or services. Message/data rates may apply. You also agree to our Terms of Use. Zillow does not endorse any real estate professionals. We may share information about your recent and future site activity with your agent to help them understand what you're looking for in a home.
Price history
| Date | Event | Price |
|---|---|---|
| 7/15/2026 | Listed for sale | C$559,000 |
Source:  Windsor-Essex County AOR #26017037 Report a problem Windsor-Essex County AOR #26017037 Report a problem | ||
Public tax history
Tax history is unavailable.
Climate risks
Neighborhood: N0R
Nearby schools
GreatSchools rating
- 4/10Carstens Elementary-Middle SchoolGrades: PK-8Distance: 19.5 mi
- NACapstone Academy Charter School-RiverbendGrades: 6-12Distance: 19.9 mi
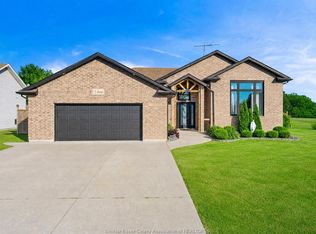
- C$799,0004 bd3 ba-- sqft3 Sara Blvd, Kingsville, ON N0R1B0For Sale
- C$659,9005 bd2 ba-- sqft9 Lyle St, Kingsville, ON N0R1B0For Sale

- C$624,9004 bd3 ba-- sqft6 Joaney Ln, Kingsville, ON N0R1B0For Sale

- C$1,199,00024.25 Acres39 William St, Kingsville, ON N0R1B0Lot/Land

- C$739,9003 bd4 ba2.4k sqft323 County Road 27 E, Kingsville, ON N8M2X5For Sale
- C$685,8502 bd2 ba-- sqft77 Belleview Dr, Kingsville, ON N0R1B0For Sale
- C$3,2004 bd4 ba-- sqft93 Belleview Dr, Kingsville, ON N0R1B0For Rent
- C$944,0004 bd3 ba-- sqft215 County Road 34 W, Kingsville, ON N8M2X5For Sale
Similar homes
- C$624,9004 bd3 ba-- sqft6 Joaney Ln, Kingsville, ON N0R 1B0For SaleMLS ID #26018363, Jessica Ann Loewen, Sales Person, Realty One Group Iconic Brokerage Brokerage. Windsor-Essex County AOR
- C$659,9005 bd2 ba-- sqft9 Lyle St, Kingsville, ON N0R 1B0For SaleMLS ID #26015880, Becca, Sales Person, Sun County Realty Inc. Brokerage. Windsor-Essex County AOR
- C$739,9003 bd4 ba2.4k sqft323 County Road 27 E, Kingsville, ON N8M 2X5For Sale
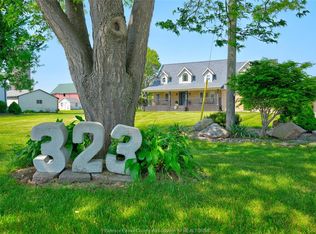 MLS ID #26017250, Rachel Lefaive, Sales Person, Remo Valente Real Estate (1990) Limited Brokerage. Windsor-Essex County AOR
 - C$799,0004 bd3 ba-- sqft3 Sara Blvd, Kingsville, ON N0R 1B0For SaleMLS ID #26014958, Kuldeep Reddy Medthapally, Sales Person, The Canadian Home Realty Inc Brokerage. Windsor-Essex County AOR
- C$685,8502 bd2 ba-- sqft77 Belleview Dr, Kingsville, ON N0R 1B0For SaleMLS ID #26015864, Alex Armstrong, Sales Person, Royal Lepage Binder Real Estate Brokerage. Windsor-Essex County AOR
- C$619,9003 bd2 ba-- sqft2257 Division Rd N, Kingsville, ON N9Y 2Z4For SaleMLS ID #26017397, Alyssa Ismail, Sales Person, Century 21 Local Home Team Realty Inc. Brokerage. Windsor-Essex County AOR
- C$729,9004 bd3 ba-- sqft53 Belleview Dr, Kingsville, ON N0R 1B0For SaleMLS ID #26015890, Cassandra Balint, Broker, Realty One Group Iconic Brokerage Brokerage. Windsor-Essex County AOR
- C$569,9005 bd2 ba-- sqft68 McCallum St, Kingsville, ON N9Y 1C2For SaleMLS ID #26016722, Randy Vollans, Sales Person, Deerbrook Realty Inc. Brokerage. Windsor-Essex County AOR
- C$539,9004 bd2 ba-- sqft177 Owenwood Dr, Kingsville, ON N9Y 3L3For SaleMLS ID #26017264, Goran Todorovic , Broker Of Record, Remax Care Realty Brokerage. Windsor-Essex County AOR
- C$599,9003 bd2 ba-- sqft54 Creekview Blvd, Kingsville, ON N9Y 4E6For SaleMLS ID #26018296, Hayley Tomek, Sales Person, Michael Tomek Realty Limited Brokerage. Windsor-Essex County AOR
- C$570,0003 bd3 ba-- sqft139 Woodycrest Ave, Kingsville, ON N9Y 4G3For SaleMLS ID #26018066, Tyler Knight, Sales Person, Jump Realty Inc. Brokerage. Windsor-Essex County AOR
- C$729,8502 bd2 ba1.6k sqft73 Belleview Dr, Kingsville, ON N0R 1B0For SaleMLS ID #26015852, Alex Armstrong, Sales Person, Royal Lepage Binder Real Estate Brokerage. Windsor-Essex County AOR
- C$786,9003 bd2 ba-- sqft52 Belleview Dr, Kingsville, ON N0R 1B0For SaleMLS ID #26006907, Cassandra Balint, Broker, Realty One Group Iconic Brokerage Brokerage. Windsor-Essex County AOR
- C$549,0004 bd2 ba-- sqft84 Mill St W, Kingsville, ON N9Y 1W2For SaleMLS ID #26006951, Dan Woods, Sales Person, Royal Lepage Binder Real Estate Brokerage. Windsor-Essex County AOR
- C$539,0003 bd3 ba-- sqft36 Pearl St W, Kingsville, ON N9Y 1V4For SaleMLS ID #26014539, Bill Kehn, Broker Of Record, Bill Kehn Realty Group Brokerage. Windsor-Essex County AOR
- C$489,9004 bd2 ba-- sqft281 Fairview Ave E, Essex, ON N8M 2R4For SaleMLS ID #26018253, Steven Wilde, Sales Person, Royal Lepage Binder Real Estate Brokerage. Windsor-Essex County AOR
- C$829,9004 bd4 ba-- sqft59 Belleview Dr, Kingsville, ON N0R 1B0For SaleMLS ID #26015891, Cassandra Balint, Broker, Realty One Group Iconic Brokerage Brokerage. Windsor-Essex County AOR
- C$815,9002 bd2 ba-- sqft44 Belleview Dr, Kingsville, ON N0R 1B0For SaleMLS ID #26006900, Cassandra Balint, Broker, Realty One Group Iconic Brokerage Brokerage. Windsor-Essex County AOR
- C$639,9993 bd2 ba-- sqft458 County Road 34 W, Kingsville, ON N8M 2X5For SaleMLS ID #26016400, Karrie Thrasher, Sales Person, Remax Preferred Realty Ltd. - 586 Brokerage. Windsor-Essex County AOR
- C$554,9003 bd2 ba-- sqft252 W Belle River Rd, Lakeshore, ON N0R 1V0For SaleMLS ID #26016201, Cindy Morneau, Sales Person, Manor Windsor Realty Ltd. Brokerage. Windsor-Essex County AOR
