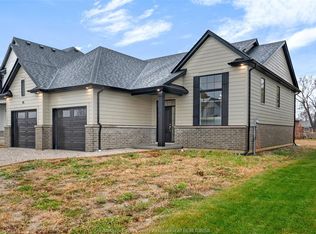
HST REBATE ALERT: This BK Cornerstone brand-new ranch qualifies buyers for full HST savings, but only while the rebate program lasts (ends Spring 2027). Nestled in Woodridge Estates, Cottam. The fully finished basement has its own grade entrance, second kitchen, 2 bedrooms, gas fireplace, and 3-piece bath — ideal for in-law living or a rental suite to help offset your mortgage. Main floor offers 2 bedrooms, 2 full baths incl. private ensuite, custom quartz kitchen, cozy gas fireplace, and main floor laundry. Double attached garage, covered rear patio for year-round entertaining. Energy Star certified, 7-Year Tarion Warranty. Special financing available. Open house Sundays 1-3 PM, book your private tour today!
For sale
C$699,900
53 Belleview Dr, Kingsville, ON N0R 1B0
4beds
Single Family Residence, Ranch
Built in ----
-- sqft lot
$-- Zestimate®
C$--/sqft
C$-- HOA
What's special
Second kitchenCustom quartz kitchenMain floor laundryDouble attached garage
- 22 days |
- 40 |
- 3 |
Zillow last checked:
Listing updated:
Listed by:
Cassandra Balint, Broker,
Realty One Group Iconic Brokerage Brokerage,
Tessa Van Zetten, Sales Person,
Realty One Group Iconic Brokerage
Source: Windsor-Essex County AOR,MLS®#: 26018572 Originating MLS®#: Windsor-Essex County Association of REALTORS®
Originating MLS®#: Windsor-Essex County Association of REALTORS®Facts & features
Interior
Bedrooms & bathrooms
- Bedrooms: 4
- Bathrooms: 3
- Full bathrooms: 3
Rooms
- Room types: 2nd Kitchen
Heating
- Natural Gas, Forced Air, Furnace, Heat Recovery Ventilation (HRV)
Cooling
- Central Air
Appliances
- Included: Gas Water Heater, Tankless Water Heater
Features
- Central Vacuum - R/I, Energy Efficient, Walk-In Closet
- Flooring: Carpet, Laminate
- Basement: Full,Finished
- Number of fireplaces: 2
- Fireplace features: Fireplace 1 Fuel (Gas), Fireplace 1 (Direct Vent)
Property
Parking
- Total spaces: 2
- Parking features: Double Width Or More Drive, Front Drive, Double Garage, Attached, Automatic Garage Door Opener
- Attached garage spaces: 2
- Has uncovered spaces: Yes
Features
- Patio & porch: Covered Porch
- Frontage length: 50.00
Lot
- Features: Playground Nearby, Shopping Nearby, Acreage Info (Unknown)
Details
- Zoning: RES
Construction
Type & style
- Home type: SingleFamily
- Architectural style: Bungalow,Ranch
- Property subtype: Single Family Residence, Ranch
Materials
- Brick, Hardboard
- Foundation: Concrete Perimeter
Utilities & green energy
- Sewer: Sanitary, Storm
- Water: Municipal Water
- Utilities for property: Water Connected, Sewer Connected, Sewer 2 Connected
Community & HOA
Community
- Features: Walking Trails Nearby
Location
- Region: Kingsville
Financial & listing details
- Date on market: 7/31/2026
- Ownership: Freehold
Price history
| Date | Event | Price |
|---|---|---|
| 7/31/2026 | Listed for sale | C$699,900 |
Source:  Windsor-Essex County AOR #26018572 Report a problem Windsor-Essex County AOR #26018572 Report a problem | ||
Public tax history
Tax history is unavailable.
Climate risks
Neighborhood: N0R
Nearby schools
GreatSchools rating
- 4/10Carstens Elementary-Middle SchoolGrades: PK-8Distance: 19.4 mi
- NACapstone Academy Charter School-RiverbendGrades: 6-12Distance: 19.8 mi
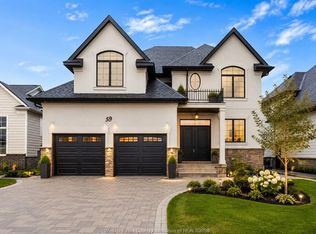
- C$829,9004 bd4 ba-- sqft59 Belleview Dr, Kingsville, ON N0R1B0For Sale
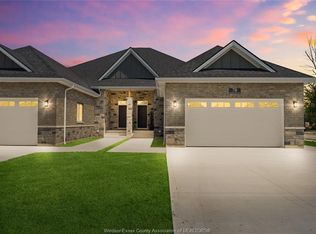
- C$729,8502 bd2 ba1.6k sqft73 Belleview Dr, Kingsville, ON N0R1B0For Sale
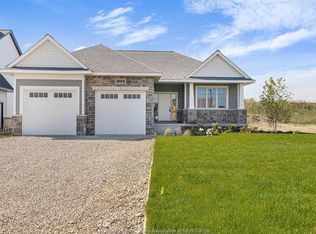
- C$849,9002 bd2 ba-- sqft48 Belleview Dr, Kingsville, ON N0R1B0For Sale
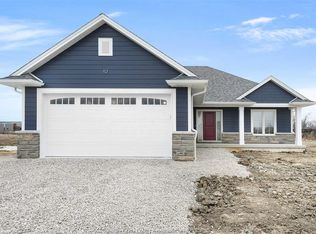
- C$815,9002 bd2 ba-- sqft44 Belleview Dr, Kingsville, ON N0R1B0For Sale
- C$874,9003 bd2 ba-- sqft50 Belleview Dr, Kingsville, ON N0R1B0For Sale
- C$1,059,0004 bd3 ba-- sqft54 Belleview Dr, Kingsville, ON N0R1B0For Sale
- C$786,9003 bd2 ba-- sqft52 Belleview Dr, Kingsville, ON N0R1B0For Sale
- C$849,9003 bd3 ba-- sqft47 Belleview Dr, Kingsville, ON N0R1B0For Sale
Similar homes
- C$786,9003 bd2 ba-- sqft52 Belleview Dr, Kingsville, ON N0R 1B0For Sale
 MLS ID #26018653, Cassandra Balint, Broker, Realty One Group Iconic Brokerage Brokerage. Windsor-Essex County AOR
 - C$624,9004 bd3 ba-- sqft6 Joaney Ln, Kingsville, ON N0R 1B0For Sale
 MLS ID #26018363, Jessica Ann Loewen, Sales Person, Realty One Group Iconic Brokerage Brokerage. Windsor-Essex County AOR
 - C$729,8502 bd2 ba1.6k sqft73 Belleview Dr, Kingsville, ON N0R 1B0For SaleMLS ID #26015852, Alex Armstrong, Sales Person, Royal Lepage Binder Real Estate Brokerage. Windsor-Essex County AOR
- C$685,8502 bd2 ba-- sqft77 Belleview Dr, Kingsville, ON N0R 1B0For SaleMLS ID #26015864, Alex Armstrong, Sales Person, Royal Lepage Binder Real Estate Brokerage. Windsor-Essex County AOR
- C$815,9002 bd2 ba-- sqft44 Belleview Dr, Kingsville, ON N0R 1B0For SaleMLS ID #26018681, Cassandra Balint, Broker, Realty One Group Iconic Brokerage Brokerage. Windsor-Essex County AOR
- C$874,9003 bd2 ba-- sqft50 Belleview Dr, Kingsville, ON N0R 1B0For SaleMLS ID #26018655, Cassandra Balint, Broker, Realty One Group Iconic Brokerage Brokerage. Windsor-Essex County AOR
- C$849,9002 bd2 ba-- sqft48 Belleview Dr, Kingsville, ON N0R 1B0For SaleMLS ID #26018588, Cassandra Balint, Broker, Realty One Group Iconic Brokerage Brokerage. Windsor-Essex County AOR
- C$829,9004 bd4 ba-- sqft59 Belleview Dr, Kingsville, ON N0R 1B0For SaleMLS ID #26015891, Cassandra Balint, Broker, Realty One Group Iconic Brokerage Brokerage. Windsor-Essex County AOR
- C$875,0005 bd3 ba-- sqft4259 Graham Side Rd, Kingsville, ON N0R 1B0For SaleMLS ID #26019140, Arms Bumanlag, Sales Person, Bob Pedler Real Estate Limited Brokerage. Windsor-Essex County AOR
- C$639,9004 bd3 ba-- sqft5 Woodland St, Kingsville, ON N9Y 0B1For SaleMLS ID #26017075, Flora Mcneil, Sales Person, Mac 1 Realty Ltd Brokerage. Windsor-Essex County AOR
- C$699,9004 bd3 ba-- sqft7 Beniuk Ct, Leamington, ON N8H 5K9For SaleMLS ID #26018618, Mitchell Demelo, Sales Person, Jump Realty Inc. Brokerage. Windsor-Essex County AOR
- C$699,9004 bd3 ba-- sqft118 Bear St, Essex, ON N8M 0A9For SaleMLS ID #26013053, Shan Hasan, Broker Of Record, Kw Signature Brokerage. Windsor-Essex County AOR
- C$727,0002 bd2 ba1.6k sqft49 Gaffan Dr, Kingsville, ON N9Y 0G7For SaleMLS ID #26017737, Michelle Branco, Sales Person, Royal Lepage Binder Real Estate Brokerage. Windsor-Essex County AOR
- C$859,0005 bd3 ba1.8k sqft69 Conservation Blvd, Kingsville, ON N9Y 0E5For SaleMLS ID #26019940, Tiffany Mcavoy, Sales Person, Jump Realty Inc. Brokerage. Windsor-Essex County AOR
- C$799,9003 bd2 ba-- sqft1720 Mucci Dr, Kingsville, ON N0P 2G0For SaleMLS ID #26019748, Chris Bishop, Sales Person, Royal Lepage Binder Real Estate Brokerage. Windsor-Essex County AOR
- C$699,9004 bd3 ba-- sqft10 Lisa St, Chatham Kent, ON N0P 2P0For SaleMLS ID #26017427, Crystal Collard, Sales Person, Jump Realty Inc. Brokerage. Windsor-Essex County AOR
- C$819,9003 bd3 ba-- sqft16 Robin Ct, Kingsville, ON N9Y 0E2For SaleMLS ID #26018774, Ken Dunbar, Sales Person, Remax Preferred Realty Ltd. - 585 Brokerage. Windsor-Essex County AOR
- C$689,9005 bd3 ba-- sqft1157 Aspen Ridge Cres, Lakeshore, ON N8L 1A9For SaleMLS ID #26019325, Kamaljit Singh Dhillon, Broker, Deerbrook Realty Inc. Brokerage. Windsor-Essex County AOR
- C$639,0004 bd3 ba-- sqft890 Southwood Dr, Lakeshore, ON N0R 1A0For SaleMLS ID #26016627, Rimpy Bains, Sales Person, Lc Platinum Realty Inc. Brokerage. Windsor-Essex County AOR
- C$724,9003 bd3 ba-- sqft66 Shawnee Ct, Leamington, ON N8H 5A9For SaleMLS ID #26013156, Jake Klassen, Sales Person, Century 21 Local Home Team Realty Inc. Brokerage. Windsor-Essex County AOR
