MODEL HOME OPEN EVERY SUNDAY 1-4PM - ELIGIBLE HOMEBUYERS SAVE THE HST FOR A LIMITED TIME - ASK FOR DETAILS! - Welcome to Cottam, just 18 mins to Windsor! These luxurious ranch-style Twin Villas by Ridgeside Homes offer 2 floorplans and are built with the highest quality of materials and craftsmanship. Incredible curb appeal with full brick/stone exterior, 4 car conc. driveway, rear privacy fencing, sodded yard & front yard sprinkler system incl. Enjoy 9ft ceilings w/10ft tray & ambient LED lighting, LVP flooring and porcelain tile, custom cabinetry, 9ft island w/quartz counters, walk-in pantry, ceramic b-splash, living rm w/opt. N.G. fireplace & 12ft patio doors to cov'd conc. patio, main-floor laundry, prim. suite w/tray ceiling, walk-in clst, dble vanity, ceramic/glass shower. Opt. finished bsmnt pck. incl. 2 bdrms, 1 full bthrm, opt. wet bar and opt. N.G. fireplace. Note: Approx. $160/month for lawn maint. & snow removal. HST Incl. w/rebate to builder. Peace of mind with 7 Yrs of New Home Warranty w/Tarion!
For sale
C$685,850
77 Belleview Dr, Kingsville, ON N0R 1B0
2beds
Single Family Residence, Ranch
Built in ----
-- sqft lot
$-- Zestimate®
C$--/sqft
C$-- HOA
What's special
- 48 days |
- 20 |
- 0 |
Zillow last checked:
Listing updated:
Listed by:
Alex Armstrong, Sales Person,
Royal Lepage Binder Real Estate Brokerage
Source: Windsor-Essex County AOR,MLS®#: 26015864 Originating MLS®#: Windsor-Essex County Association of REALTORS®
Originating MLS®#: Windsor-Essex County Association of REALTORS®Facts & features
Interior
Bedrooms & bathrooms
- Bedrooms: 2
- Bathrooms: 2
- Full bathrooms: 2
Heating
- Natural Gas, Forced Air, Furnace, Heat Recovery Ventilation (HRV)
Cooling
- Central Air
Appliances
- Included: Gas Water Heater
Features
- Energy Efficient, Walk-In Closet
- Basement: Full,Other, See Remarks
- Has fireplace: No
Video & virtual tour
Property
Parking
- Total spaces: 2
- Parking features: Concrete Drive, Double Width Or More Drive, Front Drive, Double Garage, Attached, Inside Entrance
- Attached garage spaces: 2
- Has uncovered spaces: Yes
Features
- Patio & porch: Patio
- Fencing: Fenced Yard
- Frontage length: 36.00
Lot
- Features: Landscaped, Playground Nearby, Shopping Nearby, Acreage Info (Unknown)
Details
- Zoning: RES
Construction
Type & style
- Home type: SingleFamily
- Architectural style: Bungalow,Ranch
- Property subtype: Single Family Residence, Ranch
- Attached to another structure: Yes
Materials
- Brick, Stone
- Foundation: Concrete Perimeter
- Roof: Asphalt Shingle
Utilities & green energy
- Sewer: Sanitary
- Water: Municipal Water
- Utilities for property: Water Connected, Sewer Connected
Community & HOA
Location
- Region: Kingsville
Financial & listing details
- Date on market: 7/2/2026
- Ownership: Freehold
Price history
| Date | Event | Price |
|---|---|---|
| 7/2/2026 | Listed for sale | C$685,850 |
Source:  Windsor-Essex County AOR #26015864 Report a problem Windsor-Essex County AOR #26015864 Report a problem | ||
Public tax history
Tax history is unavailable.
Climate risks
Neighborhood: N0R
Nearby schools
GreatSchools rating
- 4/10Carstens Elementary-Middle SchoolGrades: PK-8Distance: 19.5 mi
- NACapstone Academy Charter School-RiverbendGrades: 6-12Distance: 19.9 mi
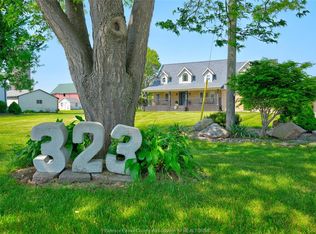
- C$739,9003 bd4 ba2.4k sqft323 County Road 27 E, Kingsville, ON N8M2X5For Sale
- C$639,9005 bd2 ba-- sqft9 Lyle St, Kingsville, ON N0R1B0For Sale

- C$699,0004 bd2 ba-- sqft164 County Road 34 E, Kingsville, ON N0R1B0For Sale

- C$829,9004 bd4 ba-- sqft59 Belleview Dr, Kingsville, ON N0R1B0For Sale
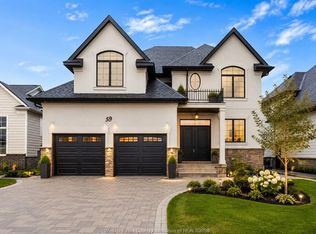
- C$729,8502 bd2 ba1.6k sqft73 Belleview Dr, Kingsville, ON N0R1B0For Sale
- C$849,9002 bd2 ba-- sqft48 Belleview Dr, Kingsville, ON N0R1B0For Sale
- C$815,9002 bd2 ba-- sqft44 Belleview Dr, Kingsville, ON N0R1B0For Sale
- C$874,9003 bd2 ba-- sqft50 Belleview Dr, Kingsville, ON N0R1B0For Sale
Similar homes
- C$729,8502 bd2 ba1.6k sqft73 Belleview Dr, Kingsville, ON N0R 1B0For Sale
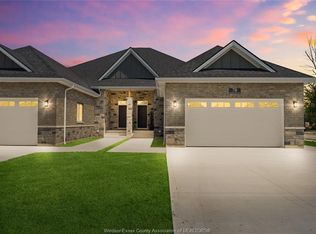 MLS ID #26015852, Alex Armstrong, Sales Person, Royal Lepage Binder Real Estate Brokerage. Windsor-Essex County AOR
 - C$699,9004 bd3 ba-- sqft53 Belleview Dr, Kingsville, ON N0R 1B0For Sale
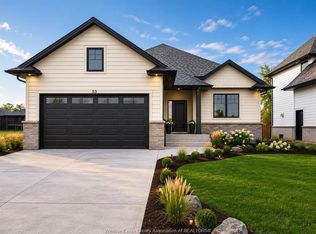 MLS ID #26018572, Cassandra Balint, Broker, Realty One Group Iconic Brokerage Brokerage. Windsor-Essex County AOR
 - C$786,9003 bd2 ba-- sqft52 Belleview Dr, Kingsville, ON N0R 1B0For Sale
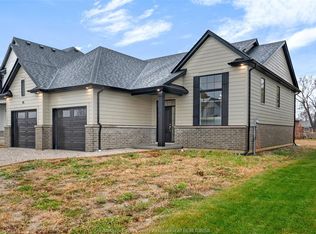 MLS ID #26018653, Cassandra Balint, Broker, Realty One Group Iconic Brokerage Brokerage. Windsor-Essex County AOR
 - C$849,9002 bd2 ba-- sqft48 Belleview Dr, Kingsville, ON N0R 1B0For Sale
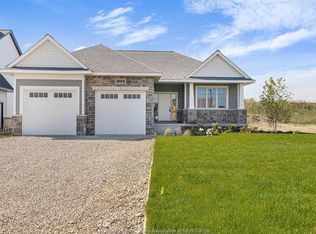 MLS ID #26018588, Cassandra Balint, Broker, Realty One Group Iconic Brokerage Brokerage. Windsor-Essex County AOR
 - C$874,9003 bd2 ba-- sqft50 Belleview Dr, Kingsville, ON N0R 1B0For SaleMLS ID #26018655, Cassandra Balint, Broker, Realty One Group Iconic Brokerage Brokerage. Windsor-Essex County AOR
- C$799,0004 bd3 ba-- sqft3 Sara Blvd, Kingsville, ON N0R 1B0For SaleMLS ID #26014958, Kuldeep Reddy Medthapally, Sales Person, The Canadian Home Realty Inc Brokerage. Windsor-Essex County AOR
- C$829,9004 bd4 ba-- sqft59 Belleview Dr, Kingsville, ON N0R 1B0For SaleMLS ID #26015891, Cassandra Balint, Broker, Realty One Group Iconic Brokerage Brokerage. Windsor-Essex County AOR
- C$875,0005 bd3 ba-- sqft4259 Graham Side Rd, Kingsville, ON N0R 1B0For SaleMLS ID #26019140, Arms Bumanlag, Sales Person, Bob Pedler Real Estate Limited Brokerage. Windsor-Essex County AOR
- C$727,0002 bd2 ba1.6k sqft49 Gaffan Dr, Kingsville, ON N9Y 0G7For SaleMLS ID #26017737, Michelle Branco, Sales Person, Royal Lepage Binder Real Estate Brokerage. Windsor-Essex County AOR
- C$639,9004 bd3 ba-- sqft5 Woodland St, Kingsville, ON N9Y 0B1For SaleMLS ID #26017075, Flora Mcneil, Sales Person, Mac 1 Realty Ltd Brokerage. Windsor-Essex County AOR
- C$799,9003 bd2 ba-- sqft1720 Mucci Dr, Kingsville, ON N0P 2G0For SaleMLS ID #26019748, Chris Bishop, Sales Person, Royal Lepage Binder Real Estate Brokerage. Windsor-Essex County AOR
- C$699,9004 bd3 ba-- sqft118 Bear St, Essex, ON N8M 0A9For SaleMLS ID #26013053, Shan Hasan, Broker Of Record, Kw Signature Brokerage. Windsor-Essex County AOR
- C$629,9994 bd3 ba-- sqft217 Grandview Blvd, Lakeshore, ON N0R 1A0For SaleMLS ID #26019305, Samantha Eskharia, Broker, Remax Capital Diamond Realty Brokerage. Windsor-Essex County AOR
- C$819,9003 bd3 ba-- sqft16 Robin Ct, Kingsville, ON N9Y 0E2For SaleMLS ID #26018774, Ken Dunbar, Sales Person, Remax Preferred Realty Ltd. - 585 Brokerage. Windsor-Essex County AOR
- C$749,0003 bd2 ba1.3k sqft70 Medora Ave E, Essex, ON N8M 2K5For SaleMLS ID #26019824, John D'alimonte, Sales Person, Remax Preferred Realty Ltd. - 586 Brokerage. Windsor-Essex County AOR
- C$499,9003 bd2 ba-- sqft265 Fairview Ave E, Essex, ON N8M 2R4For SaleMLS ID #26019831, Britni Goulet, Sales Person, Remax Preferred Realty Ltd. - 585 Brokerage. Windsor-Essex County AOR
- C$699,9003 bd2 ba-- sqft363 Lavers Cres, Amherstburg, ON N9V 0G3For SaleMLS ID #26019334, Andrew J. Smith, Broker, Deerbrook Realty Inc. Brokerage. Windsor-Essex County AOR
- C$799,9002 bd2 ba-- sqft302 Blake Ave, Lakeshore, ON N0R 1A0For SaleMLS ID #26018558, Cassandra Balint, Broker, Realty One Group Iconic Brokerage Brokerage. Windsor-Essex County AOR
- C$669,9002 bd2 ba1.4k sqft450 Brunmar Cres, Windsor, ON N8L 0Y2For SaleMLS ID #26019687, Robert Rotondi, Sales Person, Remax Preferred Realty Ltd. - 585 Brokerage. Windsor-Essex County AOR
- C$699,9993 bd3 ba-- sqft146 Atlantic Ave, Amherstburg, ON N9V 3K7For SaleMLS ID #26019368, Christian Pottle, Sales Person, Remax Preferred Realty Ltd. - 588 Brokerage. Windsor-Essex County AOR
