This charming 1,500 sq ft home blends comfort, style, and outdoor living. The main floor features hardwood floors, a raised ceiling, and a kitchen designed for hosting with its oversized island. The primary bedroom offers a walk in closet and a spa like ensuite with a ceramic glass shower. Relax on your covered two tier deck or take a dip in the heated pool. The lower level is thoughtfully laid out and ready to be completed to suit your needs. With a fully fenced yard and parking for six, this home offers space for family, friends, and fun. Flexible possession, won't last long!
For sale
C$699,900
363 Lavers Cres, Amherstburg, ON N9V 0G3
3beds
Ranch
Built in 2020
-- sqft lot
$-- Zestimate®
C$--/sqft
C$-- HOA
What's special
Hardwood floorsRaised ceilingKitchen designed for hostingOversized islandPrimary bedroomWalk in closetCovered two tier deck
- 2 days |
- 8 |
- 0 |
Zillow last checked:
Listing updated:
Listed by:
Andrew J. Smith, Broker,
Deerbrook Realty Inc. Brokerage
Source: Windsor-Essex County AOR,MLS®#: 26019334 Originating MLS®#: Windsor-Essex County Association of REALTORS®
Originating MLS®#: Windsor-Essex County Association of REALTORS®Facts & features
Interior
Bedrooms & bathrooms
- Bedrooms: 3
- Bathrooms: 2
- Full bathrooms: 2
Heating
- Natural Gas, Forced Air, Furnace
Cooling
- Central Air
Appliances
- Included: Dishwasher, Dryer, Refrigerator, Stove, Washer, Gas Water Heater
Features
- Walk-In Closet
- Flooring: Carpet
- Basement: Full
Property
Parking
- Total spaces: 2
- Parking features: Double Width Or More Drive, Finished Drive, Front Drive, Double Garage, Attached, Automatic Garage Door Opener
- Attached garage spaces: 2
- Has uncovered spaces: Yes
Features
- Fencing: Fenced Yard
- Frontage length: 54.73
Lot
- Features: Landscaped, Playground Nearby, Acreage Info (Unknown)
Details
- Zoning: RES
Construction
Type & style
- Home type: SingleFamily
- Architectural style: Raised Ranch
- Property subtype: Ranch
Materials
- Aluminum/Vinyl, Brick, Concrete/Stucco
- Foundation: Concrete Perimeter
- Roof: Asphalt Shingle
Condition
- Year built: 2020
Utilities & green energy
- Sewer: Sanitary
- Water: Municipal Water
- Utilities for property: Water Connected, Sewer Connected
Community & HOA
Location
- Region: Amherstburg
Financial & listing details
- Annual tax amount: C$5,800
- Date on market: 8/10/2026
- Ownership: Freehold
Price history
| Date | Event | Price |
|---|---|---|
| 8/10/2026 | Listed for sale | C$699,900 |
Source:  Windsor-Essex County AOR #26019334 Report a problem Windsor-Essex County AOR #26019334 Report a problem | ||
Public tax history
Tax history is unavailable.
Climate risks
Neighborhood: N9V
Nearby schools
GreatSchools rating
- 9/10Meridian Elementary SchoolGrades: K-5Distance: 3.6 mi
- 6/10Grosse Ile Middle SchoolGrades: 6-8Distance: 2.2 mi
- 7/10Grosse Ile High SchoolGrades: 9-12Distance: 2.4 mi
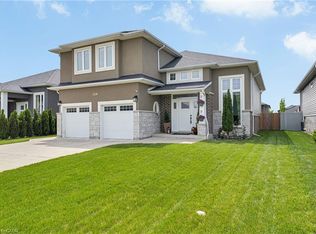
- C$785,0005 bd3 ba2k sqft329 Patten Cres, Amherstburg, ON N9V0G3Sold
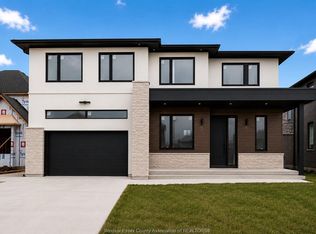
- C$989,9004 bd4 ba3k sqft186 Whelan Dr, Amherstburg, ON N9V0A9For Sale
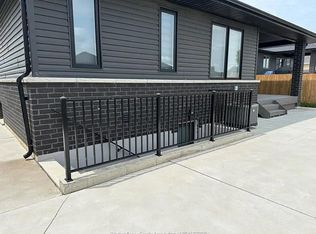
- C$1,9002 bd1 ba1.5k sqft104 Lambert St, Amherstburg, ON N9V0A9For Rent
- C$800,0004 bd3 ba2.4k sqft122 Davis St, Amherstburg, ON N9V0G9For Sale

- C$929,0003 bd3 ba2k sqft71 Hilton Ct, Amherstburg, ON N9V0A8For Sale
- C$819,0005 bd3 ba-- sqft115 Davis St, Amherstburg, ON N9V0G9For Sale
- C$998,0004 bd3 ba2.4k sqft129 Whelan Dr, Amherstburg, ON N9V0A9For Sale
- C$599,9004 bd3 ba-- sqft422 Welsh Ave, Amherstburg, ON N9V0C1For Sale
Similar homes
- C$699,9993 bd3 ba-- sqft146 Atlantic Ave, Amherstburg, ON N9V 3K7For Sale
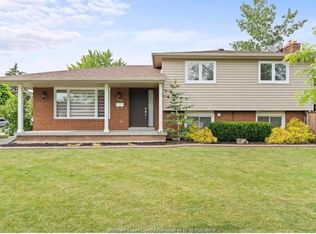 MLS ID #26019368, Christian Pottle, Sales Person, Remax Preferred Realty Ltd. - 588 Brokerage. Windsor-Essex County AOR
 - C$699,9005 bd4 ba1.6k sqft255 Fort St, Amherstburg, ON N9V 1C1For Sale
 MLS ID #26018761, Aaron Lee, Sales Person, Jump Realty Inc. Brokerage. Windsor-Essex County AOR
 - C$699,9003 bd2 ba1.4k sqft111 Kingsbridge Dr, Amherstburg, ON N9V 4A4For Sale
 MLS ID #26016341, Jessica Spiteri, Sales Person, Jump Realty Inc. Brokerage. Windsor-Essex County AOR
 - C$589,0002 bd2 ba1.2k sqft262 Livingstone Cres, Amherstburg, ON N9V 0H1For Sale
 MLS ID #26019183, John D'alimonte, Sales Person, Remax Preferred Realty Ltd. - 586 Brokerage. Windsor-Essex County AOR
 - C$799,9003 bd2 ba2k sqft34 Noble Ct, Amherstburg, ON N9V 0G8For SaleMLS ID #26008807, Sara Laporte, Sales Person, Kw Signature Brokerage. Windsor-Essex County AOR
- C$699,9003 bd3 ba-- sqft237 Livingstone Cres, Amherstburg, ON N9V 0H1For SaleMLS ID #26013773, Ron Deneau, Asa, Sales Person, Bob Pedler Real Estate Limited Brokerage. Windsor-Essex County AOR
- C$899,9006 bd3 ba-- sqft111 Lambert St, Amherstburg, ON N9V 0G6For SaleMLS ID #26018091, Christian Pottle, Sales Person, Remax Preferred Realty Ltd. - 588 Brokerage. Windsor-Essex County AOR
- C$699,0006 bd3 ba-- sqft597 Compton Ct, Windsor, ON N9E 4P7For SaleMLS ID #26019359, Kuldeep Reddy Medthapally, Sales Person, The Canadian Home Realty Inc Brokerage. Windsor-Essex County AOR
- C$939,9005 bd4 ba2.8k sqft311 Benson Ct, Amherstburg, ON N9V 0G7For SaleMLS ID #26018291, Vipin Kumar, Sales Person, Remo Valente Real Estate (1990) Limited Brokerage. Windsor-Essex County AOR
- C$699,9004 bd3 ba-- sqft357 Boismier Ave, Lasalle, ON N9J 1T2For SaleMLS ID #26016292, John D'alimonte, Sales Person, Remax Preferred Realty Ltd. - 586 Brokerage. Windsor-Essex County AOR
- C$974,8884 bd2 ba-- sqft1579 Front Rd S, Amherstburg, ON N9V 2M7For SaleMLS ID #26018891, Jason Laframboise, Asa, Broker, Remax Capital Diamond Realty Brokerage. Windsor-Essex County AOR
- C$599,9004 bd3 ba1.7k sqft295 George St, Amherstburg, ON N9V 2G3For SaleMLS ID #26017806, Adam Pedersen B. Comm, Sales Person, Buckingham Realty (Windsor) Ltd. Brokerage. Windsor-Essex County AOR
- C$939,0003 bd3 ba1.9k sqft61 Hilton Ct, Amherstburg, ON N9V 0A6For SaleMLS ID #26016216, Nadia Khalaf, Broker, Remax Capital Diamond Realty Brokerage. Windsor-Essex County AOR
- C$649,9904 bd2 ba-- sqft288 Ramblewood Dr, Lasalle, ON N9J 3B3For SaleMLS ID #26019021, Arms Bumanlag, Sales Person, Bob Pedler Real Estate Limited Brokerage. Windsor-Essex County AOR
- C$689,9003 bd2 ba1.3k sqft945 Laurier Dr, Lasalle, ON N9J 1M9For SaleMLS ID #26012246, Mark A. Eugeni, Sales Person, Manor Windsor Realty Ltd. Brokerage. Windsor-Essex County AOR
- C$469,9004 bd2 ba-- sqft169 Mediterranean Ave, Amherstburg, ON N9V 3X9For SaleMLS ID #26018971, Jim Broad, Sales Person, Remax Capital Diamond Realty Brokerage. Windsor-Essex County AOR
- C$769,9003 bd3 ba-- sqft57 Red Oak Cres, Amherstburg, ON N9V 4C4For SaleMLS ID #26014908, Sherry Rudling, Sales Person, Buckingham Realty (Windsor) Ltd. Brokerage. Windsor-Essex County AOR
- C$999,9005 bd4 ba3k sqft85 Kingsbridge Dr, Amherstburg, ON N9V 0G8For SaleMLS ID #26008170, Cristina Poljak, Sales Person, Realty One Group Iconic Brokerage Brokerage. Windsor-Essex County AOR
- C$925,0005 bd3 ba-- sqft106 Bonnett Rd, Amherstburg, ON N9V 0G8For SaleMLS ID #26016575, Goran Todorovic , Broker Of Record, Remax Care Realty Brokerage. Windsor-Essex County AOR
- C$699,9004 bd2 ba-- sqft2854 Mangin Cres, Windsor, ON N9E 4K7For SaleMLS ID #26018741, Zoey Huang, Sales Person, Lc Platinum Realty Inc. Brokerage. Windsor-Essex County AOR
