Absolutely stunning 3078+sq ft 2 Storey in highly sought after Amherstburg location, 4 Bdrm, 3.5 Bth, 2.5 Garage with Grade Entrance. Still time to choose finishes and details, including gorgeous custom kitchen. You'll love the 2 Storey Great Room, pass through bar area and spacious dining room, 2 Ensuite Baths, all closets feature built-in's, including Primary suite with walk-in closest and lavish ensuite. Driveway, walkway to large covered patio, front sod and Tarion Warranty Included!
For sale
C$989,900
186 Whelan Dr, Amherstburg, ON N9V 0A9
4beds
3,078sqft
Single Family Residence
Built in ----
-- sqft lot
$-- Zestimate®
C$322/sqft
C$-- HOA
What's special
Gorgeous custom kitchenPass through bar areaSpacious dining roomFront sod
- 41 days |
- 17 |
- 0 |
Zillow last checked:
Listing updated:
Listed by:
Andrew J. Smith, Broker,
Deerbrook Realty Inc. Brokerage
Source: Windsor-Essex County AOR,MLS®#: 26017138 Originating MLS®#: Windsor-Essex County Association of REALTORS®
Originating MLS®#: Windsor-Essex County Association of REALTORS®Facts & features
Interior
Bedrooms & bathrooms
- Bedrooms: 4
- Bathrooms: 4
- Full bathrooms: 3
- 1/2 bathrooms: 1
Heating
- Natural Gas, Forced Air, Furnace
Cooling
- Central Air
Appliances
- Included: Gas Water Heater
Features
- Walk-In Closet
- Basement: Full,Partially Finished
- Number of fireplaces: 1
- Fireplace features: Fireplace 1 Fuel (Gas), Fireplace 1 (Insert)
Interior area
- Total structure area: 3,078
- Total interior livable area: 3,078 sqft
Property
Parking
- Total spaces: 2.5
- Parking features: Double Width Or More Drive, Finished Drive, Front Drive, 2.5 Garage, Triple Garage
- Garage spaces: 2.5
- Has uncovered spaces: Yes
Features
- Levels: Two
- Entry location: Grade Entrance
- Frontage length: 62.37
Lot
- Features: Playground Nearby, Acreage Info (Unknown)
Details
- Zoning: R1
Construction
Type & style
- Home type: SingleFamily
- Property subtype: Single Family Residence
Materials
- Brick, Concrete/Stucco, Stone
- Foundation: Concrete Perimeter
Utilities & green energy
- Sewer: Sanitary
- Water: Municipal Water
- Utilities for property: Water Connected, Sewer Connected
Community & HOA
Community
- Features: Walking Trails Nearby
Location
- Region: Amherstburg
Financial & listing details
- Price per square foot: C$322/sqft
- Date on market: 7/16/2026
- Ownership: Freehold
Price history
| Date | Event | Price |
|---|---|---|
| 7/16/2026 | Listed for sale | C$989,900C$322/sqft |
Source:  Windsor-Essex County AOR #26017138 Report a problem Windsor-Essex County AOR #26017138 Report a problem | ||
Public tax history
Tax history is unavailable.
Climate risks
Neighborhood: N9V
Nearby schools
GreatSchools rating
- 9/10Meridian Elementary SchoolGrades: K-5Distance: 3.7 mi
- 6/10Grosse Ile Middle SchoolGrades: 6-8Distance: 2.2 mi
- 7/10Grosse Ile High SchoolGrades: 9-12Distance: 2.4 mi
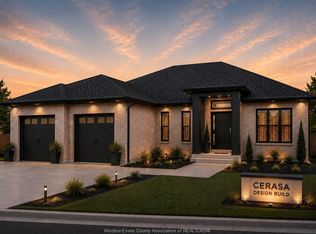
- C$929,0003 bd3 ba2k sqft71 Hilton Ct, Amherstburg, ON N9V0A8For Sale
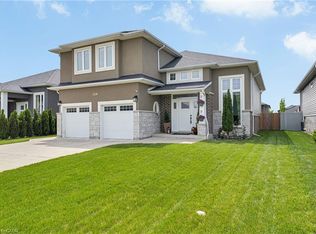
- C$785,0005 bd3 ba2k sqft329 Patten Cres, Amherstburg, ON N9V0G3Sold
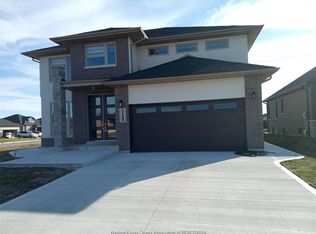
- C$998,0004 bd3 ba2.4k sqft129 Whelan Dr, Amherstburg, ON N9V0A9For Sale
- C$819,0005 bd3 ba-- sqft115 Davis St, Amherstburg, ON N9V0G9For Sale

- C$800,0004 bd3 ba2.4k sqft122 Davis St, Amherstburg, ON N9V0G9For Sale
- C$999,0004 bd4 ba-- sqft335 Benson Ct, Amherstburg, ON N9V0G7For Sale
- C$1,149,0005 bd4 ba3.5k sqft336 Benson Ct, Amherstburg, ON N9V0G7For Sale
- C$949,9004 bd3 ba-- sqft230 Cowan Ct, Amherstburg, ON N9V0G9For Sale
Similar homes
- C$998,0004 bd3 ba2.4k sqft129 Whelan Dr, Amherstburg, ON N9V 0A9For SaleMLS ID #26013432, Lily Fung, Broker, Key Solutions Realty Ltd. Brokerage. Windsor-Essex County AOR
- C$1,149,0005 bd4 ba3.5k sqft336 Benson Ct, Amherstburg, ON N9V 0G7For Sale
 MLS ID #26020606, Jagdev Khakh, Sales Person, Bob Pedler Real Estate Limited Brokerage. Windsor-Essex County AOR
 - C$999,0004 bd4 ba3.1k sqft58 Noble Ct, Amherstburg, ON N9V 0G8For Sale
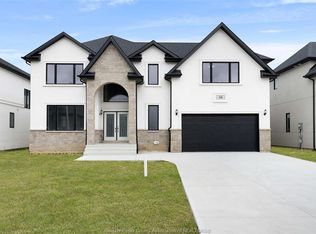 MLS ID #26009139, Abe Alhakim, Sales Person, Remax Capital Diamond Realty Brokerage. Windsor-Essex County AOR
 - C$924,9003 bd3 ba2.2k sqft885 Front Rd N, Amherstburg, ON N9V 2V6For Sale
 MLS ID #26017133, Gisele Sutton, Asa, Sales Person, Royal Lepage Binder Real Estate Brokerage. Windsor-Essex County AOR
 - C$999,9005 bd4 ba3k sqft85 Kingsbridge Dr, Amherstburg, ON N9V 0G8For SaleMLS ID #26008170, Cristina Poljak, Sales Person, Realty One Group Iconic Brokerage Brokerage. Windsor-Essex County AOR
- C$939,9005 bd4 ba2.8k sqft311 Benson Ct, Amherstburg, ON N9V 0G7For SaleMLS ID #26018291, Vipin Kumar, Sales Person, Remo Valente Real Estate (1990) Limited Brokerage. Windsor-Essex County AOR
- C$969,9005 bd4 ba3.1k sqft189 Whelan Dr, Amherstburg, ON N9V 4A5For SaleMLS ID #26020028, Vipin Kumar, Sales Person, Remo Valente Real Estate (1990) Limited Brokerage. Windsor-Essex County AOR
- C$929,0003 bd3 ba2k sqft71 Hilton Ct, Amherstburg, ON N9V 0A8For SaleMLS ID #26007901, Nadia Khalaf, Broker, Remax Capital Diamond Realty Brokerage. Windsor-Essex County AOR
- $949,9994 bd3 ba3.5k sqft21843 W River Rd, Grosse Ile, MI 48138For Sale
 MLS ID #20261062747, Kimberly Draper, River Oaks Realty. Realcomp II
 - C$849,0005 bd3 ba1.5k sqft500 Brown Cres, Amherstburg, ON N9V 0B9For SaleMLS ID #26020192, Becky Banks, Sales Person, Remax Preferred Realty Ltd. - 586 Brokerage. Windsor-Essex County AOR
- C$800,0004 bd3 ba2.4k sqft122 Davis St, Amherstburg, ON N9V 0G9For SaleMLS ID #26014920, Brad Bondy, Broker, Remax Preferred Realty Ltd. - 586 Brokerage. Windsor-Essex County AOR
- C$999,9004 bd4 ba2.8k sqft510 Huron St, Lasalle, ON N9J 3Z4For SaleMLS ID #26020702, Anna Tarantino, Sales Person, Remo Valente Real Estate (1990) Limited Brokerage. Windsor-Essex County AOR
- C$899,9004 bd3 ba2.9k sqft411 Thompson Ave, Amherstburg, ON N9V 0G8For SaleMLS ID #26005906, Jamie Kerr, Sales Person, Jump Realty Inc. Brokerage. Windsor-Essex County AOR
- C$939,0003 bd3 ba1.9k sqft61 Hilton Ct, Amherstburg, ON N9V 0A6For SaleMLS ID #26016216, Nadia Khalaf, Broker, Remax Capital Diamond Realty Brokerage. Windsor-Essex County AOR
- $835,0004 bd3 ba3.2k sqft22271 W River Rd, Grosse Ile, MI 48138For SaleMLS ID #20261064114, Heather Polites, MBA Realty. Realcomp II
- C$824,9995 bd4 ba2.5k sqft172 Pointe West Dr, Amherstburg, ON N9V 3R6For SaleMLS ID #26016881, Tracy Johnson, Broker, Royal Lepage Binder Real Estate Brokerage. Windsor-Essex County AOR
- C$959,9003 bd4 ba1.9k sqft504 Gold Coast Dr, Amherstburg, ON N9V 4B2For SaleMLS ID #26016888, Margaret Newlove, Broker, Sotheby's International Realty Canada Brokerage. Windsor-Essex County AOR
- $1,099,0005 bd5 ba3.6k sqft23750 E River Rd, Grosse Ile, MI 48138For SaleMLS ID #20261050942, Michael Paul Anderson, MBA Realty. Realcomp II
- C$869,9994 bd4 ba2.8k sqft37 Kingsbridge Dr, Amherstburg, ON N9V 4A5For SaleMLS ID #26005476, Kulbir Singh Kahlon, Sales Person, Double Up Realty Inc Brokerage. Windsor-Essex County AOR
- $885,0004 bd3 ba3.6k sqft10601 Brodhead Rd, Grosse Ile, MI 48138For SaleMLS ID #20261057292, Kimberly Draper, River Oaks Realty. Realcomp II
