Welcome to 230 Cowan Court in desirable Amherstburg, where quality craftsmanship by Everjonge Homes Ltd. brings your dream home to life. This stunning to-be-built two-story home offers approx 2,920 sq. ft. of thoughtfully designed living space featuring 4 spacious bedrooms and 2.5 bathrooms. The main floor boasts impressive 9-ft ceilings, while the second floor offers 8-ft ceilings for an open, airy feel. The beautiful brick ext is complemented by covered front and rear porches, a 2-car garage, and a concrete driveway. Inside, the chef-inspired kitchen features quartz countertops and a convenient service pantry. The spacious primary suite is your private retreat, complete with a walk-in closet and a luxurious ensuite featuring a Euro-style glass shower. Built with the exceptional quality and attention to detail Everjonge Homes Ltd. is known for, this is an incredible opportunity to personalize your finishes and own a brand-new home in one of Amherstburg's most desirable communities.
For sale
C$949,900
230 Cowan Ct, Amherstburg, ON N9V 0G9
4beds
Single Family Residence
Built in ----
-- sqft lot
$-- Zestimate®
C$--/sqft
C$-- HOA
What's special
Chef-inspired kitchenQuartz countertopsConvenient service pantrySpacious primary suiteWalk-in closet
- 7 days |
- 8 |
- 0 |
Zillow last checked:
Listing updated:
Listed by:
Theresa Forcier, Sales Person,
Remax Preferred Realty Ltd. - 586 Brokerage
Source: Windsor-Essex County AOR,MLS®#: 26017859 Originating MLS®#: Windsor-Essex County Association of REALTORS®
Originating MLS®#: Windsor-Essex County Association of REALTORS®Facts & features
Interior
Bedrooms & bathrooms
- Bedrooms: 4
- Bathrooms: 3
- Full bathrooms: 2
- 1/2 bathrooms: 1
Heating
- Natural Gas, Forced Air, Furnace
Cooling
- Central Air
Appliances
- Included: Tankless Water Heater
Features
- Walk-In Closet
- Basement: Full,Unfinished
Property
Parking
- Total spaces: 2
- Parking features: Concrete Drive, Double Garage
- Garage spaces: 2
- Has uncovered spaces: Yes
Features
- Levels: Two
- Patio & porch: Covered Porch
- Frontage length: 62.37
Lot
- Features: Acreage Info (Unknown)
Details
- Zoning: RES
Construction
Type & style
- Home type: SingleFamily
- Property subtype: Single Family Residence
Materials
- Brick
- Foundation: Concrete Perimeter
- Roof: Asphalt Shingle
Utilities & green energy
- Sewer: Sanitary
- Water: Municipal Water
- Utilities for property: Water Connected, Sewer Connected
Community & HOA
Location
- Region: Amherstburg
Financial & listing details
- Date on market: 7/23/2026
- Ownership: Freehold
Theresa Forcier, Sales Person
Theresa Forcier, Sales Person
(519) 890-5955
By pressing Contact Agent, you agree that the real estate professional identified above may call/text you about your search, which may involve use of automated means and pre-recorded/artificial voices. You don't need to consent as a condition of buying any property, goods, or services. Message/data rates may apply. You also agree to our Terms of Use. Zillow does not endorse any real estate professionals. We may share information about your recent and future site activity with your agent to help them understand what you're looking for in a home.
Price history
| Date | Event | Price |
|---|---|---|
| 7/23/2026 | Listed for sale | C$949,900 |
Source:  Windsor-Essex County AOR #26017859 Report a problem Windsor-Essex County AOR #26017859 Report a problem | ||
Public tax history
Tax history is unavailable.
Climate risks
Neighborhood: N9V
Nearby schools
GreatSchools rating
- 9/10Meridian Elementary SchoolGrades: K-5Distance: 3.8 mi
- 6/10Grosse Ile Middle SchoolGrades: 6-8Distance: 2.4 mi
- 7/10Grosse Ile High SchoolGrades: 9-12Distance: 2.6 mi
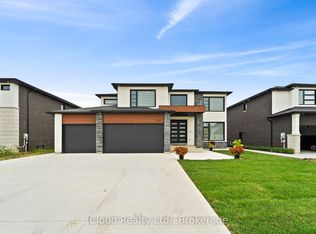
- C$950,0004 bd4 ba-- sqft222 Cowan Ct, Amherstburg, ON N9V0G9For Sale
- C$---- bd-- ba-- sqft221 Cowan Ct, Amherstburg, ON N9V0G9Off Market
- C$819,0005 bd3 ba-- sqft115 Davis St, Amherstburg, ON N9V0G9For Sale

- C$999,9994 bd4 ba-- sqft216 Cowan Ct, Amherstburg, ON N9V0G9For Sale
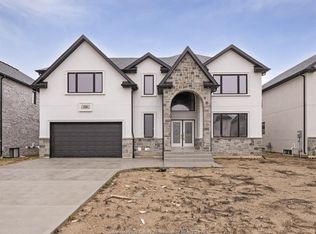
- C$1,275,0004 bd4 ba-- sqft210 Cowan Ct, Amherstburg, ON N9V0G9For Sale
- C$799,0005 bd3 ba2k sqft329 Patten Cres, Amherstburg, ON N9V0G3Pending
- C$979,0004 bd4 ba-- sqft319 Benson Ct, Amherstburg, ON N9V0G7For Sale
- C$939,9005 bd4 ba2.8k sqft311 Benson Ct, Amherstburg, ON N9V0G7For Sale
Similar homes
- C$819,0005 bd3 ba-- sqft115 Davis St, Amherstburg, ON N9V 0G9For SaleMLS ID #26017645, Paige Eddie, Sales Person, Nest Realty Inc. Brokerage. Windsor-Essex County AOR
- C$929,0003 bd3 ba2k sqft71 Hilton Ct, Amherstburg, ON N9V 0A8For Sale
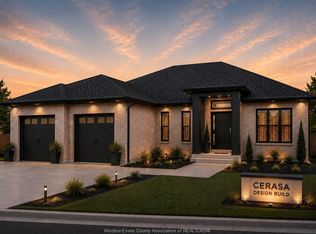 MLS ID #26007901, Nadia Khalaf, Broker, Remax Capital Diamond Realty Brokerage. Windsor-Essex County AOR
 - C$979,0004 bd4 ba-- sqft319 Benson Ct, Amherstburg, ON N9V 0G7For Sale
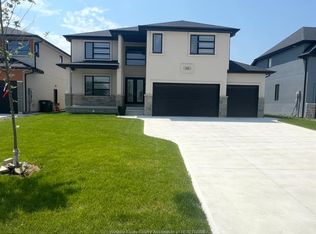 MLS ID #26016141, Aman Multani, Sales Person, Request Realty Inc. Brokerage. Windsor-Essex County AOR
 - C$949,0005 bd3 ba2.2k sqft227 Meadowview Ave, Amherstburg, ON N9V 0G1For Sale
 MLS ID #26017564, John D'alimonte, Sales Person, Remax Preferred Realty Ltd. - 586 Brokerage. Windsor-Essex County AOR
 - C$999,0004 bd4 ba-- sqft56 Noble Ct, Amherstburg, ON N9V 0G8For SaleMLS ID #26016339, Goran Todorovic , Broker Of Record, Remax Care Realty Brokerage. Windsor-Essex County AOR
- C$999,9005 bd4 ba3k sqft85 Kingsbridge Dr, Amherstburg, ON N9V 0G8For SaleMLS ID #26008170, Cristina Poljak, Sales Person, Realty One Group Iconic Brokerage Brokerage. Windsor-Essex County AOR
- C$1,275,0004 bd4 ba-- sqft210 Cowan Ct, Amherstburg, ON N9V 0G9For SaleMLS ID #26013467, Sean Evans, Broker, Lpt Realty Brokerage. Windsor-Essex County AOR
- C$1,199,9004 bd4 ba-- sqft116 Kingsbridge Dr, Amherstburg, ON N9V 0G8For SaleMLS ID #26017568, Goran Todorovic , Broker Of Record, Remax Care Realty Brokerage. Windsor-Essex County AOR
- C$799,9003 bd2 ba2k sqftKingsbridge, Amherstburg, ON N9V 0G8For SaleMLS ID #26008294, Cristina Poljak, Sales Person, Realty One Group Iconic Brokerage Brokerage. Windsor-Essex County AOR
- C$799,9003 bd2 ba2k sqft34 Noble Ct, Amherstburg, ON N9V 0G8For SaleMLS ID #26008807, Sara Laporte, Sales Person, Kw Signature Brokerage. Windsor-Essex County AOR
- C$995,0006 bd5 ba2.1k sqft2145 Front Rd N, Amherstburg, ON N9V 2V5For SaleMLS ID #24005536, Mhmd Hassoun, Sales Person, Real Broker Ontario Ltd Brokerage. Windsor-Essex County AOR
- C$649,9003 bd2 ba-- sqft14 Noble Ct, Amherstburg, ON N9V 0G8For SaleMLS ID #26008695, Albert Kantarjian, Broker Of Record, Remax Capital Diamond Realty Brokerage. Windsor-Essex County AOR
- C$1,000,0003 bd4 ba-- sqft4975 Terra Bella Dr, Lasalle, ON N9H 0N3For SaleMLS ID #26017279, Sam Habib, Sales Person, Capital Wealth Realty Inc. Brokerage Brokerage. Windsor-Essex County AOR
- C$1,075,0005 bd4 ba-- sqft313 Crystal Bay Dr, Amherstburg, ON N9V 4A6For SaleMLS ID #26003176, Arms Bumanlag, Sales Person, Bob Pedler Real Estate Limited Brokerage. Windsor-Essex County AOR
- from C$929,9002 bd2 ba1.7k sqftSandbar Plan, Bois Blanc Canada, Amherstburg, ON N9V 1X3New ConstructionAmico Infrastructure
- C$599,9003 bd2 ba-- sqft682 Richmond St, Amherstburg, ON N9V 3Z6For SaleMLS ID #26017851, John Merrill, Sales Person, Royal Lepage Binder Real Estate Brokerage. Windsor-Essex County AOR
- C$699,9003 bd3 ba-- sqft237 Livingstone Cres, Amherstburg, ON N9V 0H1For SaleMLS ID #26013773, Ron Deneau, Asa, Sales Person, Bob Pedler Real Estate Limited Brokerage. Windsor-Essex County AOR
- C$849,9003 bd3 ba-- sqft7367 Garnet, McGregor, ON N0R 1J0For SaleMLS ID #26009377, Randy Standel, Sales Person, Century 21 Local Home Team Realty Inc. Brokerage. Windsor-Essex County AOR
- C$999,0004 bd3 ba2.4k sqftLOT 3 13th St, Lasalle, ON N9H 2S6For SaleMLS ID #26014741, Joe Fallea, Sales Person, Kw Signature Brokerage. Windsor-Essex County AOR
- C$549,9992 bd2 ba-- sqft313 Kelly Rd, Amherstburg, ON N9V 0H1For SaleMLS ID #26009282, Harneet Sivia, Sales Person, Double Up Realty Inc Brokerage. Windsor-Essex County AOR
