Multi-Generational Living | Net Zero Ready Solar Optional | Income Potential. Experience modern luxury in the heart of LaSalle with approx. 2400sq.ft. Living space this home is designed for today’s evolving families. Built with premium ICF construction, this property delivers superior soundproofing, durability, exceptional energy efficiency—offering lower utility costs for long-term value. Featuring 2 storey Semi with 4 bedrooms, 3 full baths, 2 kitchens,2 laundry, 2 car garage. This home is perfectly configured for multi-family living with privacy. The innovative 3-in-1 layout includes a main floor 1-bed suite, spacious 3-bed upper level, lower level can be potential ADU. PLEASE NOTE CURRENT PRICING NOW REFLECTS THE ONTARIO GOVERNMENTS FULL ** HST REBATE **Contact Listing Agent directly for more information and promotions today!!
For sale
C$999,000
LOT 3 13th St, Lasalle, ON N9H 2S6
4beds
2,400sqft
Single Family Residence
Built in ----
-- sqft lot
$-- Zestimate®
C$416/sqft
C$-- HOA
What's special
Modern luxurySuperior soundproofing
- 35 days |
- 9 |
- 0 |
Zillow last checked:
Listing updated:
Listed by:
Joe Fallea, Sales Person,
Kw Signature Brokerage,
Robert Peters, Sales Person,
Kw Signature
Source: Windsor-Essex County AOR,MLS®#: 26014741 Originating MLS®#: Windsor-Essex County Association of REALTORS®
Originating MLS®#: Windsor-Essex County Association of REALTORS®Facts & features
Interior
Bedrooms & bathrooms
- Bedrooms: 4
- Bathrooms: 3
- Full bathrooms: 3
Rooms
- Room types: 2nd Kitchen
Heating
- Electric, Solar, Heat Pump, Heat Recovery Ventilation (HRV)
Cooling
- Central Air, Heat Pump
Appliances
- Included: Electric Water Heater, Other Water Heater (See Remarks)
Features
- Energy Efficient, In-Law Suite, Walk-In Closet
- Basement: Full,Other, See Remarks
Interior area
- Total structure area: 2,400
- Total interior livable area: 2,400 sqft
Video & virtual tour
Property
Parking
- Total spaces: 2
- Parking features: Double Width Or More Drive, Front Drive, Double Garage, Attached, Heated Garage
- Attached garage spaces: 2
- Has uncovered spaces: Yes
Features
- Levels: Two
- Entry location: Grade Entrance
- Patio & porch: Sundeck
- Exterior features: Balcony
- Frontage length: 37.25
Lot
- Features: Playground Nearby, Shopping Nearby, Acreage Info (Unknown)
Details
- Zoning: RES
Construction
Type & style
- Home type: SingleFamily
- Property subtype: Single Family Residence
- Attached to another structure: Yes
Materials
- Aluminum/Vinyl, Brick
- Foundation: Concrete Perimeter
- Roof: Asphalt Shingle
Utilities & green energy
- Sewer: Sanitary
- Water: Municipal Water
- Utilities for property: Water Connected, Sewer Connected
Community & HOA
Community
- Features: Walking Trails Nearby
Location
- Region: Lasalle
Financial & listing details
- Price per square foot: C$416/sqft
- Date on market: 6/22/2026
- Ownership: Freehold
Joe Fallea, Sales Person
Joe Fallea, Sales Person
(519) 818-9757
By pressing Contact Agent, you agree that the real estate professional identified above may call/text you about your search, which may involve use of automated means and pre-recorded/artificial voices. You don't need to consent as a condition of buying any property, goods, or services. Message/data rates may apply. You also agree to our Terms of Use. Zillow does not endorse any real estate professionals. We may share information about your recent and future site activity with your agent to help them understand what you're looking for in a home.
Price history
| Date | Event | Price |
|---|---|---|
| 6/22/2026 | Listed for sale | C$999,000C$416/sqft |
Source:  Windsor-Essex County AOR #26014741 Report a problem Windsor-Essex County AOR #26014741 Report a problem | ||
Public tax history
Tax history is unavailable.
Climate risks
Neighborhood: N9H
Nearby schools
GreatSchools rating
- 5/10River Rouge Stem Academy at DunnGrades: PK-8Distance: 5.3 mi
- NAAcademia Bilingual AcademyGrades: K-12Distance: 5.4 mi
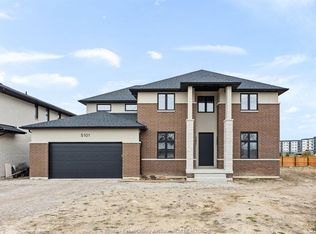
- C$1,335,0005 bd4 ba2.8k sqft5101 Huron Church Line Rd, Lasalle, ON N9H1G7For Sale
- C$2,2502 bd2 ba1.1k sqft4578 Huron Church Line Rd #205, Lasalle, ON N9H1G7For Rent

- C$--2 bd2 ba-- sqft4578 Huron Church Line Rd #409, Lasalle, ON N9H1G7Off Market
- C$1,199,9004 bd5 ba-- sqft2990 Normandy St, Lasalle, ON N9H2P2For Sale

- C$799,9002 bd2 ba1.5k sqftLOT 11 11th St, Lasalle, ON N9H2L3For Sale
- C$829,9005 bd3 ba-- sqft2780 Bridgeway Blvd, Lasalle, ON N9H2L3For Sale
- C$899,0006 bd4 ba-- sqft2703 Lombardy Cres, Lasalle, ON N9H2L7For Sale
- C$1,449,0006 bd5 ba-- sqft6275 Disputed Rd, Lasalle, ON N9H1X6For Sale
Similar homes
- C$1,199,9004 bd3 ba3.2k sqft6181 Silver Maple Rd, Lasalle, ON N9H 0C1For Sale
 MLS ID #26014532, Matt Mcshane, Broker, Remo Valente Real Estate (1990) Limited Brokerage. Windsor-Essex County AOR
 - C$899,0006 bd3 ba1.9k sqft4001 Cosenza St, Windsor, ON N9G 0A5For Sale
 MLS ID #26017962, Helen Yang, Broker, Remax Capital Diamond Realty Brokerage. Windsor-Essex County AOR
 - C$1,100,0004 bd4 ba2.6k sqft1335 Maple Ave, Lasalle, ON N9J 0B3For Sale
 MLS ID #26009770, Mark A. Eugeni, Sales Person, Manor Windsor Realty Ltd. Brokerage. Windsor-Essex County AOR
 - C$1,335,0005 bd4 ba2.8k sqft5101 Huron Church Line Rd, Lasalle, ON N9H 1G7For SaleMLS ID #26014950, Janelle Lanoue, Sales Person, Deerbrook Realty Inc. Brokerage. Windsor-Essex County AOR
- C$995,0003 bd3 ba2.4k sqft1680 Orford St #13, Lasalle, ON N9J 1X1For SaleMLS ID #26007234, Corey Mariuz, Broker, Jump Realty Inc. Brokerage. Windsor-Essex County AOR
- C$769,9004 bd3 ba2.2k sqft831 Lafferty Ave, Lasalle, ON N9J 3E8For SaleMLS ID #26016542, Mark A. Eugeni, Sales Person, Manor Windsor Realty Ltd. Brokerage. Windsor-Essex County AOR
- C$1,299,9004 bd3 ba2.5k sqftLOT 6 Disputed Rd, Lasalle, ON N9H 0E6For SaleMLS ID #26012357, Martin Shkreli, Sales Person, Deerbrook Realty Inc. Brokerage. Windsor-Essex County AOR
- C$799,9002 bd2 ba1.5k sqftSerenity Woods Estates, Lasalle, ON N9H 2L3For SaleMLS ID #26016617, Rob Benneian, Broker, Deerbrook Realty Inc. Brokerage. Windsor-Essex County AOR
- C$1,167,0005 bd4 ba2.6k sqft425 Superior St, Lasalle, ON N9J 3Z5For SaleMLS ID #26014299, Shauna Skinner, Sales Person, Kw Signature Brokerage. Windsor-Essex County AOR
- C$894,9004 bd3 ba1.8k sqft3265 Tullio Dr, Lasalle, ON N9H 0P2For SaleMLS ID #26017080, Cristina Gazo, Sales Person, Realty One Group Iconic Brokerage Brokerage. Windsor-Essex County AOR
- C$815,0004 bd3 ba1.6k sqft595 Donlon St, Lasalle, ON N9J 3Y3For SaleMLS ID #26014640, Dustin Timothy, Sales Person, Key Solutions Realty Ltd. Brokerage. Windsor-Essex County AOR
- C$724,9003 bd2 ba1.5k sqft3435 Tullio Dr, Lasalle, ON N9H 0P2For SaleMLS ID #26013442, Ella Osman, Sales Person, Remax Capital Diamond Realty Brokerage. Windsor-Essex County AOR
- C$1,059,9006 bd4 ba3k sqft525 Maguire St, Windsor, ON N9E 0A6For SaleMLS ID #26004967, Margaret Chien, Broker, Deerbrook Realty Inc. Brokerage. Windsor-Essex County AOR
- C$949,0005 bd3 ba2.2k sqft227 Meadowview Ave, Amherstburg, ON N9V 0G1For SaleMLS ID #26017564, John D'alimonte, Sales Person, Remax Preferred Realty Ltd. - 586 Brokerage. Windsor-Essex County AOR
- C$999,0004 bd4 ba3.1k sqft58 Noble Ct, Amherstburg, ON N9V 0G8For SaleMLS ID #26009139, Abe Alhakim, Sales Person, Remax Capital Diamond Realty Brokerage. Windsor-Essex County AOR
- C$864,9003 bd3 ba2.6k sqft3255 Tullio Dr, Lasalle, ON N9H 0P2For SaleMLS ID #26016409, Cristina Gazo, Sales Person, Realty One Group Iconic Brokerage Brokerage. Windsor-Essex County AOR
- C$1,168,0006 bd6 ba2.8k sqft2280 Dandurand Ave, Windsor, ON N9E 4Z7For SaleMLS ID #26007826, Goran Todorovic , Broker Of Record, Remax Care Realty Brokerage. Windsor-Essex County AOR
- C$999,9995 bd4 ba3k sqft1078 Charlotte Cres, Lakeshore, ON N8L 0X8For SaleMLS ID #26014854, Shawn Asghar, Sales Person, Remax Preferred Realty Ltd. - 585 Brokerage. Windsor-Essex County AOR
- C$1,049,0003 bd3 ba1.5k sqft402 County Road 34 W, Kingsville, ON N8M 2X5For SaleMLS ID #26014488, Tina Roy, Broker, Remax Preferred Realty Ltd. - 585 Brokerage. Windsor-Essex County AOR
- C$925,0002 bd2 ba1.5k sqft4519 Valerio Cres, Lasalle, ON N9H 0N1For SaleMLS ID #26016456, Goran Todorovic , Broker Of Record, Remax Care Realty Brokerage. Windsor-Essex County AOR
