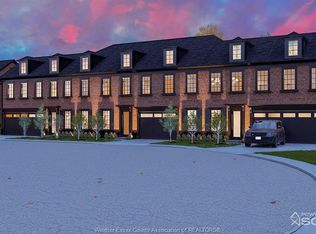
Introducing Notting Hill by Lapico Homes – a collection of townhomes inspired by London’s iconic neighbourhood. As a third-generation builder, Lapico blends craftsmanship with modern luxury. Featuring reclaimed brick exteriors, these homes offer sophistication and sustainability, with every detail reflecting quality and authenticity. Notting Hill is more than a residence—it’s a reimagining of style and tradition for contemporary living. The Kensington or Elgin offers approx 2,400 sq ft of space, of elegance with functionality. Featuring a gourmet kitchen, open living/ formal dining room, and a spacious family room with a fireplace, it’s perfect for entertaining. Upstairs, the principal suite includes a spa-inspired ensuite and walk-in closet. Two additional bedrooms, each with an ensuite, provide privacy for family and guests. The lower level can be customized to suit your needs. Kensington/Elgin combines heritage charm with modern sophistication. Price inclusive of HST rebate. Photos depict model home.
For sale
C$995,000
1680 Orford St #13, Lasalle, ON N9J 1X1
3beds
2,424sqft
Single Family Residence, Townhouse
Built in ----
3,615 Square Feet Lot
$-- Zestimate®
C$410/sqft
C$-- HOA
What's special
- 125 days |
- 2 |
- 0 |
Zillow last checked:
Listing updated:
Listed by:
Corey Mariuz, Broker,
Jump Realty Inc. Brokerage
Source: Windsor-Essex County AOR,MLS®#: 26007234 Originating MLS®#: Windsor-Essex County Association of REALTORS®
Originating MLS®#: Windsor-Essex County Association of REALTORS®Facts & features
Interior
Bedrooms & bathrooms
- Bedrooms: 3
- Bathrooms: 3
- Full bathrooms: 2
- 1/2 bathrooms: 1
Heating
- Natural Gas, Forced Air, Furnace
Cooling
- Central Air
Appliances
- Included: Gas Water Heater
Features
- Walk-In Closet
- Basement: Full,Unfinished
- Number of fireplaces: 1
- Fireplace features: Fireplace 1 Fuel (Gas), Fireplace 1 (Direct Vent)
Interior area
- Total structure area: 2,424
- Total interior livable area: 2,424 sqft
Property
Parking
- Total spaces: 2
- Parking features: Concrete Drive, Front Drive, Double Garage, Attached, Inside Entrance
- Attached garage spaces: 2
- Has uncovered spaces: Yes
Features
- Levels: Two
- Patio & porch: Patio, Covered Porch
- Frontage length: 43.90
Lot
- Size: 3,615 Square Feet
- Features: Cul-De-Sac, Playground Nearby, Shopping Nearby, Acreage Info (Unknown)
Details
- Zoning: RES
Construction
Type & style
- Home type: Townhouse
- Property subtype: Single Family Residence, Townhouse
- Attached to another structure: Yes
Materials
- Brick
- Foundation: Concrete Perimeter
- Roof: Asphalt Shingle
Utilities & green energy
- Sewer: Sanitary
- Water: Municipal Water
- Utilities for property: Water Connected, Sewer Connected
Community & HOA
Community
- Features: Walking Trails Nearby
- Security: Alarm System
Location
- Region: Lasalle
Financial & listing details
- Price per square foot: C$410/sqft
- Date on market: 4/22/2026
- Ownership: Freehold
Price history
| Date | Event | Price |
|---|---|---|
| 4/22/2026 | Listed for sale | C$995,000C$410/sqft |
Source:  Windsor-Essex County AOR #26007234 Report a problem Windsor-Essex County AOR #26007234 Report a problem | ||
Public tax history
Tax history is unavailable.
Climate risks
Neighborhood: N9J
Nearby schools
GreatSchools rating
- 5/10River Rouge Stem Academy at DunnGrades: PK-8Distance: 3.8 mi
- NAAcademia Bilingual AcademyGrades: K-12Distance: 3.9 mi
- C$995,0003 bd3 ba-- sqft1680 Orford St #6, Lasalle, ON N9J1X1For Sale
- C$897,0003 bd3 ba2.1k sqft1680 Orford St #10, Lasalle, ON N9J1X1For Sale
- C$1,054,0004 bd4 ba-- sqft1680 Orford St #15, Lasalle, ON N9J1X1For Sale
- C$897,0003 bd3 ba2.1k sqft1680 Orford St #14, Lasalle, ON N9J1X1For Sale
- C$430,0002 bd2 ba-- sqft5840 Newman Blvd #306, Lasalle, ON N9J2K6For Sale
- C$459,9002 bd2 ba1.1k sqft5850 Newman Blvd #213, Lasalle, ON N9J2K6For Sale
- C$1,575,0005 bd4 ba3.5k sqft1700 Orford St, Lasalle, ON N9J1X3For Sale
- C$1,5002 bd1 ba-- sqft1665 Orford St, Lasalle, ON N9J1X2For Rent
Similar homes
- C$897,0003 bd3 ba2.1k sqft1680 Orford St #14, Lasalle, ON N9J 1X1For SaleMLS ID #26007226, Corey Mariuz, Broker, Jump Realty Inc. Brokerage. Windsor-Essex County AOR
- C$897,0003 bd3 ba2.1k sqft1680 Orford St #10, Lasalle, ON N9J 1X1For SaleMLS ID #26009039, Doris Lapico, Sales Person, Remax Capital Diamond Realty Brokerage. Windsor-Essex County AOR
- C$999,9004 bd4 ba2.8k sqft510 Huron St, Lasalle, ON N9J 3Z4For Sale
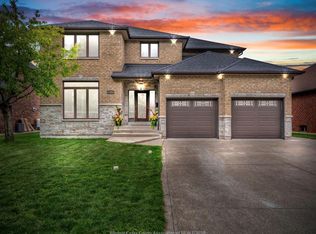 MLS ID #26020702, Anna Tarantino, Sales Person, Remo Valente Real Estate (1990) Limited Brokerage. Windsor-Essex County AOR
 - C$999,7004 bd3 ba2k sqft3639 Seven Lakes Dr, Lasalle, ON N9H 0E5For Sale
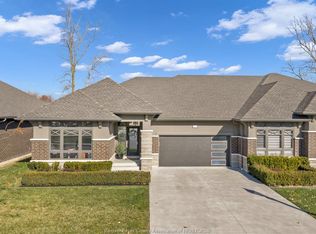 MLS ID #26018189, John Isshak, Broker Of Record, Pinnacle Plus Realty Ltd. Brokerage. Windsor-Essex County AOR
 - C$949,9002 bd3 ba2.1k sqft515 Riverside Dr W #1701, Windsor, ON N9A 7C3For SaleMLS ID #26020799, Shan Hasan, Broker Of Record, Kw Signature Brokerage. Windsor-Essex County AOR
- C$929,7505 bd4 ba2.2k sqft2098 Edgemore Ave, Lasalle, ON N9H 2K1For SaleMLS ID #26012763, Mike Coffin, Asa, Sales Person, Royal Lepage Binder Real Estate Brokerage. Windsor-Essex County AOR
- C$1,099,9004 bd3 ba3.2k sqft6181 Silver Maple Rd, Lasalle, ON N9H 0C1For SaleMLS ID #26020007, Matt Mcshane, Broker, Remo Valente Real Estate (1990) Limited Brokerage. Windsor-Essex County AOR
- C$899,9003 bd3 ba1.7k sqft3935 Ora St, Windsor, ON N9G 0B3For SaleMLS ID #26004338, Michael Kelly, Asa, Sales Person, Deerbrook Realty Inc. Brokerage. Windsor-Essex County AOR
- C$1,100,0004 bd4 ba2.6k sqft1335 Maple Ave, Lasalle, ON N9J 0B3For SaleMLS ID #26009770, Mark A. Eugeni, Sales Person, Manor Windsor Realty Ltd. Brokerage. Windsor-Essex County AOR
- C$1,249,9003 bd3 ba2.4k sqft2105 Washington Blvd, Lasalle, ON N9H 1Y5For SaleMLS ID #26011992, Mark A. Eugeni, Sales Person, Manor Windsor Realty Ltd. Brokerage. Windsor-Essex County AOR
- C$864,9003 bd3 ba2.6k sqft3255 Tullio Dr, Lasalle, ON N9H 0P2For SaleMLS ID #26016409, Cristina Gazo, Sales Person, Realty One Group Iconic Brokerage Brokerage. Windsor-Essex County AOR
- C$999,0006 bd4 ba2.5k sqft4648 Jenkela Ct, Windsor, ON N9G 3C4For SaleMLS ID #26017473, Sahil Khan, Broker, Remax Capital Diamond Realty Brokerage. Windsor-Essex County AOR
- C$888,9995 bd4 ba3.4k sqft965 Wallace Ave, Windsor, ON N9G 2P3For SaleMLS ID #26019961, Mark A. Eugeni, Sales Person, Manor Windsor Realty Ltd. Brokerage. Windsor-Essex County AOR
- C$894,9004 bd3 ba1.8k sqft3265 Tullio Dr, Lasalle, ON N9H 0P2For SaleMLS ID #26017080, Cristina Gazo, Sales Person, Realty One Group Iconic Brokerage Brokerage. Windsor-Essex County AOR
- C$1,100,0004 bd3 ba2.3k sqft1170 Beals St W, Windsor, ON N9E 4A4For SaleMLS ID #26015544, Curtis Dufresne, Sales Person, Century 21 Local Home Team Realty Inc. Brokerage. Windsor-Essex County AOR
- C$949,9004 bd4 ba2.6k sqft778 Alpenrose Ct, Windsor, ON N9G 2X7For SaleMLS ID #26014818, Kate Saleh, Sales Person, Manor Windsor Realty Ltd. Brokerage. Windsor-Essex County AOR
- C$864,9002 bd2 ba2k sqft3148 Tullio Dr, Lasalle, ON N9H 0P2For SaleMLS ID #26016406, Cristina Gazo, Sales Person, Realty One Group Iconic Brokerage Brokerage. Windsor-Essex County AOR
- C$1,149,0005 bd4 ba3.5k sqft336 Benson Ct, Amherstburg, ON N9V 0G7For SaleMLS ID #26020606, Jagdev Khakh, Sales Person, Bob Pedler Real Estate Limited Brokerage. Windsor-Essex County AOR
- C$595,0002 bd2 ba1.2k sqftLa Suites, Lasalle, ON N9J 1X6For SaleMLS ID #26018506, Augie Ravija, Sales Person, Deerbrook Realty Inc. Brokerage. Windsor-Essex County AOR
- C$1,299,9004 bd3 ba2.5k sqftLOT 6 Disputed Rd, Lasalle, ON N9H 0E6For SaleMLS ID #26012357, Martin Shkreli, Sales Person, Deerbrook Realty Inc. Brokerage. Windsor-Essex County AOR
