Introducing Notting Hill by Lapico Homes – where timeless elegance meets architectural brilliance. Lapico Homes proudly unveils Notting Hill, a collection of townhomes inspired by London's iconic neighborhood. As a third-generation builder known for architectural excellence, Lapico has crafted a community that combines craftsmanship & elegance with modern luxury. Featuring reclaimed brick exteriors, these townhomes exude sophistication while embracing sustainability. Each detail, from the facades to the interiors, reflects a commitment to quality and authenticity. Notting Hill is more than a residence—it's a statement of style and tradition reimagined for contemporary living. The Camden is a 3-bedroom, 2.1-bath townhome with 2,171 sq ft of refined space, offering the option to finish the lower level for additional flexibility. Blending classic charm with modern luxury, The Camden features an open-concept kitchen ideal for entertaining, a formal dining room, and a cozy family room with a fireplace. Price inclusive of HST rebate. Photos depict model home.
For sale
C$897,000
1680 Orford St #14, Lasalle, ON N9J 1X1
3beds
2,171sqft
Single Family Residence, Townhouse
Built in ----
2,439 Square Feet Lot
$-- Zestimate®
C$413/sqft
C$-- HOA
What's special
- 125 days |
- 3 |
- 0 |
Zillow last checked:
Listing updated:
Listed by:
Corey Mariuz, Broker,
Jump Realty Inc. Brokerage
Source: Windsor-Essex County AOR,MLS®#: 26007226 Originating MLS®#: Windsor-Essex County Association of REALTORS®
Originating MLS®#: Windsor-Essex County Association of REALTORS®Facts & features
Interior
Bedrooms & bathrooms
- Bedrooms: 3
- Bathrooms: 3
- Full bathrooms: 2
- 1/2 bathrooms: 1
Heating
- Natural Gas, Forced Air
Appliances
- Included: Gas Water Heater
Features
- Walk-In Closet
- Basement: Full,Unfinished
- Number of fireplaces: 1
- Fireplace features: Fireplace 1 Fuel (Gas), Fireplace 1 (Direct Vent)
Interior area
- Total structure area: 2,171
- Total interior livable area: 2,171 sqft
Property
Parking
- Total spaces: 1
- Parking features: Concrete Drive, Front Drive, Single Garage, Attached, Inside Entrance
- Attached garage spaces: 1
- Has uncovered spaces: Yes
Features
- Levels: Two
- Patio & porch: Patio, Covered Porch
- Frontage length: 29.98
Lot
- Size: 2,439 Square Feet
- Features: Cul-De-Sac, Playground Nearby, Shopping Nearby, Acreage Info (Unknown)
Details
- Zoning: RES
Construction
Type & style
- Home type: Townhouse
- Property subtype: Single Family Residence, Townhouse
- Attached to another structure: Yes
Materials
- Brick
- Foundation: Concrete Perimeter
- Roof: Asphalt Shingle
Utilities & green energy
- Sewer: Sanitary
- Water: Municipal Water
- Utilities for property: Water Connected, Sewer Connected
Community & HOA
Community
- Features: Walking Trails Nearby
- Security: Alarm System
Location
- Region: Lasalle
Financial & listing details
- Price per square foot: C$413/sqft
- Date on market: 4/22/2026
- Ownership: Freehold
Price history
| Date | Event | Price |
|---|---|---|
| 4/22/2026 | Listed for sale | C$897,000C$413/sqft |
Source:  Windsor-Essex County AOR #26007226 Report a problem Windsor-Essex County AOR #26007226 Report a problem | ||
Public tax history
Tax history is unavailable.
Climate risks
Neighborhood: N9J
Nearby schools
GreatSchools rating
- 5/10River Rouge Stem Academy at DunnGrades: PK-8Distance: 3.8 mi
- NAAcademia Bilingual AcademyGrades: K-12Distance: 3.9 mi
- C$995,0003 bd3 ba-- sqft1680 Orford St #6, Lasalle, ON N9J1X1For Sale
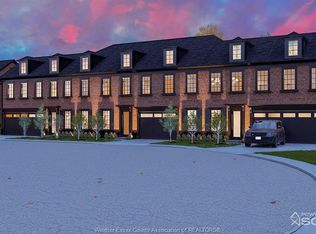
- C$897,0003 bd3 ba2.1k sqft1680 Orford St #10, Lasalle, ON N9J1X1For Sale
- C$1,054,0004 bd4 ba-- sqft1680 Orford St #15, Lasalle, ON N9J1X1For Sale
- C$995,0003 bd3 ba2.4k sqft1680 Orford St #13, Lasalle, ON N9J1X1For Sale
- C$430,0002 bd2 ba-- sqft5840 Newman Blvd #306, Lasalle, ON N9J2K6For Sale
- C$459,9002 bd2 ba1.1k sqft5850 Newman Blvd #213, Lasalle, ON N9J2K6For Sale
- C$1,575,0005 bd4 ba3.5k sqft1700 Orford St, Lasalle, ON N9J1X3For Sale
- C$1,5002 bd1 ba-- sqft1665 Orford St, Lasalle, ON N9J1X2For Rent
Similar homes
- C$897,0003 bd3 ba2.1k sqft1680 Orford St #10, Lasalle, ON N9J 1X1For SaleMLS ID #26009039, Doris Lapico, Sales Person, Remax Capital Diamond Realty Brokerage. Windsor-Essex County AOR
- C$995,0003 bd3 ba2.4k sqft1680 Orford St #13, Lasalle, ON N9J 1X1For SaleMLS ID #26007234, Corey Mariuz, Broker, Jump Realty Inc. Brokerage. Windsor-Essex County AOR
- C$899,9003 bd3 ba1.7k sqft3935 Ora St, Windsor, ON N9G 0B3For Sale
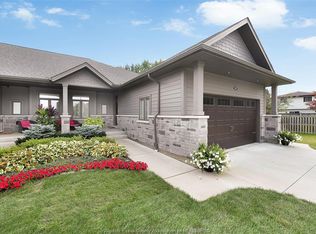 MLS ID #26004338, Michael Kelly, Asa, Sales Person, Deerbrook Realty Inc. Brokerage. Windsor-Essex County AOR
 - C$999,9004 bd4 ba2.8k sqft510 Huron St, Lasalle, ON N9J 3Z4For Sale
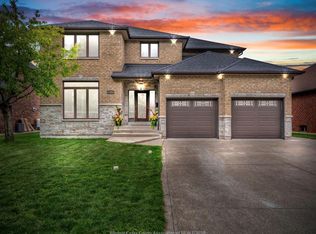 MLS ID #26020702, Anna Tarantino, Sales Person, Remo Valente Real Estate (1990) Limited Brokerage. Windsor-Essex County AOR
 - C$929,7505 bd4 ba2.2k sqft2098 Edgemore Ave, Lasalle, ON N9H 2K1For SaleMLS ID #26012763, Mike Coffin, Asa, Sales Person, Royal Lepage Binder Real Estate Brokerage. Windsor-Essex County AOR
- C$894,9004 bd3 ba1.8k sqft3265 Tullio Dr, Lasalle, ON N9H 0P2For SaleMLS ID #26017080, Cristina Gazo, Sales Person, Realty One Group Iconic Brokerage Brokerage. Windsor-Essex County AOR
- C$864,9003 bd3 ba2.6k sqft3255 Tullio Dr, Lasalle, ON N9H 0P2For SaleMLS ID #26016409, Cristina Gazo, Sales Person, Realty One Group Iconic Brokerage Brokerage. Windsor-Essex County AOR
- C$949,9002 bd3 ba2.1k sqft515 Riverside Dr W #1701, Windsor, ON N9A 7C3For SaleMLS ID #26020799, Shan Hasan, Broker Of Record, Kw Signature Brokerage. Windsor-Essex County AOR
- C$999,7004 bd3 ba2k sqft3639 Seven Lakes Dr, Lasalle, ON N9H 0E5For SaleMLS ID #26018189, John Isshak, Broker Of Record, Pinnacle Plus Realty Ltd. Brokerage. Windsor-Essex County AOR
- C$864,9002 bd2 ba2k sqft3148 Tullio Dr, Lasalle, ON N9H 0P2For SaleMLS ID #26016406, Cristina Gazo, Sales Person, Realty One Group Iconic Brokerage Brokerage. Windsor-Essex County AOR
- C$699,9003 bd3 ba2.2k sqftCrystal Harbour, Lasalle, ON N9J 3M8For SaleMLS ID #26016407, Nanci Johnston, Sales Person, Remax Preferred Realty Ltd. - 584 Brokerage. Windsor-Essex County AOR
- C$689,9003 bd2 ba1.3k sqft945 Laurier Dr, Lasalle, ON N9J 1M9For SaleMLS ID #26012246, Mark A. Eugeni, Sales Person, Manor Windsor Realty Ltd. Brokerage. Windsor-Essex County AOR
- C$595,0002 bd2 ba1.2k sqftLa Suites, Lasalle, ON N9J 1X6For SaleMLS ID #26018506, Augie Ravija, Sales Person, Deerbrook Realty Inc. Brokerage. Windsor-Essex County AOR
- C$1,099,9004 bd3 ba3.2k sqft6181 Silver Maple Rd, Lasalle, ON N9H 0C1For SaleMLS ID #26020007, Matt Mcshane, Broker, Remo Valente Real Estate (1990) Limited Brokerage. Windsor-Essex County AOR
- C$1,249,9003 bd3 ba2.4k sqft2105 Washington Blvd, Lasalle, ON N9H 1Y5For SaleMLS ID #26011992, Mark A. Eugeni, Sales Person, Manor Windsor Realty Ltd. Brokerage. Windsor-Essex County AOR
- C$1,100,0004 bd4 ba2.6k sqft1335 Maple Ave, Lasalle, ON N9J 0B3For SaleMLS ID #26009770, Mark A. Eugeni, Sales Person, Manor Windsor Realty Ltd. Brokerage. Windsor-Essex County AOR
- C$949,9004 bd4 ba2.6k sqft778 Alpenrose Ct, Windsor, ON N9G 2X7For SaleMLS ID #26014818, Kate Saleh, Sales Person, Manor Windsor Realty Ltd. Brokerage. Windsor-Essex County AOR
- C$699,9005 bd4 ba2.3k sqft2477 Mark Ave, Windsor, ON N9E 2W2For SaleMLS ID #26010806, Darin Schiller, Sales Person, Kw Signature Brokerage. Windsor-Essex County AOR
- C$659,9005 bd2 ba1.4k sqft2505 Saint Clair Ave, Windsor, ON N9E 4L9For SaleMLS ID #26020491, Maggie Chen, Broker Of Record, Lc Platinum Realty Inc. Brokerage. Windsor-Essex County AOR
- C$920,0003 bd3 ba2.7k sqftClub Lofts, Windsor, ON N8Y 5B9For SaleMLS ID #26004348, Steph Paterson, Sales Person, Deerbrook Realty Inc. Brokerage. Windsor-Essex County AOR
