DISCOVER THIS STUNNING 5-BEDROOM CUSTOM-BUILT HOME ON A QUIET, PRESTIGIOUS LASALLE CUL-DE-SAC. THIS ALL-BRICK RESIDENCE OFFERS APPROXIMATELY 4,000 SQ FT OF LIVING SPACE, WITH 3 BEDROOMS, A 4-PC BATH, AND 4PC ENSUITE ON THE MAIN FLOOR, PLUS 2 BEDROOMS, 3PC BATH, AND A HOBBY ROOM IN THE BASEMENT. HIGH-QUALITY FINISHES INCLUDE SOLID OAK DOORS, TRIM, AND CABINETS, GRANITE COUNTERTOP. MODERN UPDATES INCLUDE A 6-YEAR-OLD ROOF, VINYL WINDOWS, SUNDECK (2022). BASEMENT AND GARAGE HAVE ROUGH-IN FOR IN-FLOOR HEATING, PLUS 200-AMP ELECTRICAL SERVICE & 1-INCH WATER MAIN. A SUMP PUMP WITH BACKUP AND A BACKWATER VALVE ENSURE A DRY BASEMENT. THE PROPERTY FEATURES AN IN-GROUND SPRINKLER SYSTEM AND ROUGH-IN FOR CENTRAL VACUUM. COMBINING QUALITY CONSTRUCTION, THOUGHTFUL UPGRADES, AND A PRIME LOCATION, THIS HOME OFFERS A LUXURIOUS LIFESTYLE IN ONE OF LASALLE'S MOST SOUGHT-AFTER NEIGHBORHOODS.
For sale
C$829,900
2780 Bridgeway Blvd, Lasalle, ON N9H 2L3
5beds
Ranch
Built in 1996
8,232 Square Feet Lot
$-- Zestimate®
C$--/sqft
C$-- HOA
What's special
All-brick residenceGranite countertopVinyl windowsIn-ground sprinkler systemRough-in for central vacuum
- 40 days |
- 25 |
- 0 |
Zillow last checked:
Listing updated:
Listed by:
John Isshak, Broker Of Record,
Pinnacle Plus Realty Ltd. Brokerage
Source: Windsor-Essex County AOR,MLS®#: 26014559 Originating MLS®#: Windsor-Essex County Association of REALTORS®
Originating MLS®#: Windsor-Essex County Association of REALTORS®Facts & features
Interior
Bedrooms & bathrooms
- Bedrooms: 5
- Bathrooms: 3
- Full bathrooms: 3
Heating
- Natural Gas, Furnace
Cooling
- Central Air
Appliances
- Included: Dishwasher, Microwave, Gas Water Heater
Features
- Central Vacuum - R/I
- Flooring: Carpet
- Basement: Full,Finished
- Number of fireplaces: 1
- Fireplace features: Fireplace 1 (Conventional/Natural)
Property
Parking
- Total spaces: 2
- Parking features: Double Width Or More Drive, Finished Drive, Interlocking Drive, Double Garage, Automatic Garage Door Opener, Inside Entrance
- Garage spaces: 2
- Has uncovered spaces: Yes
Features
- Levels: Bi-Level
- Patio & porch: Sundeck
- Frontage length: 74.91
Lot
- Size: 8,232 Square Feet
- Features: Landscaped, Underground Sprinkler System
Details
- Additional structures: Workshop
- Zoning: RES
Construction
Type & style
- Home type: SingleFamily
- Architectural style: Raised Ranch
- Property subtype: Ranch
Materials
- Brick
- Foundation: Block
- Roof: Asphalt Shingle
Condition
- Year built: 1996
Utilities & green energy
- Sewer: Sanitary
- Water: Municipal Water
- Utilities for property: Water Connected, Sewer Connected
Community & HOA
Community
- Features: Walking Trails Nearby
Location
- Region: Lasalle
Financial & listing details
- Date on market: 6/18/2026
- Ownership: Freehold
John Isshak, Broker Of Record
John Isshak, Broker Of Record
(519) 791-5922
By pressing Contact Agent, you agree that the real estate professional identified above may call/text you about your search, which may involve use of automated means and pre-recorded/artificial voices. You don't need to consent as a condition of buying any property, goods, or services. Message/data rates may apply. You also agree to our Terms of Use. Zillow does not endorse any real estate professionals. We may share information about your recent and future site activity with your agent to help them understand what you're looking for in a home.
Price history
| Date | Event | Price |
|---|---|---|
| 6/18/2026 | Listed for sale | C$829,900 |
Source:  Windsor-Essex County AOR #26014559 Report a problem Windsor-Essex County AOR #26014559 Report a problem | ||
Public tax history
Tax history is unavailable.
Climate risks
Neighborhood: N9H
Nearby schools
GreatSchools rating
- 5/10River Rouge Stem Academy at DunnGrades: PK-8Distance: 5.1 mi
- NAAcademia Bilingual AcademyGrades: K-12Distance: 5.2 mi
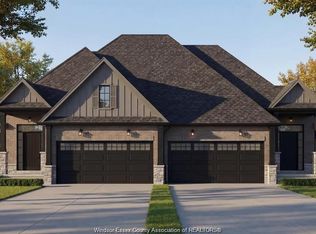
- C$799,9002 bd2 ba1.5k sqftLOT 11 11th St, Lasalle, ON N9H2L3For Sale
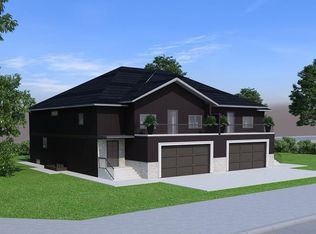
- C$899,0006 bd4 ba-- sqft2703 Lombardy Cres, Lasalle, ON N9H2L7For Sale

- C$999,0004 bd3 ba2.4k sqftLOT 3 13th St, Lasalle, ON N9H2S6For Sale
- C$1,199,9004 bd5 ba-- sqft2990 Normandy St, Lasalle, ON N9H2P2For Sale

- C$---- bd-- ba-- sqft5818 Bagley Ave, Lasalle, ON N9H1P1Off Market
- C$1,335,0005 bd4 ba2.8k sqft5101 Huron Church Line Rd, Lasalle, ON N9H1G7For Sale
- C$2,2502 bd2 ba1.1k sqft4578 Huron Church Line Rd #205, Lasalle, ON N9H1G7For Rent
- C$--2 bd2 ba-- sqft4578 Huron Church Line Rd #409, Lasalle, ON N9H1G7Off Market
Similar homes
- C$849,9003 bd3 ba2.8k sqft5760 Wayne St, Lasalle, ON N9H 2M5For Sale
 MLS ID #26015304, Mark A. Eugeni, Sales Person, Manor Windsor Realty Ltd. Brokerage. Windsor-Essex County AOR
 - C$899,0006 bd4 ba-- sqft2703 Lombardy Cres, Lasalle, ON N9H 2L7For SaleMLS ID #26011547, Gregory Moore, Sales Person, Deerbrook Realty Inc. Brokerage. Windsor-Essex County AOR
- C$800,0006 bd4 ba-- sqft5753 Bishop St, Lasalle, ON N9H 1N8For Sale
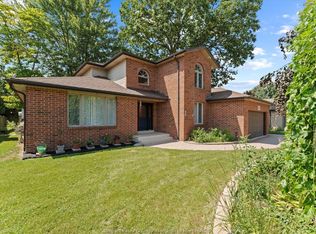 MLS ID #26004832, Joe Fallea, Sales Person, Kw Signature Brokerage. Windsor-Essex County AOR
 - C$819,9004 bd3 ba-- sqft315 Fields Ave, Lasalle, ON N9J 3S6For Sale
 MLS ID #26017750, Shannon Hazel, Sales Person, Exp Realty Brokerage. Windsor-Essex County AOR
 - C$839,9004 bd3 ba6.9k sqft314 Menard Ln, Lasalle, ON N9J 1C4For SaleMLS ID #26016000, Goran Todorovic , Broker Of Record, Remax Care Realty Brokerage. Windsor-Essex County AOR
- C$929,8005 bd4 ba2.2k sqft2098 Edgemore Ave, Lasalle, ON N9H 2K1For SaleMLS ID #26012763, Mike Coffin, Asa, Sales Person, Royal Lepage Binder Real Estate Brokerage. Windsor-Essex County AOR
- C$799,9005 bd3 ba-- sqft4620 Bunker Ave, Windsor, ON N9G 3A8For SaleMLS ID #26011896, Rami Abraham, Sales Person, Deerbrook Realty Inc. Brokerage. Windsor-Essex County AOR
- C$999,9994 bd4 ba-- sqft2198 Suzanne St, Lasalle, ON N9H 2K3For SaleMLS ID #26015351, Jim Broad, Sales Person, Remax Capital Diamond Realty Brokerage. Windsor-Essex County AOR
- C$824,9005 bd4 ba-- sqft12339 Funaro Cres, Tecumseh, ON N9K 1B2For SaleMLS ID #26016863, Katie Schwab, Sales Person, Remax Capital Diamond Realty Brokerage. Windsor-Essex County AOR
- C$679,0004 bd2 ba1.3k sqft330 Reaume Rd, Lasalle, ON N9J 1B1For SaleMLS ID #26012324, Ron G. Gagnon, Sales Person, Deerbrook Realty Inc. Brokerage. Windsor-Essex County AOR
- C$839,9006 bd3 ba-- sqft1751 Rankin Ave, Windsor, ON N9B 3W3For SaleMLS ID #26008359, Migena Smart, Sales Person, Remax Preferred Realty Ltd. - 585 Brokerage. Windsor-Essex County AOR
- C$769,9004 bd4 ba-- sqft3447 Bruce Ave, Windsor, ON N9E 4S1For SaleMLS ID #26016283, Rachelle Genna-Goulet, Sales Person, Remax Preferred Realty Ltd. - 585 Brokerage. Windsor-Essex County AOR
- C$899,9995 bd4 ba-- sqft5023 Southwood Lakes Blvd, Windsor, ON N9G 2Y1For SaleMLS ID #26016097, Goran Todorovic , Broker Of Record, Remax Care Realty Brokerage. Windsor-Essex County AOR
- C$699,9004 bd2 ba1.5k sqft1116 Reaume Rd, Lasalle, ON N9J 1C1For SaleMLS ID #26007110, Mark A. Eugeni, Sales Person, Manor Windsor Realty Ltd. Brokerage. Windsor-Essex County AOR
- C$1,199,9004 bd5 ba-- sqft2990 Normandy St, Lasalle, ON N9H 2P2For SaleMLS ID #26010575, Goran Todorovic , Broker Of Record, Remax Care Realty Brokerage. Windsor-Essex County AOR
- C$679,9005 bd3 ba1.5k sqft5970 Matchette Rd, Lasalle, ON N9J 3W1For SaleMLS ID #26011898, Rose Laflamme, Asa, Sales Person, Jump Realty Inc. Brokerage. Windsor-Essex County AOR
- C$739,9003 bd3 ba-- sqft1181 Hayes St, Lasalle, ON N9H 0G5For SaleMLS ID #26018014, Randy Standel, Sales Person, Century 21 Local Home Team Realty Inc. Brokerage. Windsor-Essex County AOR
- C$699,9005 bd3 ba-- sqft2870 Glenwood Ave, Windsor, ON N9E 2X8For SaleMLS ID #26015623, Caitlynn O'neil, Sales Person, Royal Lepage Binder Real Estate Brokerage. Windsor-Essex County AOR
- C$749,9005 bd3 ba-- sqft4577 Hunt Club Cres, Windsor, ON N9G 2P6For SaleMLS ID #26010945, Anthony Rauti, Sales Person, Deerbrook Realty Inc. Brokerage. Windsor-Essex County AOR
- C$799,9004 bd3 ba-- sqft1057 Branoff St, Lasalle, ON N9H 0G5For SaleMLS ID #26014095, Aldo Lucchino, Sales Person, Remax Preferred Realty Ltd. - 585 Brokerage. Windsor-Essex County AOR
