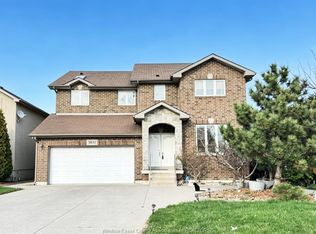
WELCOME TO 1751 RANKIN. THIS MULTIGENERATIONAL HOME IS TURNKEY READY. 3+3 BEDROOMS, 3 FULL BATHS, 2 LIVING ROOMS, 2 KITCHENS WITH QUARTZ COUNTERS, GRADE ENTRANCE, 2 CAR ATTACHED GARAGE, FINISHED DRIVE. THIS HOME IS PERFECT- IT CHECKS EVERYTHING ON YOUR MUST HAVE LIST. IN THE MASSEY SCHOOL DISTRICT, NEAR THE U OF W, STATESIDE DAILY COMMUTING MADE EASY WITH CLOSE PROXIMITY TO US/CAN BRIDGE.
For sale
C$839,900
1751 Rankin Ave, Windsor, ON N9B 3W3
6beds
Ranch
Built in 2002
-- sqft lot
$-- Zestimate®
C$--/sqft
C$-- HOA
What's special
Grade entranceFinished drive
- 102 days |
- 16 |
- 0 |
Zillow last checked:
Listing updated:
Listed by:
Migena Smart, Sales Person,
Remax Preferred Realty Ltd. - 585 Brokerage
Source: Windsor-Essex County AOR,MLS®#: 26008359 Originating MLS®#: Windsor-Essex County Association of REALTORS®
Originating MLS®#: Windsor-Essex County Association of REALTORS®Facts & features
Interior
Bedrooms & bathrooms
- Bedrooms: 6
- Bathrooms: 3
- Full bathrooms: 3
Rooms
- Room types: 2nd Kitchen
Heating
- Natural Gas, Forced Air
Cooling
- Central Air
Appliances
- Included: Dishwasher, Dryer, Refrigerator, Stove, Washer, Gas Water Heater
Features
- Flooring: Laminate
- Basement: Full,Finished
- Number of fireplaces: 1
- Fireplace features: Fireplace 1 Fuel (Gas), Fireplace 1 (Direct Vent)
Property
Parking
- Total spaces: 2.5
- Parking features: Concrete Drive, Finished Drive, 2.5 Garage
- Garage spaces: 2.5
- Has uncovered spaces: Yes
Features
- Entry location: Grade Entrance
- Frontage length: 60.00
Lot
- Features: Acreage Info (Unknown)
Details
- Zoning: RD 1.1
Construction
Type & style
- Home type: SingleFamily
- Architectural style: Raised Ranch
- Property subtype: Ranch
Materials
- Brick
- Foundation: Block
- Roof: Asphalt Shingle
Condition
- Year built: 2002
Utilities & green energy
- Sewer: Sanitary
- Water: Municipal Water
- Utilities for property: Water Connected, Sewer Connected
Community & HOA
Location
- Region: Windsor
Financial & listing details
- Annual tax amount: C$5,531
- Date on market: 4/16/2026
- Ownership: Freehold
- Income includes: Rental
Migena Smart, Sales Person
Migena Smart, Sales Person
(519) 817-7879
By pressing Contact Agent, you agree that the real estate professional identified above may call/text you about your search, which may involve use of automated means and pre-recorded/artificial voices. You don't need to consent as a condition of buying any property, goods, or services. Message/data rates may apply. You also agree to our Terms of Use. Zillow does not endorse any real estate professionals. We may share information about your recent and future site activity with your agent to help them understand what you're looking for in a home.
Price history
| Date | Event | Price |
|---|---|---|
| 4/16/2026 | Listed for sale | C$839,900 |
Source:  Windsor-Essex County AOR #26008359 Report a problem Windsor-Essex County AOR #26008359 Report a problem | ||
| 10/29/2022 | Listing removed | -- |
Source: Zillow Rental Network_1 Report a problem | ||
| 9/24/2022 | Price change | C$3,300+43.5% |
Source: Zillow Rental Network_1 #22016407 Report a problem | ||
| 7/19/2022 | Price change | C$2,300-30.3% |
Source: Zillow Rental Network_1 #22016408 Report a problem | ||
| 7/18/2022 | Listed for rent | C$3,300 |
Source: Zillow Rental Network_1 #22016407 Report a problem | ||
Public tax history
Tax history is unavailable.
Climate risks
Neighborhood: South Cameron
Nearby schools
GreatSchools rating
- 3/10Escuela AvancemosGrades: K-8Distance: 2.7 mi
- 3/10Detroit Public Safety AcademyGrades: 6-12Distance: 2.8 mi
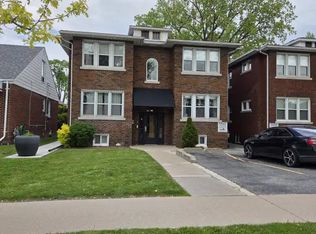
- C$--2 bd1 ba1k sqft1A-2 Partington Ave #340, Windsor, ON N9B2N5Off Market
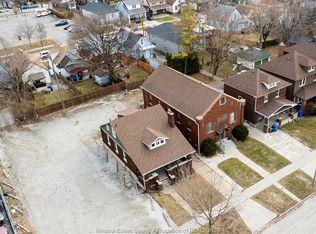
- C$379,000-- sqftPartington Ave, Windsor, ON N9B3W3Lot/Land
- C$549,9007 bd3 ba2.8k sqft1655 Partington Ave, Windsor, ON N9B2P9For Sale

- C$--2 bd2 ba750 sqft1643 Partington Ave #2, Windsor, ON N9B2P9Off Market
- C$--2 bd2 ba750 sqft1643 Partington Ave, Windsor, ON N9B2P9Off Market
- C$149,999-- sqftBetts Ave, Windsor, ON N9B3M2Lot/Land
- C$649,9003 bd2 ba-- sqft1950 Randolph Ave, Windsor, ON N9B2W5For Sale
- C$599,9004 bd2 ba1.8k sqft1565 Roxborough Blvd, Windsor, ON N9B3H2For Sale
Similar homes
- C$749,0006 bd3 ba-- sqft1914 Everts Ave, Windsor, ON N9B 0B6For Sale
 MLS ID #26016561, Kuldeep Reddy Medthapally, Sales Person, The Canadian Home Realty Inc Brokerage. Windsor-Essex County AOR
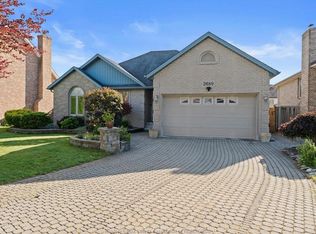
 - C$749,9005 bd4 ba-- sqft2689 Buttery St, Windsor, ON N9E 4L7For Sale
 MLS ID #26017852, Khodr Habib, Sales Person, Royal Lepage Binder Real Estate Brokerage. Windsor-Essex County AOR
 - C$799,9006 bd3 ba-- sqft2653 Preston Ct, Windsor, ON N9E 4N8For Sale
 MLS ID #26010438, Ashley Lavack, Sales Person, Deerbrook Realty Inc. Brokerage. Windsor-Essex County AOR
 - C$836,8808 bd6 ba-- sqft3852 Concord Ct, Windsor, ON N9G 3B3For Sale
 MLS ID #26013368, Fang Zhang, Sales Person, Jump Realty Inc. Brokerage. Windsor-Essex County AOR
 - C$849,9003 bd3 ba2.8k sqft5760 Wayne St, Lasalle, ON N9H 2M5For SaleMLS ID #26015304, Mark A. Eugeni, Sales Person, Manor Windsor Realty Ltd. Brokerage. Windsor-Essex County AOR
- C$950,0005 bd3 ba2.6k sqftSt. Mary's Gate, Windsor, ON N9E 4G9For SaleMLS ID #26015017, Mark A. Eugeni, Sales Person, Manor Windsor Realty Ltd. Brokerage. Windsor-Essex County AOR
- C$629,0005 bd3 ba-- sqft2279 McKay Ave, Windsor, ON N9B 3W6For SaleMLS ID #26015769, Vedanth Reddy Bairi, Sales Person, The Canadian Home Realty Inc Brokerage. Windsor-Essex County AOR
- C$779,0007 bd4 ba4k sqft6304 Matchette Rd, Lasalle, ON N9J 2J7For SaleMLS ID #26017289, Ravi Brar, Sales Person, Royal Lepage Binder Real Estate Brokerage. Windsor-Essex County AOR
- C$699,9005 bd3 ba-- sqft2870 Glenwood Ave, Windsor, ON N9E 2X8For SaleMLS ID #26015623, Caitlynn O'neil, Sales Person, Royal Lepage Binder Real Estate Brokerage. Windsor-Essex County AOR
- C$629,5005 bd4 ba-- sqft2720 Academy Dr, Windsor, ON N9E 2G8For SaleMLS ID #26017321, Ida Sproule, Sales Person, Remo Valente Real Estate (1990) Limited Brokerage. Windsor-Essex County AOR
- C$849,0004 bd3 ba-- sqft938 Nova Dr, Windsor, ON N9G 2S6For SaleMLS ID #26008903, Alexis Taylor, Sales Person, Kw Signature Brokerage. Windsor-Essex County AOR
- C$669,9005 bd2 ba-- sqft2401 Saint Patricks Ave, Windsor, ON N9E 4V9For SaleMLS ID #26011813, Eddie Yu, Broker, Remax Capital Diamond Realty Brokerage. Windsor-Essex County AOR
- C$769,9004 bd4 ba-- sqft3447 Bruce Ave, Windsor, ON N9E 4S1For SaleMLS ID #26016283, Rachelle Genna-Goulet, Sales Person, Remax Preferred Realty Ltd. - 585 Brokerage. Windsor-Essex County AOR
- C$800,0006 bd4 ba-- sqft5753 Bishop St, Lasalle, ON N9H 1N8For SaleMLS ID #26004832, Joe Fallea, Sales Person, Kw Signature Brokerage. Windsor-Essex County AOR
- C$799,9005 bd3 ba-- sqft4620 Bunker Ave, Windsor, ON N9G 3A8For SaleMLS ID #26011896, Rami Abraham, Sales Person, Deerbrook Realty Inc. Brokerage. Windsor-Essex County AOR
- C$539,9006 bd2 ba-- sqft2979 Orion Cres, Windsor, ON N9E 2Z3For SaleMLS ID #26017623, Goran Todorovic , Broker Of Record, Remax Care Realty Brokerage. Windsor-Essex County AOR
- C$599,9994 bd2 ba-- sqft2225 Longfellow Ave, Windsor, ON N9B 3J7For SaleMLS ID #26016534, Deanna Afaf Danaf, Sales Person, Jump Realty Inc. Brokerage. Windsor-Essex County AOR
- C$749,9005 bd3 ba-- sqft4577 Hunt Club Cres, Windsor, ON N9G 2P6For SaleMLS ID #26010945, Anthony Rauti, Sales Person, Deerbrook Realty Inc. Brokerage. Windsor-Essex County AOR
- C$929,8005 bd4 ba2.2k sqft2098 Edgemore Ave, Lasalle, ON N9H 2K1For SaleMLS ID #26012763, Mike Coffin, Asa, Sales Person, Royal Lepage Binder Real Estate Brokerage. Windsor-Essex County AOR
- C$699,9004 bd3 ba-- sqft2862 Mangin Cres, Windsor, ON N9E 4K9For SaleMLS ID #26011225, Zoey Huang, Sales Person, Lc Platinum Realty Inc. Brokerage. Windsor-Essex County AOR
