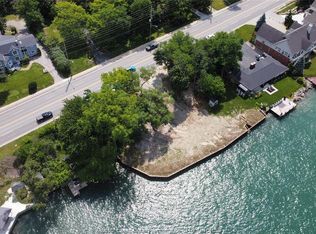
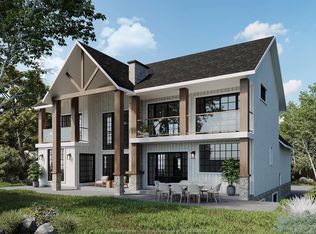
Welcome to your dream home to be built on this stunning property in Amherstburq. This stunning brand-new raised ranch plus bonus room built by Saya Homes Ltd. is the perfect blend of luxury 5 comfort. With 4 bedrooms & 3 full bathrooms upstairs, you will have plenty of space to create your own oasis. The master bedroom features its own ensuite & walk-in closet, ensuring your own private retreat. The main floor boasts a spacious open concept design, with a large living room, dining room, and a modern kitchen w/high-end finishes and appliances. The basement, which has a grade/separate entrance, is fully finished and features a second kitchen, 2 bedrooms/office, and a full washroom. You can lease the basement for extra income or use it as a private space for your extended family. The exterior of the house is equally impressive 3 car garage. You can still put your own touch on this one.
For sale
C$995,000
2145 Front Rd N, Amherstburg, ON N9V 2V5
6beds
2,150sqft
Ranch
Built in ----
-- sqft lot
$-- Zestimate®
C$463/sqft
C$-- HOA
What's special
Stunning propertyBrand-new raised ranchOpen concept design
- 926 days
- 10
- 0
Zillow last checked:
Listing updated:
Listed by:
Mhmd Hassoun, Sales Person,
Real Broker Ontario Ltd Brokerage,
Mamdouh Hassoun, Sales Person,
Real Broker Ontario Ltd
Source: Windsor-Essex County AOR,MLS®#: 24005536 Originating MLS®#: Windsor-Essex County Association of REALTORS®
Originating MLS®#: Windsor-Essex County Association of REALTORS®Facts & features
Interior
Bedrooms & bathrooms
- Bedrooms: 6
- Bathrooms: 5
- Full bathrooms: 4
- 1/2 bathrooms: 1
Rooms
- Room types: 2nd Kitchen
Heating
- Natural Gas, Forced Air, Furnace, Heat Recovery Ventilation (HRV)
Cooling
- Central Air
Appliances
- Included: Dishwasher, Dryer, Refrigerator, Stove, Washer, Gas Water Heater
Features
- Central Vacuum - R/I, Energy Efficient, In-Law Suite, Walk-In Closet
- Flooring: Laminate
- Basement: Full,Finished
Interior area
- Total structure area: 2,150
- Total interior livable area: 2,150 sqft
Property
Parking
- Total spaces: 3
- Parking features: Circular Driveway, Front Drive, Triple Garage, Attached, Inside Entrance
- Attached garage spaces: 3
- Has uncovered spaces: Yes
Accessibility
- Accessibility features: None
Features
- Entry location: Grade Entrance
- Frontage length: 103.39
Lot
- Features: Shopping Nearby, Acreage Info (Unknown)
Details
- Zoning: RES
Construction
Type & style
- Home type: SingleFamily
- Architectural style: Raised Ranch W/ Bonus Room
- Property subtype: Ranch
Materials
- Brick, Concrete/Stucco, Stone
- Foundation: Concrete Perimeter
- Roof: Asphalt Shingle
Utilities & green energy
- Sewer: Septic Tank
- Water: Municipal Water
- Utilities for property: Water Connected, Sewer Connected
Community & HOA
Community
- Security: Alarm System - R/I
Location
- Region: Amherstburg
Financial & listing details
- Price per square foot: C$463/sqft
- Date on market: 3/14/2024
- Ownership: Freehold
Price history
| Date | Event | Price |
|---|---|---|
| 5/24/2026 | Price change | C$279,900+12%C$130/sqft |
Source:  Windsor-Essex County AOR #26008376 Report a problem Windsor-Essex County AOR #26008376 Report a problem | ||
| 4/16/2026 | Price change | C$249,999-74.9%C$116/sqft |
Source: Windsor-Essex County AOR #26008376 Report a problem | ||
| 4/23/2024 | Price change | C$995,000-9.5%C$463/sqft |
Source: Windsor-Essex County AOR #24005536 Report a problem | ||
| 3/14/2024 | Listed for sale | C$1,099,000C$511/sqft |
Source: Windsor-Essex County AOR #24005536 Report a problem | ||
Public tax history
Tax history is unavailable.
Climate risks
Neighborhood: N9V
Similar homes
- C$899,9995 bd4 ba2.5k sqft172 Pointe West Dr, Amherstburg, ON N9V 3R6For Sale
 MLS ID #26023127, Tracy Johnson, Broker, Royal Lepage Binder Real Estate Brokerage. Windsor-Essex County AOR
 - C$999,9005 bd4 ba2.5k sqftBoblo Island, Amherstburg, ON N9V 4A6For Sale
 MLS ID #26017430, Rene Thrasher, Sales Person, Remax Preferred Realty Ltd. - 586 Brokerage. Windsor-Essex County AOR
 - C$999,9005 bd4 ba3k sqft85 Kingsbridge Dr, Amherstburg, ON N9V 0G8For Sale
 MLS ID #26008170, Cristina Poljak, Sales Person, Realty One Group Iconic Brokerage Brokerage. Windsor-Essex County AOR
 - C$999,0004 bd4 ba3.1k sqft58 Noble Ct, Amherstburg, ON N9V 0G8For Sale
 MLS ID #26009139, Abe Alhakim, Sales Person, Remax Capital Diamond Realty Brokerage. Windsor-Essex County AOR
 - $814,9004 bd3 ba3.2k sqft22271 W River Rd, Grosse Ile, MI 48138For Sale
 MLS ID #20261064114, Heather Polites, MBA Realty. Realcomp II
 - $895,0004 bd3 ba3.2k sqft8894 Marquette Dr, Grosse Ile, MI 48138New ConstructionMLS ID #20261069993, Victoria Kacorzyk, Carol Bollo & Associates. Realcomp II
