Just Listed — This exquisite custom-built ranch residence is set in one of Amherstburg’s most sought-after locations. Masterfully crafted by the acclaimed Cerasa Design and Build, this home showcases a seamless blend of timeless elegance and modern functionality. Featuring 3 generously sized bedrooms and 2.5 spa-inspired bathrooms—including a luxurious ensuite—this home also offers a versatile office or den, along with convenient main-floor laundry. Featuring 3 generously sized bedrooms, 2.5 spa-inspired bathrooms—including a luxurious ensuite — a bright and open living dining room area with a gourmet kitchen. Every detail has been thoughtfully curated. The primary bedroom serves as a private retreat, complete with its own ensuite bath and a spacious walk-in closet. The open-concept living space is highlighted by soaring 9-foot ceilings with refined tray detailing, premium tile and hardwood flooring throughout, and a stylish fireplace fireplace that creates a warm and inviting focal point. Additional features include a spacious two-car garage and covered front and rear concrete porches, further enhancing both the interior and exterior living experience. The home sits on an impressive lot with over 70 feet of frontage and approximately 2,058 sq ft of living space, offering both comfort and curb appeal. The basement is unfinished and ready for your personal finishing touches, complete with a convenient grade entrance that offers excellent potential for additional living space. Designed for sophisticated living and everyday comfort, this home is constructed using only the finest materials and superior craftsmanship, ensuring exceptional quality, durability, and lasting beauty. Enjoy added peace of mind with a 7-year Tarion warranty.
For sale
C$929,000
71 Hilton Ct, Amherstburg, ON N9V 0A8
3beds
2,085sqft
Single Family Residence, Ranch
Built in ----
9,016 Square Feet Lot
$-- Zestimate®
C$446/sqft
C$-- HOA
What's special
Luxurious ensuiteVersatile office or denConvenient main-floor laundryGourmet kitchenSpacious walk-in closetOpen-concept living spaceSpacious two-car garage
- 105 days |
- 16 |
- 0 |
Zillow last checked:
Listing updated:
Listed by:
Nadia Khalaf, Broker,
Remax Capital Diamond Realty Brokerage,
Abrahim Khalaf, Sales Person,
Remax Capital Diamond Realty
Source: Windsor-Essex County AOR,MLS®#: 26007901 Originating MLS®#: Windsor-Essex County Association of REALTORS®
Originating MLS®#: Windsor-Essex County Association of REALTORS®Facts & features
Interior
Bedrooms & bathrooms
- Bedrooms: 3
- Bathrooms: 3
- Full bathrooms: 2
- 1/2 bathrooms: 1
Heating
- Natural Gas, Forced Air, Furnace
Cooling
- Central Air
Appliances
- Included: Gas Water Heater
Features
- Energy Efficient, Walk-In Closet
- Basement: Full,Unfinished
- Number of fireplaces: 1
- Fireplace features: Fireplace 1 Fuel (Gas), Fireplace 1 (Direct Vent)
Interior area
- Total structure area: 2,085
- Total interior livable area: 2,085 sqft
Property
Parking
- Total spaces: 2
- Parking features: Concrete Drive, Double Width Or More Drive, Double Garage, Attached, Inside Entrance
- Attached garage spaces: 2
- Has uncovered spaces: Yes
Accessibility
- Accessibility features: None
Features
- Entry location: Grade Entrance
- Patio & porch: Covered Porch
- Frontage length: 70.25
Lot
- Size: 9,016 Square Feet
- Features: Playground Nearby, Shopping Nearby
Details
- Zoning: RES
Construction
Type & style
- Home type: SingleFamily
- Architectural style: Bungalow,Ranch
- Property subtype: Single Family Residence, Ranch
Materials
- Brick, Hardboard
- Foundation: Concrete Perimeter
- Roof: Asphalt Shingle
Utilities & green energy
- Sewer: Sanitary, Storm
- Water: Municipal Water
- Utilities for property: Water Connected, Sewer Connected, Sewer 2 Connected
Community & HOA
Location
- Region: Amherstburg
Financial & listing details
- Price per square foot: C$446/sqft
- Date on market: 4/13/2026
- Ownership: Freehold
Nadia Khalaf, Broker
Nadia Khalaf, Broker
(519) 903-7212
By pressing Contact Agent, you agree that the real estate professional identified above may call/text you about your search, which may involve use of automated means and pre-recorded/artificial voices. You don't need to consent as a condition of buying any property, goods, or services. Message/data rates may apply. You also agree to our Terms of Use. Zillow does not endorse any real estate professionals. We may share information about your recent and future site activity with your agent to help them understand what you're looking for in a home.
Price history
| Date | Event | Price |
|---|---|---|
| 4/13/2026 | Listed for sale | C$929,000C$446/sqft |
Source:  Windsor-Essex County AOR #26007901 Report a problem Windsor-Essex County AOR #26007901 Report a problem | ||
Public tax history
Tax history is unavailable.
Climate risks
Neighborhood: N9V
Nearby schools
GreatSchools rating
- 9/10Meridian Elementary SchoolGrades: K-5Distance: 3.7 mi
- 6/10Grosse Ile Middle SchoolGrades: 6-8Distance: 2.3 mi
- 7/10Grosse Ile High SchoolGrades: 9-12Distance: 2.5 mi
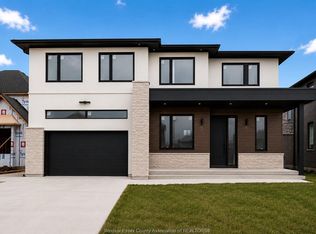
- C$989,9004 bd4 ba3k sqft186 Whelan Dr, Amherstburg, ON N9V0A9For Sale
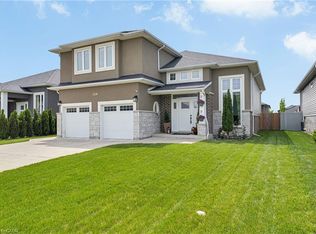
- C$799,0005 bd3 ba2k sqft329 Patten Cres, Amherstburg, ON N9V0G3Pending
- C$1,220,0005 bd4 ba3.5k sqft336 Benson Ct, Amherstburg, ON N9V0G7For Sale

- C$819,0005 bd3 ba-- sqft115 Davis St, Amherstburg, ON N9V0G9For Sale

- C$998,0004 bd3 ba2.4k sqft129 Whelan Dr, Amherstburg, ON N9V0A9For Sale
- C$949,9004 bd3 ba-- sqft230 Cowan Ct, Amherstburg, ON N9V0G9For Sale
- C$950,0004 bd4 ba-- sqft222 Cowan Ct, Amherstburg, ON N9V0G9For Sale
- C$979,0004 bd4 ba-- sqft319 Benson Ct, Amherstburg, ON N9V0G7For Sale
Similar homes
- C$939,0003 bd3 ba1.9k sqft61 Hilton Ct, Amherstburg, ON N9V 0A6For Sale
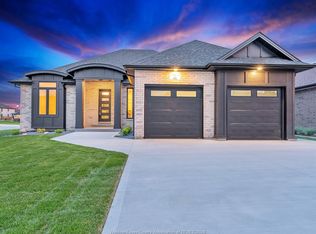 MLS ID #26016216, Nadia Khalaf, Broker, Remax Capital Diamond Realty Brokerage. Windsor-Essex County AOR
 - C$799,9003 bd2 ba2k sqft34 Noble Ct, Amherstburg, ON N9V 0G8For Sale
 MLS ID #26008807, Sara Laporte, Sales Person, Kw Signature Brokerage. Windsor-Essex County AOR
 - C$949,0005 bd3 ba2.2k sqft227 Meadowview Ave, Amherstburg, ON N9V 0G1For Sale
 MLS ID #26017564, John D'alimonte, Sales Person, Remax Preferred Realty Ltd. - 586 Brokerage. Windsor-Essex County AOR
 - C$899,9004 bd3 ba2.9k sqft411 Thompson Ave, Amherstburg, ON N9V 0G8For Sale
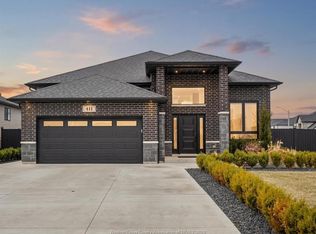 MLS ID #26005906, Jamie Kerr, Sales Person, Jump Realty Inc. Brokerage. Windsor-Essex County AOR
 - C$999,9005 bd4 ba3k sqft85 Kingsbridge Dr, Amherstburg, ON N9V 0G8For SaleMLS ID #26008170, Cristina Poljak, Sales Person, Realty One Group Iconic Brokerage Brokerage. Windsor-Essex County AOR
- C$899,8885 bd4 ba1.8k sqft208 Crystal Bay Dr, Amherstburg, ON N9V 4A6For SaleMLS ID #26015686, Jason Laframboise, Asa, Broker, Remax Capital Diamond Realty Brokerage. Windsor-Essex County AOR
- C$869,9994 bd4 ba2.8k sqft37 Kingsbridge Dr, Amherstburg, ON N9V 4A5For SaleMLS ID #26005476, Kulbir Singh Kahlon, Sales Person, Double Up Realty Inc Brokerage. Windsor-Essex County AOR
- C$1,149,0005 bd4 ba2.5k sqftBoblo Island, Amherstburg, ON N9V 4A6For SaleMLS ID #26017430, Rene Thrasher, Sales Person, Remax Preferred Realty Ltd. - 586 Brokerage. Windsor-Essex County AOR
- from C$929,9002 bd2 ba1.7k sqftSandbar Plan, Bois Blanc Canada, Amherstburg, ON N9V 1X3New ConstructionAmico Infrastructure
- C$719,9003 bd2 ba1.4k sqft111 Kingsbridge Dr, Amherstburg, ON N9V 4A4For SaleMLS ID #26016341, Jessica Spiteri, Sales Person, Jump Realty Inc. Brokerage. Windsor-Essex County AOR
- C$599,9004 bd3 ba1.7k sqft295 George St, Amherstburg, ON N9V 2G3For SaleMLS ID #26017806, Adam Pedersen B. Comm, Sales Person, Buckingham Realty (Windsor) Ltd. Brokerage. Windsor-Essex County AOR
- C$698,0002 bd2 ba1.5k sqft190 McLellan Ave, Amherstburg, ON N9V 4C5For SaleMLS ID #26013852, Mhmd Hassoun, Sales Person, Real Broker Ontario Ltd Brokerage. Windsor-Essex County AOR
- C$769,9004 bd3 ba2.2k sqft831 Lafferty Ave, Lasalle, ON N9J 3E8For SaleMLS ID #26016542, Mark A. Eugeni, Sales Person, Manor Windsor Realty Ltd. Brokerage. Windsor-Essex County AOR
- C$815,0004 bd3 ba1.6k sqft595 Donlon St, Lasalle, ON N9J 3Y3For SaleMLS ID #26014640, Dustin Timothy, Sales Person, Key Solutions Realty Ltd. Brokerage. Windsor-Essex County AOR
- $574,9003 bd3 ba1.8k sqft9355 Highland Dr, Grosse Ile, MI 48138New Construction
 MLS ID #20261054493, Victoria Kacorzyk, Carol Bollo & Associates. Realcomp II
 - C$595,9004 bd3 ba1.8k sqft503 Water Rd, Amherstburg, ON N9V 0H1For SaleMLS ID #26012855, Amarjeet Singh, Sales Person, Jump Realty Inc. Brokerage. Windsor-Essex County AOR
- C$1,049,0003 bd3 ba1.5k sqft402 County Road 34 W, Kingsville, ON N8M 2X5For SaleMLS ID #26014488, Tina Roy, Broker, Remax Preferred Realty Ltd. - 585 Brokerage. Windsor-Essex County AOR
- C$1,030,0002 bd2 ba1.7k sqft76 Boblo Island Blvd, Amherstburg, ON N9V 4C4For SaleMLS ID #25031368, Rene Thrasher, Sales Person, Remax Preferred Realty Ltd. - 586 Brokerage. Windsor-Essex County AOR
- C$949,9004 bd4 ba2.6k sqft778 Alpenrose Ct, Windsor, ON N9G 2X7For SaleMLS ID #26014818, Kate Saleh, Sales Person, Manor Windsor Realty Ltd. Brokerage. Windsor-Essex County AOR
- C$632,0002 bd2 ba1.5k sqft224 McLellan Ave, Amherstburg, ON N9V 4C5For SaleMLS ID #26015210, Razvan Mag, Broker, Lc Platinum Realty Inc. Brokerage. Windsor-Essex County AOR
