Absolute Show Stopper!! 4 Br & 4 Wr Modern Concept House W Triple Car Garage In The Most Desirable Area Of Amherstburg. More Than 150,000K Spent On Upgrades.This Home Offers Brick/Stone/Stucco Combination. As You Step Inside Through D/D You Are Greeted By Open To Above Foyer W Large Porcelain Tiles, An Sep Liv & Family Area W Hardwood Flrs, Pot Lights.Opulent Family Rm W Black Marble Tile Around Fireplace. A Sensational Gourmet Kitchen With White Extended Cabinets Till Ceiling, B/I Appliances,Quartz Counters, Designer Backsplash, Centre Island, Large Pantry. 2nd Floor Leads By Wide Staircase W Iron Pickets Which Lands to 4 Spacious Brs. The Primary Offers A Haven Of Tranquility Where You Can Retreat Into The Spa-Like Ensuite W Double Quartz Vanity, Ceiling Height Glass Shower & Stand Alone Tub, W/I Closet. 2nd Br With 3 Pc Wr & Other 2 Brs W Jack & Jill 4 Pc Washroom.The Outdoor Liv Space Is Nothing Short Of Paradise W Covered Bkyd Patio For Hosting Large Gatherings. Upgraded Light Fixtures, R/I Wr In Bsmt, R/I (Central Vacuum, Alarm System, Speakers & cameras). Hardwood Throughout, Sprinkler System, Outside Pot Lights & Much More.
For sale
C$950,000
222 Cowan Ct, Amherstburg, ON N9V 0G9
4beds
4baths
Single Family Residence
Built in ----
7,984 Square Feet Lot
$-- Zestimate®
C$--/sqft
C$-- HOA
What's special
Triple car garagePot lightsQuartz countersDesigner backsplashCentre islandLarge pantryDouble quartz vanity
- 59 days |
- 1 |
- 0 |
Zillow last checked:
Listing updated:
Listed by:
iCloud Realty Ltd.
Source: TRREB,MLS®#: X13231950 Originating MLS®#: Toronto Regional Real Estate Board
Originating MLS®#: Toronto Regional Real Estate BoardFacts & features
Interior
Bedrooms & bathrooms
- Bedrooms: 4
- Bathrooms: 4
Primary bedroom
- Level: Second
- Dimensions: 4.96 x 4.03
Bedroom 2
- Level: Second
- Dimensions: 4.25 x 3.49
Bedroom 3
- Level: Second
- Dimensions: 3.96 x 3.58
Bedroom 4
- Level: Second
- Dimensions: 3.98 x 28
Dining room
- Level: Main
- Dimensions: 4.25 x 4.25
Family room
- Level: Main
- Dimensions: 6.02 x 5.2
Kitchen
- Level: Main
- Dimensions: 5.21 x 4.62
Living room
- Level: Main
- Dimensions: 4.17 x 3.71
Heating
- Forced Air, Gas
Cooling
- Central Air
Features
- Flooring: Carpet Free
- Basement: Full
- Has fireplace: Yes
Interior area
- Living area range: 2500-3000 null
Property
Parking
- Total spaces: 15
- Parking features: Private
- Has garage: Yes
Features
- Stories: 2
- Pool features: None
Lot
- Size: 7,984 Square Feet
Details
- Parcel number: 015452200
Construction
Type & style
- Home type: SingleFamily
- Property subtype: Single Family Residence
Materials
- Stone, Brick
- Foundation: Concrete
- Roof: Asphalt Shingle
Utilities & green energy
- Sewer: Sewer
Community & HOA
Location
- Region: Amherstburg
Financial & listing details
- Annual tax amount: C$10,271
- Date on market: 6/3/2026
iCloud Realty Ltd.
iCloud Realty Ltd.
By pressing Contact Agent, you agree that the real estate professional identified above may call/text you about your search, which may involve use of automated means and pre-recorded/artificial voices. You don't need to consent as a condition of buying any property, goods, or services. Message/data rates may apply. You also agree to our Terms of Use. Zillow does not endorse any real estate professionals. We may share information about your recent and future site activity with your agent to help them understand what you're looking for in a home.
Price history
Price history is unavailable.
Public tax history
Tax history is unavailable.
Climate risks
Neighborhood: N9V
Nearby schools
GreatSchools rating
- 9/10Meridian Elementary SchoolGrades: K-5Distance: 3.8 mi
- 6/10Grosse Ile Middle SchoolGrades: 6-8Distance: 2.5 mi
- 7/10Grosse Ile High SchoolGrades: 9-12Distance: 2.6 mi
- C$---- bd-- ba-- sqft221 Cowan Ct, Amherstburg, ON N9V0G9Off Market
- C$999,9994 bd4 ba-- sqft216 Cowan Ct, Amherstburg, ON N9V0G9For Sale
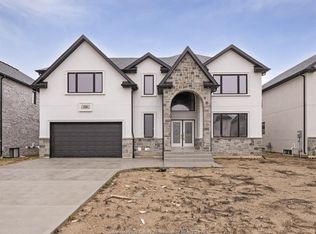
- C$949,9004 bd3 ba-- sqft230 Cowan Ct, Amherstburg, ON N9V0G9For Sale
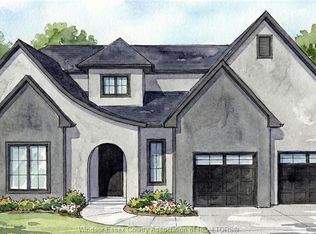
- C$1,275,0004 bd4 ba-- sqft210 Cowan Ct, Amherstburg, ON N9V0G9For Sale
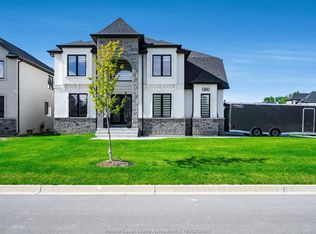
- C$979,0004 bd4 ba-- sqft319 Benson Ct, Amherstburg, ON N9V0G7For Sale
- C$819,0005 bd3 ba-- sqft115 Davis St, Amherstburg, ON N9V0G9For Sale
- C$939,9005 bd4 ba2.8k sqft311 Benson Ct, Amherstburg, ON N9V0G7For Sale
- C$1,299,9005 bd4 ba3.4k sqft322 Benson Ct, Amherstburg, ON N9V0G7For Sale
Similar homes
- C$939,9005 bd4 ba2.8k sqft311 Benson Ct, Amherstburg, ON N9V 0G7For Sale
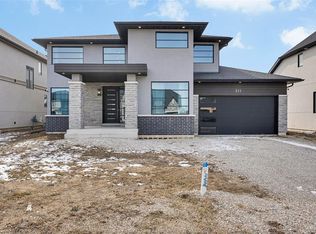 MLS ID #26018291, Vipin Kumar, Sales Person, Remo Valente Real Estate (1990) Limited Brokerage. Windsor-Essex County AOR
 - C$899,9006 bd3 ba-- sqft111 Lambert St, Amherstburg, ON N9V 0G6For Sale
 MLS ID #26018091, Christian Pottle, Sales Person, Remax Preferred Realty Ltd. - 588 Brokerage. Windsor-Essex County AOR
 - C$819,0005 bd3 ba-- sqft115 Davis St, Amherstburg, ON N9V 0G9For Sale
 MLS ID #26017645, Paige Eddie, Sales Person, Nest Realty Inc. Brokerage. Windsor-Essex County AOR
 - C$999,0004 bd4 ba3.1k sqft58 Noble Ct, Amherstburg, ON N9V 0G8For Sale
 MLS ID #26009139, Abe Alhakim, Sales Person, Remax Capital Diamond Realty Brokerage. Windsor-Essex County AOR
 - C$999,0004 bd4 ba-- sqft56 Noble Ct, Amherstburg, ON N9V 0G8For SaleMLS ID #26016339, Goran Todorovic , Broker Of Record, Remax Care Realty Brokerage. Windsor-Essex County AOR
- C$949,0005 bd3 ba2.2k sqft227 Meadowview Ave, Amherstburg, ON N9V 0G1For SaleMLS ID #26017564, John D'alimonte, Sales Person, Remax Preferred Realty Ltd. - 586 Brokerage. Windsor-Essex County AOR
- C$939,0003 bd3 ba1.9k sqft61 Hilton Ct, Amherstburg, ON N9V 0A6For SaleMLS ID #26016216, Nadia Khalaf, Broker, Remax Capital Diamond Realty Brokerage. Windsor-Essex County AOR
- C$999,9005 bd4 ba3k sqft85 Kingsbridge Dr, Amherstburg, ON N9V 0G8For SaleMLS ID #26008170, Cristina Poljak, Sales Person, Realty One Group Iconic Brokerage Brokerage. Windsor-Essex County AOR
- C$925,0005 bd3 ba-- sqft106 Bonnett Rd, Amherstburg, ON N9V 0G8For SaleMLS ID #26016575, Goran Todorovic , Broker Of Record, Remax Care Realty Brokerage. Windsor-Essex County AOR
- C$899,9004 bd3 ba2.9k sqft411 Thompson Ave, Amherstburg, ON N9V 0G8For SaleMLS ID #26005906, Jamie Kerr, Sales Person, Jump Realty Inc. Brokerage. Windsor-Essex County AOR
- C$799,9004 bd3 ba-- sqft370 Welsh Ave, Amherstburg, ON N9V 0E7For SaleMLS ID #26010328, Liana Montaleone, Sales Person, Deerbrook Realty Inc. Brokerage. Windsor-Essex County AOR
- C$799,9003 bd2 ba2k sqft34 Noble Ct, Amherstburg, ON N9V 0G8For SaleMLS ID #26008807, Sara Laporte, Sales Person, Kw Signature Brokerage. Windsor-Essex County AOR
- C$1,299,9005 bd4 ba3.4k sqftKingsbridge, Amherstburg, ON N9V 0G7For SaleMLS ID #26008296, Cristina Poljak, Sales Person, Realty One Group Iconic Brokerage Brokerage. Windsor-Essex County AOR
- C$849,9005 bd3 ba-- sqft1118 Union St, Amherstburg, ON N9V 2Y5For SaleMLS ID #26017421, Rick Lescanec, Broker Of Record, Deerbrook Plus Realty Inc Brokerage. Windsor-Essex County AOR
- C$1,099,9004 bd4 ba3k sqft192 Whelan Dr, Amherstburg, ON N9V 4A5For SaleMLS ID #26012589, Lina Hamade, Sales Person, Jump Realty Inc. Brokerage. Windsor-Essex County AOR
- C$1,159,0005 bd4 ba2.6k sqft425 Superior St, Lasalle, ON N9J 3Z5For SaleMLS ID #26018543, Shauna Skinner, Sales Person, Kw Signature Brokerage. Windsor-Essex County AOR
- C$998,0004 bd3 ba-- sqft355 Sacred Heart Dr, Lasalle, ON N9J 1T1For SaleMLS ID #26016394, Jessica Charlton, Sales Person, Kw Signature Brokerage. Windsor-Essex County AOR
- C$949,9004 bd4 ba2.6k sqft778 Alpenrose Ct, Windsor, ON N9G 2X7For SaleMLS ID #26014818, Kate Saleh, Sales Person, Manor Windsor Realty Ltd. Brokerage. Windsor-Essex County AOR
- C$1,075,0005 bd4 ba-- sqft313 Crystal Bay Dr, Amherstburg, ON N9V 4A6For SaleMLS ID #26003176, Arms Bumanlag, Sales Person, Bob Pedler Real Estate Limited Brokerage. Windsor-Essex County AOR
- C$1,250,0004 bd4 ba-- sqft6184 Disputed Rd, Lasalle, ON N9H 0E6For SaleMLS ID #26018492, Doris Lapico, Sales Person, Remax Capital Diamond Realty Brokerage. Windsor-Essex County AOR
