Spacious two-storey home with high-end finishes throughout, offering a functional layout perfect for modern family living. A large foyer with porcelain tile welcomes you into the home, with a versatile sitting room, office, or den and a convenient full bathroom on the main floor. The open-concept kitchen features granite countertops and an oversized island, flowing into the family room with fireplace and dining area with patio door access to the rear yard. Upstairs, you’ll find 4 generously sized bedrooms along with a spacious laundry room, including a primary suite with a 5-piece ensuite, additional ensuite in bedrooms, and walk-in closets. The lower level offers a grade entrance, providing excellent potential for additional living space or future development. A beautifully finished driveway completes the exterior.
For sale
C$999,999
216 Cowan Ct, Amherstburg, ON N9V 0G9
4beds
Single Family Residence
Built in 2022
-- sqft lot
$-- Zestimate®
C$--/sqft
C$-- HOA
What's special
- 104 days |
- 11 |
- 0 |
Zillow last checked:
Listing updated:
Listed by:
Brad Bondy, Broker,
Remax Preferred Realty Ltd. - 586 Brokerage,
Brian Bondy, Sales Person,
Remax Preferred Realty Ltd. - 586
Source: Windsor-Essex County AOR,MLS®#: 26008252 Originating MLS®#: Windsor-Essex County Association of REALTORS®
Originating MLS®#: Windsor-Essex County Association of REALTORS®Facts & features
Interior
Bedrooms & bathrooms
- Bedrooms: 4
- Bathrooms: 4
- Full bathrooms: 4
Heating
- Natural Gas, Forced Air, Furnace, Heat Recovery Ventilation (HRV)
Cooling
- Central Air
Appliances
- Included: Gas Water Heater, Tankless Water Heater
Features
- Basement: Full,Unfinished
- Fireplace features: Fireplace 1 Fuel (Gas), Fireplace 1 (Direct Vent)
Video & virtual tour
Property
Parking
- Total spaces: 3
- Parking features: Concrete Drive, Finished Drive, Front Drive, Triple Garage, Inside Entrance
- Garage spaces: 3
- Has uncovered spaces: Yes
Features
- Levels: Two
- Patio & porch: Sundeck
- Frontage length: 62.40
Lot
- Features: Playground Nearby, Acreage Info (Unknown)
Details
- Zoning: RES
Construction
Type & style
- Home type: SingleFamily
- Property subtype: Single Family Residence
Materials
- Concrete/Stucco, Stone
- Foundation: Concrete Perimeter
- Roof: Asphalt Shingle
Condition
- Year built: 2022
Utilities & green energy
- Sewer: Sanitary
- Water: Municipal Water
- Utilities for property: Water Connected, Sewer Connected
Community & HOA
Location
- Region: Amherstburg
Financial & listing details
- Date on market: 4/15/2026
- Ownership: Freehold

Bradley Bondy
(519) 919-1187
By pressing Contact Agent, you agree that the real estate professional identified above may call/text you about your search, which may involve use of automated means and pre-recorded/artificial voices. You don't need to consent as a condition of buying any property, goods, or services. Message/data rates may apply. You also agree to our Terms of Use. Zillow does not endorse any real estate professionals. We may share information about your recent and future site activity with your agent to help them understand what you're looking for in a home.
Price history
| Date | Event | Price |
|---|---|---|
| 4/15/2026 | Listed for sale | C$999,999 |
Source:  Windsor-Essex County AOR #26008252 Report a problem Windsor-Essex County AOR #26008252 Report a problem | ||
Public tax history
Tax history is unavailable.
Climate risks
Neighborhood: N9V
Nearby schools
GreatSchools rating
- 9/10Meridian Elementary SchoolGrades: K-5Distance: 3.9 mi
- 6/10Grosse Ile Middle SchoolGrades: 6-8Distance: 2.5 mi
- 7/10Grosse Ile High SchoolGrades: 9-12Distance: 2.7 mi
- C$---- bd-- ba-- sqft221 Cowan Ct, Amherstburg, ON N9V0G9Off Market
- C$950,0004 bd4 ba-- sqft222 Cowan Ct, Amherstburg, ON N9V0G9For Sale
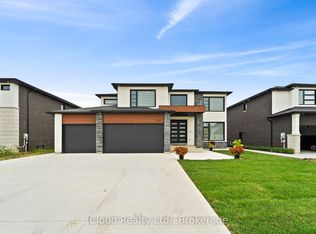
- C$1,275,0004 bd4 ba-- sqft210 Cowan Ct, Amherstburg, ON N9V0G9For Sale
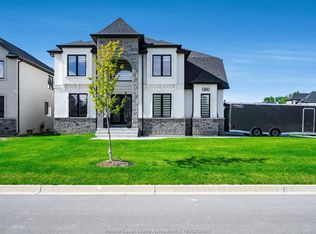
- C$949,9004 bd3 ba-- sqft230 Cowan Ct, Amherstburg, ON N9V0G9For Sale
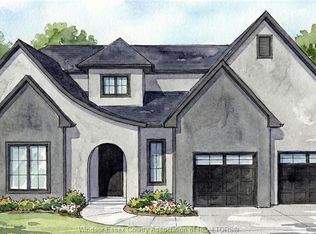
- C$979,0004 bd4 ba-- sqft319 Benson Ct, Amherstburg, ON N9V0G7For Sale
- C$939,9005 bd4 ba2.8k sqft311 Benson Ct, Amherstburg, ON N9V0G7For Sale
- C$1,299,9005 bd4 ba3.4k sqft322 Benson Ct, Amherstburg, ON N9V0G7For Sale
- C$1,599,9005 bd6 ba-- sqft314 Benson Ct, Amherstburg, ON N9V0G7For Sale
Similar homes
- C$1,199,0005 bd4 ba3.5k sqft336 Benson Ct, Amherstburg, ON N9V 0G7For Sale
 MLS ID #26018202, Jagdev Khakh, Sales Person, Bob Pedler Real Estate Limited Brokerage. Windsor-Essex County AOR
 - C$939,9005 bd4 ba2.8k sqft311 Benson Ct, Amherstburg, ON N9V 0G7For Sale
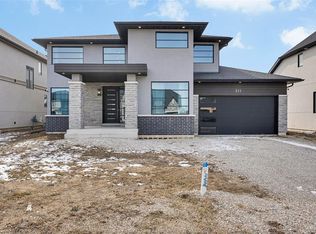 MLS ID #26018291, Vipin Kumar, Sales Person, Remo Valente Real Estate (1990) Limited Brokerage. Windsor-Essex County AOR
 - C$999,0004 bd4 ba3.1k sqft58 Noble Ct, Amherstburg, ON N9V 0G8For Sale
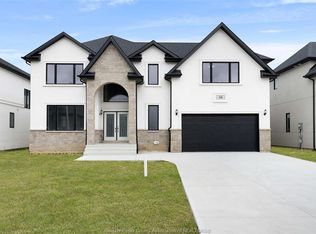 MLS ID #26009139, Abe Alhakim, Sales Person, Remax Capital Diamond Realty Brokerage. Windsor-Essex County AOR
 - C$999,0004 bd4 ba-- sqft56 Noble Ct, Amherstburg, ON N9V 0G8For Sale
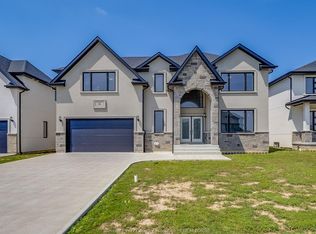 MLS ID #26016339, Goran Todorovic , Broker Of Record, Remax Care Realty Brokerage. Windsor-Essex County AOR
 - C$999,9005 bd4 ba3k sqft85 Kingsbridge Dr, Amherstburg, ON N9V 0G8For SaleMLS ID #26008170, Cristina Poljak, Sales Person, Realty One Group Iconic Brokerage Brokerage. Windsor-Essex County AOR
- C$899,9006 bd3 ba-- sqft111 Lambert St, Amherstburg, ON N9V 0G6For SaleMLS ID #26018091, Christian Pottle, Sales Person, Remax Preferred Realty Ltd. - 588 Brokerage. Windsor-Essex County AOR
- C$1,275,0004 bd4 ba-- sqft210 Cowan Ct, Amherstburg, ON N9V 0G9For SaleMLS ID #26013467, Sean Evans, Broker, Lpt Realty Brokerage. Windsor-Essex County AOR
- C$1,199,9004 bd4 ba-- sqft116 Kingsbridge Dr, Amherstburg, ON N9V 0G8For SaleMLS ID #26017568, Goran Todorovic , Broker Of Record, Remax Care Realty Brokerage. Windsor-Essex County AOR
- C$899,9004 bd3 ba2.9k sqft411 Thompson Ave, Amherstburg, ON N9V 0G8For SaleMLS ID #26005906, Jamie Kerr, Sales Person, Jump Realty Inc. Brokerage. Windsor-Essex County AOR
- C$1,299,9005 bd4 ba3.4k sqftKingsbridge, Amherstburg, ON N9V 0G7For SaleMLS ID #26008296, Cristina Poljak, Sales Person, Realty One Group Iconic Brokerage Brokerage. Windsor-Essex County AOR
- C$925,0005 bd3 ba-- sqft106 Bonnett Rd, Amherstburg, ON N9V 0G8For SaleMLS ID #26016575, Goran Todorovic , Broker Of Record, Remax Care Realty Brokerage. Windsor-Essex County AOR
- C$1,099,9004 bd4 ba3k sqft192 Whelan Dr, Amherstburg, ON N9V 4A5For SaleMLS ID #26012589, Lina Hamade, Sales Person, Jump Realty Inc. Brokerage. Windsor-Essex County AOR
- C$999,9995 bd2 ba-- sqft215 Texas Rd, Amherstburg, ON N9V 2R8For SaleMLS ID #25020236, Lorne Dupuis, Sales Person, Jump Realty Inc. Brokerage. Windsor-Essex County AOR
- C$869,9994 bd4 ba2.8k sqft37 Kingsbridge Dr, Amherstburg, ON N9V 4A5For SaleMLS ID #26005476, Kulbir Singh Kahlon, Sales Person, Double Up Realty Inc Brokerage. Windsor-Essex County AOR
- C$939,0003 bd3 ba1.9k sqft61 Hilton Ct, Amherstburg, ON N9V 0A6For SaleMLS ID #26016216, Nadia Khalaf, Broker, Remax Capital Diamond Realty Brokerage. Windsor-Essex County AOR
- C$799,9003 bd2 ba2k sqft34 Noble Ct, Amherstburg, ON N9V 0G8For SaleMLS ID #26008807, Sara Laporte, Sales Person, Kw Signature Brokerage. Windsor-Essex County AOR
- C$999,7004 bd3 ba2k sqft3639 Seven Lakes Dr, Lasalle, ON N9H 0E5For SaleMLS ID #26018189, John Isshak, Broker Of Record, Pinnacle Plus Realty Ltd. Brokerage. Windsor-Essex County AOR
- C$839,9004 bd3 ba-- sqft2541 Mayfair Ave S, Lasalle, ON N9J 0E5For SaleMLS ID #26017724, Shan Hasan, Broker Of Record, Kw Signature Brokerage. Windsor-Essex County AOR
- C$649,9003 bd2 ba-- sqft14 Noble Ct, Amherstburg, ON N9V 0G8For SaleMLS ID #26008695, Albert Kantarjian, Broker Of Record, Remax Capital Diamond Realty Brokerage. Windsor-Essex County AOR
- C$1,069,0004 bd4 ba2.7k sqft510 Huron St, Lasalle, ON N9J 3Z4For SaleMLS ID #26016999, Anna Tarantino, Sales Person, Remo Valente Real Estate (1990) Limited Brokerage. Windsor-Essex County AOR
