Resort-style living meets timeless luxury on the 13th hole of Pointe West Golf Course. Built in 2022, this exceptional full brick and stone 2-storey offers 3,167 sq ft above grade, plus a beautifully finished basement, showcasing impeccable craftsmanship and premium finishes throughout. Featuring 4+1 bedrooms, 5 bathrooms, plus a dedicated pool house washroom, soaring 10’ main floor ceilings, 9’ second-floor ceilings, elegant coffered ceilings, a private office, formal dining room, and a breathtaking great room anchored by a gas fireplace. The chef-inspired kitchen boasts quartz countertops, a large island, walk-in pantry, and a beautifully appointed butler’s pantry with additional cabinetry and quartz. Upstairs, all four bedrooms feature walk-in closets, including a luxurious primary retreat complete with a spa-inspired ensuite, expansive custom walk-in closet, and private covered balcony finished with Duradek and tempered glass railings overlooking the golf course. The finished lower level offers a spacious recreation room, custom wet bar, gym area, fifth bedroom, and full bath. Set on an impressive 62.4’ x 151’ professionally landscaped lot, the resort-calibre backyard is designed for unforgettable entertaining, featuring an inground pool with waterfall feature, expansive patio, and an incredible pool house complete with a kitchenette, quartz countertops, custom cabinetry, a dedicated washroom, and a covered outdoor living area with a gas fireplace. Luxury. Lifestyle. Location. An extraordinary opportunity to own one of Pointe West’s finest custom homes.
For sale
C$1,599,900
314 Benson Ct, Amherstburg, ON N9V 0G7
5beds
Single Family Residence
Built in 2022
-- sqft lot
$-- Zestimate®
C$--/sqft
C$-- HOA
What's special
Beautifully finished basementDedicated pool house washroomElegant coffered ceilingsPrivate officeFormal dining roomChef-inspired kitchenQuartz countertops
- 12 days |
- 18 |
- 1 |
Zillow last checked:
Listing updated:
Listed by:
Britni Goulet, Sales Person,
Remax Preferred Realty Ltd. - 585 Brokerage
Source: Windsor-Essex County AOR,MLS®#: 26016796 Originating MLS®#: Windsor-Essex County Association of REALTORS®
Originating MLS®#: Windsor-Essex County Association of REALTORS®Facts & features
Interior
Bedrooms & bathrooms
- Bedrooms: 5
- Bathrooms: 6
- Full bathrooms: 5
- 1/2 bathrooms: 1
Heating
- Natural Gas, Forced Air, Furnace
Cooling
- Central Air
Appliances
- Included: 2 Fridges, Dishwasher, Dryer, Stove, Washer, Gas Water Heater
Features
- Walk-In Closet
- Flooring: Laminate
- Basement: Full,Finished
- Fireplace features: Fireplace 1 Fuel (Electric), Fireplace 2 Fuel (Gas), Fireplace 1 (Direct Vent), Fireplace 2 (Direct Vent)
Property
Parking
- Total spaces: 3
- Parking features: Finished Drive, Front Drive, Triple Garage, Attached
- Attached garage spaces: 3
- Has uncovered spaces: Yes
Features
- Levels: Two
- Patio & porch: Covered Porch
- Exterior features: Balcony
- Fencing: Fenced Yard
- Frontage length: 62.40
Lot
- Features: Landscaped, Playground Nearby, Underground Sprinkler System, Acreage Info (Unknown)
Details
- Zoning: RES
Construction
Type & style
- Home type: SingleFamily
- Property subtype: Single Family Residence
Materials
- Brick, Stone
- Foundation: Concrete Perimeter
Condition
- Year built: 2022
Utilities & green energy
- Sewer: Sanitary
- Water: Municipal Water
- Utilities for property: Water Connected, Sewer Connected
Community & HOA
Community
- Features: Walking Trails Nearby
Location
- Region: Amherstburg
Financial & listing details
- Date on market: 7/13/2026
- Ownership: Freehold
Britni Goulet, Sales Person
Britni Goulet, Sales Person
(519) 944-5955
By pressing Contact Agent, you agree that the real estate professional identified above may call/text you about your search, which may involve use of automated means and pre-recorded/artificial voices. You don't need to consent as a condition of buying any property, goods, or services. Message/data rates may apply. You also agree to our Terms of Use. Zillow does not endorse any real estate professionals. We may share information about your recent and future site activity with your agent to help them understand what you're looking for in a home.
Price history
| Date | Event | Price |
|---|---|---|
| 7/13/2026 | Listed for sale | C$1,599,900 |
Source:  Windsor-Essex County AOR #26016796 Report a problem Windsor-Essex County AOR #26016796 Report a problem | ||
Public tax history
Tax history is unavailable.
Climate risks
Neighborhood: N9V
Nearby schools
GreatSchools rating
- 9/10Meridian Elementary SchoolGrades: K-5Distance: 4 mi
- 6/10Grosse Ile Middle SchoolGrades: 6-8Distance: 2.5 mi
- 7/10Grosse Ile High SchoolGrades: 9-12Distance: 2.7 mi
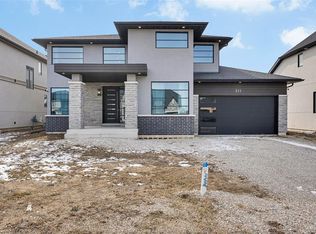
- C$859,9005 bd4 ba2.8k sqft311 Benson Ct, Amherstburg, ON N9V0G7For Sale
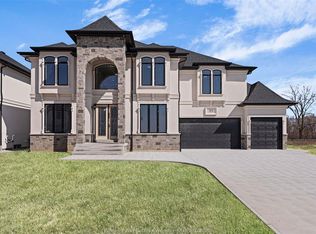
- C$1,299,9005 bd4 ba3.4k sqft322 Benson Ct, Amherstburg, ON N9V0G7For Sale
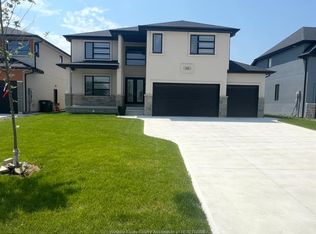
- C$979,0004 bd4 ba-- sqft319 Benson Ct, Amherstburg, ON N9V0G7For Sale
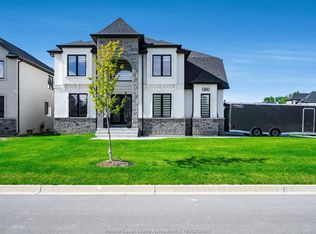
- C$1,275,0004 bd4 ba-- sqft210 Cowan Ct, Amherstburg, ON N9V0G9For Sale
- C$999,9994 bd4 ba-- sqft216 Cowan Ct, Amherstburg, ON N9V0G9For Sale
- C$---- bd-- ba-- sqft221 Cowan Ct, Amherstburg, ON N9V0G9Off Market
- C$950,0004 bd4 ba-- sqft222 Cowan Ct, Amherstburg, ON N9V0G9For Sale
- C$1,220,0005 bd4 ba3.5k sqft336 Benson Ct, Amherstburg, ON N9V0G7For Sale
Similar homes
- C$1,220,0005 bd4 ba3.5k sqft336 Benson Ct, Amherstburg, ON N9V 0G7For Sale
 MLS ID #26015955, Jagdev Khakh, Sales Person, Bob Pedler Real Estate Limited Brokerage. Windsor-Essex County AOR
 - C$1,298,5004 bd6 ba-- sqft185 Ironwood Dr, Amherstburg, ON N9V 3V3For Sale
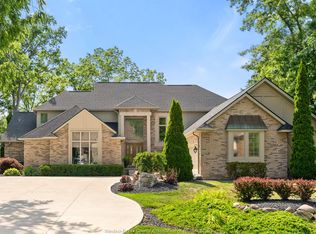 MLS ID #26017978, Brad Bondy, Broker, Remax Preferred Realty Ltd. - 586 Brokerage. Windsor-Essex County AOR
 - C$1,299,9005 bd4 ba3.4k sqftKingsbridge, Amherstburg, ON N9V 0G7For SaleMLS ID #26008296, Cristina Poljak, Sales Person, Realty One Group Iconic Brokerage Brokerage. Windsor-Essex County AOR
- C$1,049,8886 bd4 ba-- sqft346 Texas Rd, Amherstburg, ON N9V 2R7For Sale
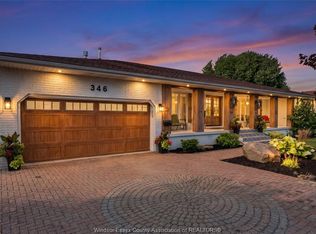 MLS ID #26017811, Jason Laframboise, Asa, Broker, Remax Capital Diamond Realty Brokerage. Windsor-Essex County AOR
 - C$819,0005 bd3 ba-- sqft115 Davis St, Amherstburg, ON N9V 0G9For SaleMLS ID #26017645, Paige Eddie, Sales Person, Nest Realty Inc. Brokerage. Windsor-Essex County AOR
- C$949,9004 bd3 ba-- sqft230 Cowan Ct, Amherstburg, ON N9V 0G9For SaleMLS ID #26017859, Theresa Forcier, Sales Person, Remax Preferred Realty Ltd. - 586 Brokerage. Windsor-Essex County AOR
- C$1,199,9004 bd4 ba-- sqft116 Kingsbridge Dr, Amherstburg, ON N9V 0G8For SaleMLS ID #26017568, Goran Todorovic , Broker Of Record, Remax Care Realty Brokerage. Windsor-Essex County AOR
- C$979,0004 bd4 ba-- sqft319 Benson Ct, Amherstburg, ON N9V 0G7For SaleMLS ID #26016141, Aman Multani, Sales Person, Request Realty Inc. Brokerage. Windsor-Essex County AOR
- C$989,9004 bd4 ba3k sqft186 Whelan Dr, Amherstburg, ON N9V 0A9For SaleMLS ID #26017138, Andrew J. Smith, Broker, Deerbrook Realty Inc. Brokerage. Windsor-Essex County AOR
- C$859,9005 bd4 ba2.8k sqft311 Benson Ct, Amherstburg, ON N9V 0G7For SaleMLS ID #26010096, Vipin Kumar, Sales Person, Remo Valente Real Estate (1990) Limited Brokerage. Windsor-Essex County AOR
- C$1,275,0004 bd4 ba-- sqft210 Cowan Ct, Amherstburg, ON N9V 0G9For SaleMLS ID #26013467, Sean Evans, Broker, Lpt Realty Brokerage. Windsor-Essex County AOR
- C$950,0004 bd4 ba-- sqft222 Cowan Ct, Amherstburg, ON N9V 0G9For SaleMLS ID #X13231950, iCloud Realty Ltd.. TRREB
- $1,700,0004 bd4 ba5.5k sqft29474 E River Rd, Grosse Ile, MI 48138For Sale
 MLS ID #20261053301, Kimberly Draper, River Oaks Realty. Realcomp II
 - C$1,149,0005 bd4 ba2.5k sqftBoblo Island, Amherstburg, ON N9V 4A6For SaleMLS ID #26017430, Rene Thrasher, Sales Person, Remax Preferred Realty Ltd. - 586 Brokerage. Windsor-Essex County AOR
- C$1,649,9004 bd4 ba-- sqft963 Front Rd S, Amherstburg, ON N9V 2M4For SaleMLS ID #26016823, John D'alimonte, Sales Person, Remax Preferred Realty Ltd. - 586 Brokerage. Windsor-Essex County AOR
- $--7 bd4 ba4k sqft28790 Coleman Dr, Grosse Ile, MI 48138AuctionAuction.com 2
- C$924,9003 bd3 ba2.2k sqft885 Front Rd N, Amherstburg, ON N9V 2V6For SaleMLS ID #26017133, Gisele Sutton, Asa, Sales Person, Royal Lepage Binder Real Estate Brokerage. Windsor-Essex County AOR
- C$1,199,9004 bd2 ba-- sqft2040 Front Rd N, Amherstburg, ON N9V 3R3For SaleMLS ID #26013516, Marzena Desrosier, Sales Person, Royal Lepage Binder Real Estate Brokerage. Windsor-Essex County AOR
- C$949,0005 bd3 ba2.2k sqft227 Meadowview Ave, Amherstburg, ON N9V 0G1For SaleMLS ID #26017564, John D'alimonte, Sales Person, Remax Preferred Realty Ltd. - 586 Brokerage. Windsor-Essex County AOR
- C$899,9004 bd3 ba-- sqft324 Patten Cres, Amherstburg, ON N9V 0G3For SaleCentury 21 Canada
