Beautifully renovated 4+1 bedroom, 4 bath coastal-inspired home set on an incredible 3/4 acre waterfront property with panoramic views & stunning sunsets. Enjoy the privacy of a natural wood setting with no rear neighbours, creating your own peaceful retreat. This move-in-ready home features a custom dovetail kitchen, oak flooring upstairs, ceramic flooring downstairs, updated bathrooms with high-end faucets, and gas fireplaces on both levels. Step outside to premium TREX decking and a cement patio-perfect for entertaining or relaxing while taking in the water views. Major updates include furnace, A/C, on-demand hot water, sump pump, septic sump pump, shingles, premium Royal Crest 8" traditional vinyl siding, & shaker-style decorative siding. Additional features include a spacious 3-car garage, appliances such as built-in fridge, Italian stove, built-in dishwasher, washer, and dryer. A rare opportunity to own a beautifully finished waterfront home with space, privacy & unbeatable views.
For sale
C$1,649,900
963 Front Rd S, Amherstburg, ON N9V 2M4
4beds
Ranch
Built in 2003
-- sqft lot
$-- Zestimate®
C$--/sqft
C$-- HOA
What's special
Custom dovetail kitchenOak flooring upstairsCeramic flooring downstairsPremium trex deckingBuilt-in fridgeItalian stoveBuilt-in dishwasher
- 31 days |
- 111 |
- 6 |
Zillow last checked:
Listing updated:
Listed by:
John D'alimonte, Sales Person,
Remax Preferred Realty Ltd. - 586 Brokerage,
Kim Wheeler, Sales Person,
Remax Preferred Realty Ltd. - 586
Source: Windsor-Essex County AOR,MLS®#: 26016823 Originating MLS®#: Windsor-Essex County Association of REALTORS®
Originating MLS®#: Windsor-Essex County Association of REALTORS®Facts & features
Interior
Bedrooms & bathrooms
- Bedrooms: 4
- Bathrooms: 4
- Full bathrooms: 3
- 1/2 bathrooms: 1
Heating
- Natural Gas, Forced Air, Furnace, Heat Recovery Ventilation (HRV)
Cooling
- Central Air
Appliances
- Included: Dishwasher, Dryer, Refrigerator, Stove, Washer, Other, See Remarks, Tankless Water Heater
Features
- Walk-In Closet
- Flooring: Carpet Over Hardwood
- Basement: Full,Finished
- Number of fireplaces: 2
- Fireplace features: Fireplace 1 Fuel (Gas), Fireplace 1 (Insert)
Video & virtual tour
Property
Parking
- Total spaces: 3
- Parking features: Double Width Or More Drive, Finished Drive, Front Drive, Triple Garage, Attached, Inside Entrance
- Attached garage spaces: 3
- Has uncovered spaces: Yes
Accessibility
- Accessibility features: None
Features
- Entry location: Grade Entrance
- Patio & porch: Patio, Sundeck, Covered Porch
- On waterfront: Yes
- Waterfront features: Waterfront, Waterfront on River, Breakwall
- Frontage length: 85.98
Lot
- Features: Landscaped, Underground Sprinkler System, Acreage Info (Unknown)
Details
- Zoning: RES
Construction
Type & style
- Home type: SingleFamily
- Architectural style: Ranch
- Property subtype: Ranch
Materials
- Shingle Siding
- Foundation: Block
Condition
- Year built: 2003
Utilities & green energy
- Sewer: Septic Tank, Installed
- Water: Municipal Water
- Utilities for property: Water Connected
Community & HOA
Location
- Region: Amherstburg
Financial & listing details
- Annual tax amount: C$9,250
- Date on market: 7/13/2026
- Ownership: Freehold
Price history
| Date | Event | Price |
|---|---|---|
| 7/13/2026 | Listed for sale | C$1,649,900 |
Source:  Windsor-Essex County AOR #26016823 Report a problem Windsor-Essex County AOR #26016823 Report a problem | ||
Public tax history
Tax history is unavailable.
Climate risks
Neighborhood: N9V
Nearby schools
GreatSchools rating
- 9/10Meridian Elementary SchoolGrades: K-5Distance: 3.3 mi
- 6/10Grosse Ile Middle SchoolGrades: 6-8Distance: 3.9 mi
- 7/10Grosse Ile High SchoolGrades: 9-12Distance: 3.8 mi
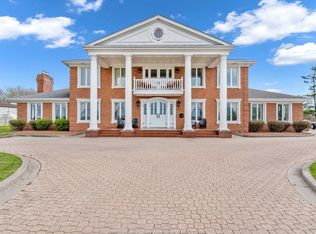
- C$1,895,9007 bd7 ba-- sqft883 Front Rd S, Amherstburg, ON N9V2M4For Sale
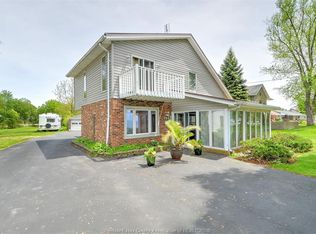
- C$899,4442 bd2 ba-- sqft1047 Front Rd S, Amherstburg, ON N9V2M4For Sale
- C$397,588-- sqft1117 Front Rd N, Amherstburg, ON N9V2M4Lot/Land
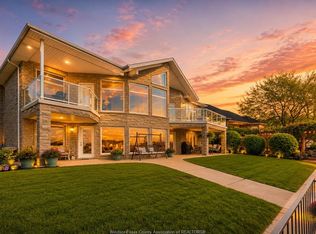
- C$1,499,9994 bd3 ba-- sqft682 Dalhousie St, Amherstburg, ON N9V3B2For Sale
- C$850,0004 bd2 ba-- sqft1166 Front Rd S, Amherstburg, ON N9V2M6For Sale
- C$325,9002 bd2 ba-- sqft54 Malden Hill Dr, Amherstburg, ON N9V3E1For Sale
- C$1,299,0003 bd4 ba2.4k sqft504 Dalhousie St, Amherstburg, ON N9V2M3For Sale
- C$219,0002 bd1 ba-- sqft4 Malden Hill Dr, Amherstburg, ON N9V3E1For Sale
Similar homes
- C$1,446,9005 bd4 ba-- sqft205 Clubview Dr, Amherstburg, ON N9V 3Z3For Sale
 MLS ID #26019576, Paul Germanese, Sales Person, Remax Capital Diamond Realty Brokerage. Windsor-Essex County AOR
 - C$1,499,9004 bd4 ba2.9k sqft399 Crystal Bay Dr, Amherstburg, ON N9V 4A7For Sale
 MLS ID #26003891, Margaret Newlove, Broker, Sotheby's International Realty Canada Brokerage. Windsor-Essex County AOR
 - C$974,8884 bd2 ba-- sqft1579 Front Rd S, Amherstburg, ON N9V 2M7For Sale
 MLS ID #26018891, Jason Laframboise, Asa, Broker, Remax Capital Diamond Realty Brokerage. Windsor-Essex County AOR
 - C$1,298,5004 bd6 ba-- sqft185 Ironwood Dr, Amherstburg, ON N9V 3V3For Sale
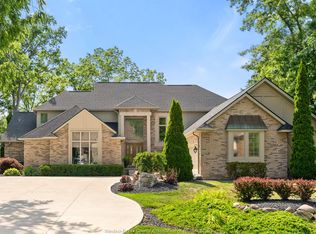 MLS ID #26017978, Brad Bondy, Broker, Remax Preferred Realty Ltd. - 586 Brokerage. Windsor-Essex County AOR
 - C$1,299,0003 bd4 ba2.4k sqft504 Dalhousie St, Amherstburg, ON N9V 2M3For SaleMLS ID #26014982, John D'alimonte, Sales Person, Remax Preferred Realty Ltd. - 586 Brokerage. Windsor-Essex County AOR
- C$1,049,8886 bd4 ba-- sqft346 Texas Rd, Amherstburg, ON N9V 2R7For SaleMLS ID #26017811, Jason Laframboise, Asa, Broker, Remax Capital Diamond Realty Brokerage. Windsor-Essex County AOR
- C$1,149,0005 bd4 ba2.5k sqftBoblo Island, Amherstburg, ON N9V 4A6For SaleMLS ID #26017430, Rene Thrasher, Sales Person, Remax Preferred Realty Ltd. - 586 Brokerage. Windsor-Essex County AOR
- C$899,8885 bd4 ba1.8k sqft208 Crystal Bay Dr, Amherstburg, ON N9V 4A6For SaleMLS ID #26015686, Jason Laframboise, Asa, Broker, Remax Capital Diamond Realty Brokerage. Windsor-Essex County AOR
- C$1,999,9005 bd5 ba4.5k sqft7566 Howard Ave, Amherstburg, ON N0R 1J0For SaleMLS ID #26007654, Matt Mcshane, Broker, Remo Valente Real Estate (1990) Limited Brokerage. Windsor-Essex County AOR
- C$959,9003 bd4 ba1.9k sqft504 Gold Coast Dr, Amherstburg, ON N9V 4B2For SaleMLS ID #26016888, Margaret Newlove, Broker, Sotheby's International Realty Canada Brokerage. Windsor-Essex County AOR
- C$999,9003 bd4 ba-- sqft476 Dalhousie St, Amherstburg, ON N9V 1X3For SaleMLS ID #26011061, John D'alimonte, Sales Person, Remax Preferred Realty Ltd. - 586 Brokerage. Windsor-Essex County AOR
- C$1,299,9005 bd4 ba3.4k sqftKingsbridge, Amherstburg, ON N9V 0G7For SaleMLS ID #26008296, Cristina Poljak, Sales Person, Realty One Group Iconic Brokerage Brokerage. Windsor-Essex County AOR
- C$1,599,9005 bd5 ba3.2k sqft3796 Saint Francis Cres, Lasalle, ON N9H 0E8For SaleMLS ID #26019027, Ravi Brar, Sales Person, Royal Lepage Binder Real Estate Brokerage. Windsor-Essex County AOR
- C$1,075,0005 bd4 ba-- sqft313 Crystal Bay Dr, Amherstburg, ON N9V 4A6For SaleMLS ID #26003176, Arms Bumanlag, Sales Person, Bob Pedler Real Estate Limited Brokerage. Windsor-Essex County AOR
- C$1,799,9005 bd4 ba3.3k sqftTuscany Oaks, Lasalle, ON N9J 0B6For SaleMLS ID #26014362, Mark A. Eugeni, Sales Person, Manor Windsor Realty Ltd. Brokerage. Windsor-Essex County AOR
- C$1,199,9004 bd4 ba-- sqft116 Kingsbridge Dr, Amherstburg, ON N9V 0G8For SaleMLS ID #26017568, Goran Todorovic , Broker Of Record, Remax Care Realty Brokerage. Windsor-Essex County AOR
- C$1,249,0005 bd3 ba-- sqft501 Lake Dr, Kingsville, ON N9Y 3S6For SaleMLS ID #26019340, Matt Biggley, Ba, Bed, Sales Person, Remax Capital Diamond Realty Brokerage. Windsor-Essex County AOR
- C$824,9995 bd4 ba2.5k sqft172 Pointe West Dr, Amherstburg, ON N9V 3R6For SaleMLS ID #26016881, Tracy Johnson, Broker, Royal Lepage Binder Real Estate Brokerage. Windsor-Essex County AOR
- C$899,9006 bd3 ba-- sqft111 Lambert St, Amherstburg, ON N9V 0G6For SaleMLS ID #26018091, Christian Pottle, Sales Person, Remax Preferred Realty Ltd. - 588 Brokerage. Windsor-Essex County AOR
- C$1,699,9006 bd5 ba-- sqft856 Talbot Rd, Lakeshore, ON N0R 1K0For SaleMLS ID #26012558, Goran Todorovic , Broker Of Record, Remax Care Realty Brokerage. Windsor-Essex County AOR
