Exceptional quality and outstanding curb appeal define this stunning 1827 sq. ft. brick ranch situated on a private court with only a handful of homes. Designed for comfortable living and effortleess entertaining. This immaculate home offers a split-bedroom floor plan, soaring 9 ft. ceilings and a spacious great room anchored by a cozy gas fireplace. The private retreat features a walk-in closet and 3 pc. ensuite. 2 additional bedrooms and 4 pc. bath provide plenty of space for family or guests. Main floor laundry adds everyday convenience. The partly finished basement complete with grade entrance from 2 car garage offers endless possibilities for an in-law suite, 3 pc. bath,additional living space or future income potential Step outside and enjoy the covered front porch, attractive interlock driveway and in-ground sprinler in front Yard. Numerous recent updates: Windows 2020, furnace 2023,Central air 9 years old, window treatments 3 years old, mean you can move in with confidence. ALL OFFERS MUST INCLUDE SCHEDULE B
For sale
C$784,900
521 Royal Ridge Ct, Amherstburg, ON N9V 3W4
3beds
Ranch
Built in 1993
-- sqft lot
$-- Zestimate®
C$--/sqft
C$-- HOA
What's special
Outstanding curb appealSplit-bedroom floor planSpacious great roomCozy gas fireplaceMain floor laundryCovered front porchAttractive interlock driveway
- 74 days
- 26
- 1
Zillow last checked:
Listing updated:
Listed by:
Theresa Forcier, Sales Person,
Remax Preferred Realty Ltd. - 586 Brokerage
Source: Windsor-Essex County AOR,MLS®#: 26018428 Originating MLS®#: Windsor-Essex County Association of REALTORS®
Originating MLS®#: Windsor-Essex County Association of REALTORS®Facts & features
Interior
Bedrooms & bathrooms
- Bedrooms: 3
- Bathrooms: 3
- Full bathrooms: 3
Heating
- Natural Gas, Forced Air
Cooling
- Central Air
Appliances
- Included: Dishwasher, Dryer, Refrigerator, Stove, Washer, Gas Water Heater
Features
- Walk-In Closet
- Basement: Full,Partially Finished
- Number of fireplaces: 1
- Fireplace features: Fireplace 1 Fuel (Gas), Fireplace 1 (Direct Vent)
Property
Parking
- Total spaces: 2
- Parking features: Finished Drive, Double Garage, Inside Entrance
- Garage spaces: 2
- Has uncovered spaces: Yes
Features
- Entry location: Grade Entrance
- Patio & porch: Patio, Sundeck, Covered Porch
- Fencing: Fenced Yard
- Frontage length: 71.77
Lot
- Features: Landscaped, Playground Nearby, Shopping Nearby, Underground Sprinkler System, Acreage Info (Unknown)
Details
- Zoning: RES
Construction
Type & style
- Home type: SingleFamily
- Architectural style: Ranch
- Property subtype: Ranch
Materials
- Aluminum/Vinyl, Brick
- Foundation: Block
- Roof: Asphalt Shingle
Condition
- Year built: 1993
Utilities & green energy
- Sewer: Sanitary, Storm
- Water: Municipal Water
- Utilities for property: Water Connected, Sewer Connected, Sewer 2 Connected
Community & HOA
Location
- Region: Amherstburg
Financial & listing details
- Annual tax amount: C$5,628
- Date on market: 7/30/2026
- Ownership: Freehold
Price history
| Date | Event | Price |
|---|---|---|
| 9/26/2026 | Price change | C$784,900-1.9% |
Source:  Windsor-Essex County AOR #26018428 Report a problem Windsor-Essex County AOR #26018428 Report a problem | ||
| 7/30/2026 | Listed for sale | C$799,900 |
Source: Windsor-Essex County AOR #26018428 Report a problem | ||
Public tax history
Tax history is unavailable.
Climate risks
Neighborhood: N9V



Similar homes
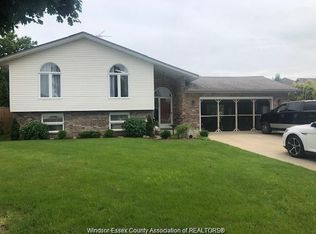
- C$799,9004 bd3 ba-- sqft433 McLellan Ave, Amherstburg, ON N9V 4C8For Sale
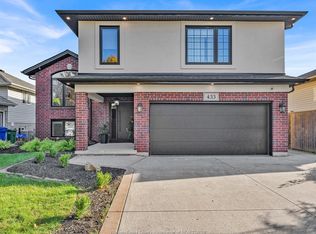 MLS ID #26024068, Dean Bakkaoui, Broker Of Record, Capital Wealth Realty Inc. Brokerage Brokerage. Windsor-Essex County AOR
 - C$899,9993 bd2 ba-- sqft593 Dalhousie St, Amherstburg, ON N9V 2M2For Sale
 MLS ID #26020704, Joe Shaw, Sales Person, Bob Pedler Real Estate Limited Brokerage. Windsor-Essex County AOR
 - C$699,9004 bd3 ba-- sqft523 Golfview Dr, Amherstburg, ON N9V 0A2For Sale
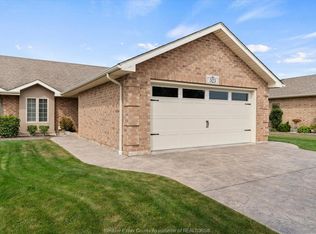 MLS ID #26024329, John D'alimonte, Sales Person, Remax Preferred Realty Ltd. - 586 Brokerage. Windsor-Essex County AOR
 - C$719,9005 bd3 ba-- sqft77 Whelan Dr, Amherstburg, ON N9V 4B6For Sale
 MLS ID #26019480, Dan Gemus, Broker Of Record, The Dan Gemus Real Estate Team Ltd. Brokerage. Windsor-Essex County AOR
