Welcome to 342 Thorn Ridge Crescent, the ideal family home steps from a neighborhood park in one of Amherstburg’s most desirable locations! This well maintained property features a grand foyer leading into a bright open-concept kitchen, dining and living area. Main-floor primary suite includes a private ensuite and walk-in closet. All bedrooms throughout are extremely large, making it easy to accommodate multiple beds for comfortable shared spaces if desired. The lower level adds a large family room with a fireplace, extra bedroom, full bath, and abundant storage. Outside, enjoy a fully fenced yard with a covered rear deck, double driveway, attached garage, newer appliances, roof (~15 yrs), and furnace/AC (~10 yrs) all within walking distance to top schools, shopping, amenities, and the waterfront park!
For sale
C$574,000
342 Thorn Ridge Cres, Amherstburg, ON N9V 3X4
3beds
Ranch
Built in 1997
-- sqft lot
$-- Zestimate®
C$--/sqft
C$-- HOA
What's special
Grand foyerMain-floor primary suitePrivate ensuiteWalk-in closetAbundant storageFully fenced yardCovered rear deck
- 32 days
- 24
- 6
Zillow last checked:
Listing updated:
Listed by:
Bird Bouchard, Sales Person,
Century 21 Local Home Team Realty Inc. Brokerage
Source: Windsor-Essex County AOR,MLS®#: 26023930 Originating MLS®#: Windsor-Essex County Association of REALTORS®
Facts & features
Interior
Bedrooms & bathrooms
- Bedrooms: 3
- Bathrooms: 3
- Full bathrooms: 3
Heating
- Natural Gas, Forced Air, Furnace
Cooling
- Central Air
Appliances
- Included: Dishwasher, Dryer, Refrigerator, Stove, Washer, Gas Water Heater
Features
- Walk-In Closet
- Flooring: Carpet, Laminate
- Basement: Full,Finished
- Number of fireplaces: 1
- Fireplace features: Fireplace 1 Fuel (Gas), Fireplace 1 (Direct Vent)
Video & virtual tour
Property
Parking
- Total spaces: 1
- Parking features: Double Width Or More Drive, Front Drive, Side Drive, Single Garage, Attached, Inside Entrance
- Attached garage spaces: 1
- Has uncovered spaces: Yes
Features
- Patio & porch: Patio, Sundeck
- Exterior features: Balcony
- Fencing: Fenced Yard
- Frontage length: 69.19
Lot
- Features: Playground Nearby, Shopping Nearby, Acreage Info (Unknown)
Details
- Parcel number: 372902000008500
- Zoning: R2-1
Construction
Type & style
- Home type: SingleFamily
- Architectural style: Raised Ranch
- Property subtype: Ranch
Materials
- Aluminum/Vinyl, Brick
- Foundation: Block
Condition
- Year built: 1997
Utilities & green energy
- Sewer: Sanitary
- Water: Municipal Water
- Utilities for property: Water Connected, Sewer Connected
Community & HOA
Community
- Features: Walking Trails Nearby
Location
- Region: Amherstburg
Financial & listing details
- Annual tax amount: C$4,615
- Date on market: 10/1/2026
- Inclusions: Washer, Dryer, Fridge, Stove, Dishwasher
- Ownership: Freehold
Price history
| Date | Event | Price |
|---|---|---|
| 10/1/2026 | Listed for sale | C$574,000 |
Source:  Windsor-Essex County AOR #26023930 Report a problem | ||
Public tax history
Tax history is unavailable.
Climate risks
Neighborhood: N9V


Similar homes
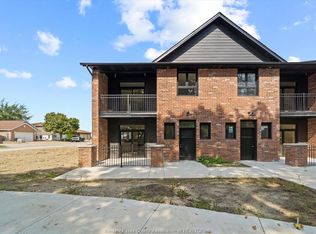
- C$423,9004 bd2 ba-- sqft170 Fort St, Amherstburg, ON N9V 1B8For Sale
 MLS ID #26026669, Sean O'hearn, Sales Person, Remax Capital Diamond Realty Brokerage. Windsor-Essex County AOR
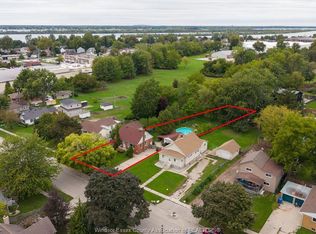
- C$699,9005 bd4 ba-- sqft255 Fort St, Amherstburg, ON N9V 1C1For Sale
 MLS ID #26023997, Aaron Lee, Sales Person, Jump Realty Inc. Brokerage. Windsor-Essex County AOR
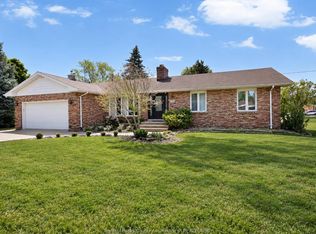
- C$784,9003 bd3 ba-- sqft521 Royal Ridge Ct, Amherstburg, ON N9V 3W4For Sale
 MLS ID #26018428, Theresa Forcier, Sales Person, Remax Preferred Realty Ltd. - 586 Brokerage. Windsor-Essex County AOR
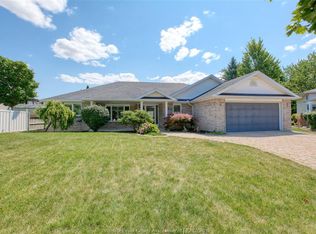
- C$629,9004 bd2 ba-- sqft855 Lawndale Ave, Kingsville, ON N9Y 3S5For Sale
 MLS ID #26026889, Matt Biggley, Ba, Bed, Sales Person, Remax Capital Diamond Realty Brokerage. Windsor-Essex County AOR
