Rare opportunity to own on Amherstburg's Gold Coast historic Hallmark Town! This charming residence at 476 Dalhousie Street sits in a prime waterfront location, offering a perfect blend of tranquility and convenience. Featuring 3 bedrooms and 3 bathrooms, the home boasts a functional layout. 2 bedrooms are on the main floor, and one is on the lower level. It features two cozy fireplaces: a living room and a family room with a walk-out to the waterfront. A unique ship wheelhouse, currently used as a sitting room with a bar and panoramic views could also be the ultimate Airbnb. The property includes a boat lift and a steel breakwall on this 75x196 foot waterfront lot, offering west sunset views and sights of ships from all over the world passing by your front window while overlooking Boblo Island. Enjoy the luxury of being within walking distance of the Navy Yard Waterfront park. Visit local parks and the town's best amenities. Walking distance to Amherstburg's entertainment district, filled with shops, bars and restaurants. A deep lot provides plenty of space for outdoor living. Ideal for families, retirees, or investors looking for a high-demand location. Schedule your showing today and discover why Amherstburg is the place to be in 2026
For sale
C$999,900
476 Dalhousie St, Amherstburg, ON N9V 1X3
3beds
Ranch
Built in 2001
-- sqft lot
$-- Zestimate®
C$--/sqft
C$-- HOA
What's special
Prime waterfront locationTwo cozy fireplacesBoat liftSteel breakwallWest sunset views
- 105 days |
- 72 |
- 1 |
Zillow last checked:
Listing updated:
Listed by:
John D'alimonte, Sales Person,
Remax Preferred Realty Ltd. - 586 Brokerage,
Kim Wheeler, Sales Person,
Remax Preferred Realty Ltd. - 586
Source: Windsor-Essex County AOR,MLS®#: 26011061 Originating MLS®#: Windsor-Essex County Association of REALTORS®
Originating MLS®#: Windsor-Essex County Association of REALTORS®Facts & features
Interior
Bedrooms & bathrooms
- Bedrooms: 3
- Bathrooms: 4
- Full bathrooms: 3
- 1/2 bathrooms: 1
Heating
- Natural Gas, Forced Air
Cooling
- Central Air
Appliances
- Included: Dishwasher, Refrigerator, Stove, Gas Water Heater
Features
- In-Law Suite
- Flooring: Carpet
- Basement: Walk-Out Access,Finished
- Number of fireplaces: 1
- Fireplace features: Fireplace 1 Fuel (Gas), Fireplace 1 (Direct Vent)
Video & virtual tour
Property
Parking
- Parking features: Finished Drive, Front Drive, None
- Has uncovered spaces: Yes
Features
- Patio & porch: Patio
- Exterior features: Balcony
- On waterfront: Yes
- Waterfront features: Waterfront, Waterfront on River, Breakwall, Water Access
- Frontage length: 74.86
Lot
- Features: Island, Landscaped, Acreage Info (Unknown)
Details
- Parcel number: 372905000000800
- Zoning: RES
Construction
Type & style
- Home type: SingleFamily
- Architectural style: Ranch
- Property subtype: Ranch
Materials
- Stone, Wood Siding
- Foundation: Concrete Perimeter
- Roof: Asphalt Shingle
Condition
- Year built: 2001
Utilities & green energy
- Sewer: Sanitary
- Water: Municipal Water
- Utilities for property: Water Connected, Sewer Connected
Community & HOA
Location
- Region: Amherstburg
Financial & listing details
- Annual tax amount: C$8,216
- Date on market: 5/13/2026
- Ownership: Freehold
Price history
Price history is unavailable.
Public tax history
Tax history is unavailable.
Climate risks
Neighborhood: N9V
Nearby schools
GreatSchools rating
- 9/10Meridian Elementary SchoolGrades: K-5Distance: 2.9 mi
- 6/10Grosse Ile Middle SchoolGrades: 6-8Distance: 3.2 mi
- 7/10Grosse Ile High SchoolGrades: 9-12Distance: 3.1 mi
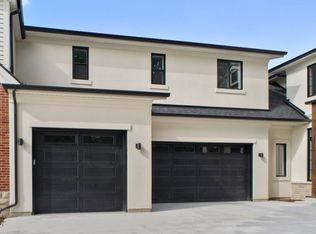
- C$--1 bd1 ba-- sqft479 Dalhousie St #B, Amherstburg, ON N9V1X4Off Market
- C$269,9001 bd1 ba-- sqft120 Pickering Dr #809, Amherstburg, ON N9V3N3For Sale

- C$949,4443 bd2 ba-- sqft593 Dalhousie St, Amherstburg, ON N9V2M2For Sale

- C$1,419,9003 bd2 ba1.9k sqft359 Dalhousie St #301, Amherstburg, ON N9V1X4For Sale
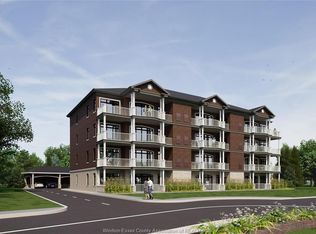
- C$1,399,9003 bd2 ba1.9k sqft359 Dalhousie St #403, Amherstburg, ON N9V1X4For Sale
- C$1,454,9003 bd2 ba1.9k sqft359 Dalhousie St #401, Amherstburg, ON N9V1X4For Sale
- C$1,079,9002 bd2 ba1.4k sqft359 Dalhousie St #402, Amherstburg, ON N9V1X4For Sale
- C$1,029,9002 bd2 ba1.4k sqft359 Dalhousie St #302, Amherstburg, ON N9V1X4For Sale
Similar homes
- C$949,4443 bd2 ba-- sqft593 Dalhousie St, Amherstburg, ON N9V 2M2For SaleMLS ID #26020704, Joe Shaw, Sales Person, Bob Pedler Real Estate Limited Brokerage. Windsor-Essex County AOR
- C$932,5004 bd2 ba-- sqft1579 Front Rd S, Amherstburg, ON N9V 2M7For Sale
 MLS ID #26018891, Jason Laframboise, Asa, Broker, Remax Capital Diamond Realty Brokerage. Windsor-Essex County AOR
 - C$899,8885 bd4 ba1.8k sqft208 Crystal Bay Dr, Amherstburg, ON N9V 4A6For Sale
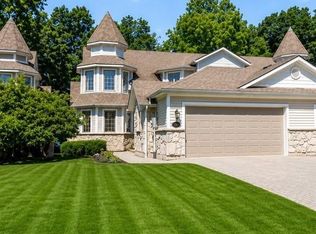 MLS ID #26015686, Jason Laframboise, Asa, Broker, Remax Capital Diamond Realty Brokerage. Windsor-Essex County AOR
 - C$799,9003 bd3 ba-- sqft521 Royal Ridge Ct, Amherstburg, ON N9V 3W4For Sale
 MLS ID #26018428, Theresa Forcier, Sales Person, Remax Preferred Realty Ltd. - 586 Brokerage. Windsor-Essex County AOR
 - C$1,089,9994 bd4 ba-- sqft41 Mickle Dr, Amherstburg, ON N9V 1V3For SaleMLS ID #26017071, Dan Gemus, Broker Of Record, The Dan Gemus Real Estate Team Ltd. Brokerage. Windsor-Essex County AOR
- C$999,9004 bd4 ba2.8k sqft510 Huron St, Lasalle, ON N9J 3Z4For SaleMLS ID #26020702, Anna Tarantino, Sales Person, Remo Valente Real Estate (1990) Limited Brokerage. Windsor-Essex County AOR
- C$699,9993 bd3 ba-- sqft146 Atlantic Ave, Amherstburg, ON N9V 3K7For SaleMLS ID #26019368, Christian Pottle, Sales Person, Remax Preferred Realty Ltd. - 588 Brokerage. Windsor-Essex County AOR
- C$949,9005 bd4 ba3.6k sqft5940 Oxley Ave, Lasalle, ON N9H 1N5For SaleMLS ID #26020703, Tina Pickle, Sales Person, Manor Windsor Realty Ltd. Brokerage. Windsor-Essex County AOR
- C$824,9995 bd4 ba2.5k sqft172 Pointe West Dr, Amherstburg, ON N9V 3R6For SaleMLS ID #26016881, Tracy Johnson, Broker, Royal Lepage Binder Real Estate Brokerage. Windsor-Essex County AOR
- C$1,298,5004 bd6 ba-- sqft185 Ironwood Dr, Amherstburg, ON N9V 3V3For SaleMLS ID #26017978, Brad Bondy, Broker, Remax Preferred Realty Ltd. - 586 Brokerage. Windsor-Essex County AOR
- C$597,0004 bd3 ba-- sqft305 McCurdy Dr, Amherstburg, ON N9V 3B8For SaleMLS ID #26018795, Michael Berthiaume, Sales Person, Buckingham Realty (Windsor) Ltd. Brokerage. Windsor-Essex County AOR
- C$1,149,9006 bd4 ba-- sqft845 Cabana Rd E, Windsor, ON N9G 1A8For SaleMLS ID #26020701, Carmela Mollicone, Sales Person, Deerbrook Realty Inc. Brokerage. Windsor-Essex County AOR
- C$799,9003 bd3 ba-- sqft695 International Ave, Lasalle, ON N9J 0A5For SaleMLS ID #26020760, Barbara Fauteux, Broker, Remax Preferred Realty Ltd. - 585 Brokerage. Windsor-Essex County AOR
- C$819,9994 bd2 ba-- sqft1824 Erie Ave, Amherstburg, ON N9V 2Y8For SaleMLS ID #26015935, Tammy Paquette, Sales Person, Buckingham Realty (Windsor) Ltd. Brokerage. Windsor-Essex County AOR
- C$999,9994 bd4 ba-- sqft2198 Suzanne St, Lasalle, ON N9H 2K3For SaleMLS ID #26019041, Jim Broad, Sales Person, Remax Capital Diamond Realty Brokerage. Windsor-Essex County AOR
- C$719,9005 bd3 ba-- sqft77 Whelan Dr, Amherstburg, ON N9V 4B6For SaleMLS ID #26019480, Dan Gemus, Broker Of Record, The Dan Gemus Real Estate Team Ltd. Brokerage. Windsor-Essex County AOR
- C$599,0003 bd4 ba2.1k sqft233 Crystal Bay Dr, Amherstburg, ON N9V 4A6For SaleMLS ID #26010895, Rene Thrasher, Sales Person, Remax Preferred Realty Ltd. - 586 Brokerage. Windsor-Essex County AOR
- C$999,9005 bd4 ba-- sqft1150 Monty Ave, Lasalle, ON N9J 3S1For SaleMLS ID #26017649, Alannah Drouillard, Sales Person, Jump Realty Inc. Brokerage. Windsor-Essex County AOR
- C$889,9003 bd4 ba-- sqft3740 Ouellette Ave, Windsor, ON N9E 3M7For SaleMLS ID #26020643, Beth Rezoski, Sales Person, Royal Lepage Binder Real Estate Brokerage. Windsor-Essex County AOR
- C$699,0003 bd4 ba-- sqftPointe West Golf Course Community, Amherstburg, ON N9V 3T7For SaleMLS ID #26020256, Rene Thrasher, Sales Person, Remax Preferred Realty Ltd. - 586 Brokerage. Windsor-Essex County AOR
