Introducing your private LaSalle retreat where timeless architecture, generous living space and resort-inspired outdoor living come together. Set on a quiet street, this custom three-storey stone and stucco residence offers more than 5,000 sq. ft. of finished living space in a mature, treed setting. Inside, maple hardwood, porcelain tile and granite create a refined yet welcoming backdrop. The main level offers elegant living and dining rooms, a comfortable family room with gas fireplace, and a spacious kitchen with granite countertops, stainless steel appliances and a gas stove. A foyer and main-floor three-piece bath add practical convenience. With 4+1 bedrooms and four bathrooms, the layout provides exceptional flexibility for families and guests. The primary suite features a walk-in closet and beautifully updated five-piece ensuite with heated flooring. The third-floor office/recreation space offers an inspiring setting for work, hobbies, entertaining or relaxation. The fully finished basement expands the home with a playroom, recreation area, additional bedroom and three-piece bath. Central air, central vacuum and 200-amp service further support comfortable, functional living. Outdoors, the fully fenced backyard feels like a private getaway, complete with an inground pool, covered patio, mature landscaping and underground sprinklers. A detached triple-car garage completes this distinctive property; an exceptional opportunity to enjoy space, privacy and memorable living in LaSalle.
For sale
C$999,900
1150 Monty Ave, Lasalle, ON N9J 3S1
5beds
SingleFamily
Built in 2002
7,405 Square Feet Lot
$-- Zestimate®
C$--/sqft
C$-- HOA
What's special
Quiet streetMature treed settingMaple hardwoodPorcelain tileStainless steel appliancesGas stoveMain-floor three-piece bath
- 32 days |
- 170 |
- 4 |
Zillow last checked:
Listing updated:
Listed by:
Alannah Drouillard, Sales Person,
Jump Realty Inc. Brokerage,
Shannon Matheson, Sales Person,
Jump Realty Inc.
Source: Windsor-Essex County AOR,MLS®#: 26017649 Originating MLS®#: Windsor-Essex County Association of REALTORS®
Originating MLS®#: Windsor-Essex County Association of REALTORS®Facts & features
Interior
Bedrooms & bathrooms
- Bedrooms: 5
- Bathrooms: 4
- Full bathrooms: 4
Heating
- Natural Gas, Furnace
Cooling
- Central Air
Appliances
- Included: Dishwasher, Dryer, Refrigerator, Stove, Washer, Gas Water Heater
Features
- C/Vac Attachments, Energy Efficient, Walk-In Closet
- Flooring: Carpet
- Basement: Full
- Fireplace features: Fireplace 1 Fuel (Gas)
Property
Parking
- Total spaces: 3
- Parking features: Concrete Drive, Double Width Or More Drive, Finished Drive, Triple Garage, Detached
- Garage spaces: 3
- Has uncovered spaces: Yes
Features
- Levels: 3 Storey
- Patio & porch: Sundeck, Covered Porch
- Fencing: Fenced Yard
- On waterfront: Yes
- Waterfront features: Waterfront Nearby
- Frontage length: 64.26
Lot
- Size: 7,405 Square Feet
- Features: Landscaped, Playground Nearby, Shopping Nearby, Wooded, Underground Sprinkler System, Acreage Info (Unknown)
Details
- Additional structures: Storage Shed
- Zoning: R1
Construction
Type & style
- Home type: SingleFamily
Materials
- Brick, Concrete/Stucco
- Foundation: Block
Condition
- Year built: 2002
Utilities & green energy
- Sewer: Sanitary
- Water: Municipal Water
- Utilities for property: Water Connected, Sewer Connected
Community & HOA
Community
- Features: Walking Trails Nearby
- Security: Alarm System
Location
- Region: Lasalle
Financial & listing details
- Annual tax amount: C$9,544
- Date on market: 7/22/2026
- Inclusions: All Appliances
- Exclusions: Bbq
- Ownership: Freehold
Price history
| Date | Event | Price |
|---|---|---|
| 7/22/2026 | Listed for sale | C$999,900 |
Source:  Windsor-Essex County AOR #26017649 Report a problem Windsor-Essex County AOR #26017649 Report a problem | ||
Public tax history
Tax history is unavailable.
Climate risks
Neighborhood: N9J
Nearby schools
GreatSchools rating
- NABrenda Hague Early Learning VillageGrades: PK-KDistance: 3.6 mi
- 5/10River Rouge Stem Academy at DunnGrades: PK-8Distance: 3.7 mi
- NAAcademia Bilingual AcademyGrades: K-12Distance: 3.8 mi
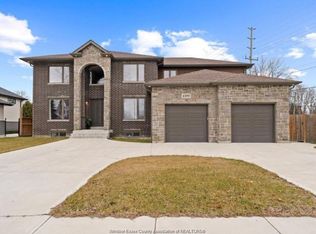
- C$2,2002 bd1 ba-- sqft1599 Outram Ave, Lasalle, ON N9J3R9For Rent
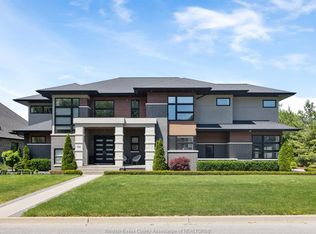
- C$2,375,0006 bd6 ba4.3k sqft836 Legacy Grove Dr, Lasalle, ON N9J0C4For Sale
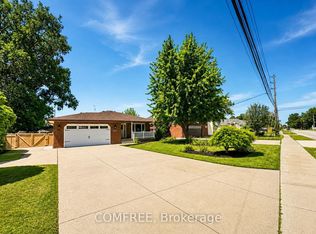
- C$759,9005 bd2 ba-- sqft6310 Matchette Rd, Lasalle, ON N9J2J7For Sale

- C$699,9004 bd2 ba1.5k sqft1116 Reaume Rd, Lasalle, ON N9J1C1For Sale
- C$599,900-- sqft1122 Reaume Rd, Lasalle, ON N9J1C1Lot/Land
- C$1,6501 bd1 ba1k sqft1282 Stuart Blvd, Lasalle, ON N9J1Y4For Rent
- C$--5 bd2 ba1.8k sqft1125 Minto Ave, Lasalle, ON N9J3H8Off Market
- C$1,499,0006 bd5 ba-- sqft1120 Deerview Cres, Lasalle, ON N9J0A7For Sale
Similar homes
- C$975,0005 bd4 ba3.6k sqft5940 Oxley Ave, Lasalle, ON N9H 1N5For Sale
 MLS ID #26018670, Tina Pickle, Sales Person, Manor Windsor Realty Ltd. Brokerage. Windsor-Essex County AOR
 - C$1,029,0004 bd4 ba2.8k sqft510 Huron St, Lasalle, ON N9J 3Z4For Sale
 MLS ID #26018854, Anna Tarantino, Sales Person, Remo Valente Real Estate (1990) Limited Brokerage. Windsor-Essex County AOR
 - C$999,9994 bd4 ba-- sqft2198 Suzanne St, Lasalle, ON N9H 2K3For Sale
 MLS ID #26019041, Jim Broad, Sales Person, Remax Capital Diamond Realty Brokerage. Windsor-Essex County AOR
 - C$834,9004 bd4 ba-- sqft2137 Edgemore Ave, Lasalle, ON N9H 2K1For Sale
 MLS ID #26020249, Donika Gjocaj, Sales Person, Deerbrook Realty Inc. Brokerage. Windsor-Essex County AOR
 - C$779,9004 bd4 ba2.1k sqft240 Gary Ave, Lasalle, ON N9J 1V2For SaleMLS ID #26020266, Raine Gagnon, Sales Person, Deerbrook Realty Inc. Brokerage. Windsor-Essex County AOR
- C$888,9995 bd4 ba3.4k sqft965 Wallace Ave, Windsor, ON N9G 2P3For SaleMLS ID #26019961, Mark A. Eugeni, Sales Person, Manor Windsor Realty Ltd. Brokerage. Windsor-Essex County AOR
- C$1,025,0004 bd3 ba-- sqft3595 Huntington Ave, Windsor, ON N9E 3N1For SaleMLS ID #26019726, Angela Cope, Sales Person, Manor Windsor Realty Ltd. Brokerage. Windsor-Essex County AOR
- C$1,099,9004 bd5 ba-- sqft2990 Normandy St, Lasalle, ON N9H 2P2For SaleMLS ID #26019829, Goran Todorovic , Broker Of Record, Remax Care Realty Brokerage. Windsor-Essex County AOR
- C$779,9005 bd3 ba-- sqft640 Delaware Ave, Lasalle, ON N9J 3J8For SaleMLS ID #26016157, Gerald Sykes, Broker, Royal Lepage Binder Real Estate Brokerage. Windsor-Essex County AOR
- C$949,9005 bd4 ba-- sqft937 Pavan St, Windsor, ON N9G 2X5For SaleMLS ID #26019783, Elica Berry, Sales Person, Jump Realty Inc. Brokerage. Windsor-Essex County AOR
- C$829,9005 bd3 ba-- sqft2780 Bridgeway Blvd, Lasalle, ON N9H 2L3For SaleMLS ID #26014559, John Isshak, Broker Of Record, Pinnacle Plus Realty Ltd. Brokerage. Windsor-Essex County AOR
- C$1,149,0005 bd5 ba-- sqft2276 Dandurand Ave, Windsor, ON N9E 4Z7For SaleMLS ID #26020030, Mustafa Malik, Sales Person, Lc Platinum Realty Inc. Brokerage. Windsor-Essex County AOR
- C$974,9004 bd4 ba-- sqft847 Lake Shore Dr, Windsor, ON N9G 2R1For SaleMLS ID #26018986, Adele Youssef, Asa, Sales Person, Manor Windsor Realty Ltd. Brokerage. Windsor-Essex County AOR
- C$1,195,0005 bd4 ba3.2k sqft3460 Huntington Ave, Windsor, ON N9E 3M8For SaleMLS ID #26018557, Ryan D'alimonte, Sales Person, Remax Preferred Realty Ltd. - 586 Brokerage. Windsor-Essex County AOR
- C$800,0006 bd4 ba-- sqft5753 Bishop St, Lasalle, ON N9H 1N8For SaleMLS ID #26018906, Joe Fallea, Sales Person, Kw Signature Brokerage. Windsor-Essex County AOR
- C$1,028,0005 bd6 ba3.5k sqft3748 Ouellette Ave, Windsor, ON N9E 3M7For SaleMLS ID #26007832, Simon Tan, Sales Person, Manor Windsor Realty Ltd. Brokerage. Windsor-Essex County AOR
- C$799,9003 bd3 ba2.8k sqft5760 Wayne St, Lasalle, ON N9H 2M5For SaleMLS ID #26015304, Mark A. Eugeni, Sales Person, Manor Windsor Realty Ltd. Brokerage. Windsor-Essex County AOR
- C$679,9005 bd3 ba1.5k sqft5970 Matchette Rd, Lasalle, ON N9J 3W1For SaleMLS ID #26011898, Rose Laflamme, Asa, Sales Person, Jump Realty Inc. Brokerage. Windsor-Essex County AOR
- C$1,250,0004 bd4 ba-- sqft6184 Disputed Rd, Lasalle, ON N9H 0E6For SaleMLS ID #26018492, Doris Lapico, Sales Person, Remax Capital Diamond Realty Brokerage. Windsor-Essex County AOR
- C$699,9995 bd3 ba-- sqft936 N Talbot Rd, Windsor, ON N9G 2S3For SaleMLS ID #26020275, Samreen Al-Taher, Sales Person, Remax Capital Diamond Realty Brokerage. Windsor-Essex County AOR
