LOCATION! LOCATION! LOCATION! THIS BEAUTIFULL FULL BRICK 2 STY HOME IN A HIGHLY DESIRABLE & PRESTIGIOUS SOUTH WINDSOR AREA! THIS GORGEOUS HOME FEATURES ENGINEERED HRWD & TILE THRU-OUT W/HUGE KITCHEN/VANITIES INCLUDING ALL GRANITE TOPS. 9' CEILINGS, TALL WNDWS, UPGRADED TRIM & CUSTOM SHOWER THIS HOME IS FULLY LOADED W/ALL GREAT EXTRAS. 4+1 BEDRM, 5 BATHS INCL PRIMARY BEDRM AND A JR ENSUITE, THIS HOME IS READY FOR ANY SIZE FAMILY. CEMENT DRIVE W/WALKWAY TO REAR COVERED DECK & FULLY LANDSCAPED.
For sale
C$1,149,000
2276 Dandurand Ave, Windsor, ON N9E 4Z7
5beds
Single Family Residence
Built in 2018
0.27 Acres Lot
$-- Zestimate®
C$--/sqft
C$-- HOA
What's special
Huge kitchenUpgraded trimCustom showerRear covered deckFully landscaped
- 3 days |
- 10 |
- 1 |
Zillow last checked:
Listing updated:
Listed by:
Mustafa Malik, Sales Person,
Lc Platinum Realty Inc. Brokerage
Source: Windsor-Essex County AOR,MLS®#: 26020030 Originating MLS®#: Windsor-Essex County Association of REALTORS®
Originating MLS®#: Windsor-Essex County Association of REALTORS®Facts & features
Interior
Bedrooms & bathrooms
- Bedrooms: 5
- Bathrooms: 5
- Full bathrooms: 4
- 1/2 bathrooms: 1
Heating
- Natural Gas, Forced Air, Furnace
Cooling
- Central Air
Appliances
- Included: Dishwasher, Dryer, Refrigerator, Stove, Washer, Gas Water Heater
Features
- Basement: Full,Finished
- Number of fireplaces: 1
- Fireplace features: Fireplace 1 Fuel (Gas), Fireplace 1 (Direct Vent)
Property
Parking
- Total spaces: 2
- Parking features: Concrete Drive, Finished Drive, Front Drive, Double Garage, Attached, Inside Entrance
- Attached garage spaces: 2
- Has uncovered spaces: Yes
Features
- Levels: Two
- Patio & porch: Covered Porch
- Fencing: Fenced Yard
- Frontage length: 46.00
Lot
- Size: 0.27 Acres
- Features: Landscaped, Shopping Nearby
Details
- Zoning: RES
Construction
Type & style
- Home type: SingleFamily
- Property subtype: Single Family Residence
Materials
- Brick
- Foundation: Concrete Perimeter
- Roof: Asphalt Shingle
Condition
- Year built: 2018
Utilities & green energy
- Sewer: Sanitary
- Water: Municipal Water
- Utilities for property: Water Connected, Sewer Connected
Community & HOA
Community
- Features: Walking Trails Nearby
Location
- Region: Windsor
Financial & listing details
- Annual tax amount: C$8,000
- Date on market: 8/17/2026
- Ownership: Freehold
Price history
| Date | Event | Price |
|---|---|---|
| 8/17/2026 | Listed for sale | C$1,149,000 |
Source:  Windsor-Essex County AOR #26020030 Report a problem Windsor-Essex County AOR #26020030 Report a problem | ||
Public tax history
Tax history is unavailable.
Climate risks
Neighborhood: South Cameron
Nearby schools
GreatSchools rating
- 3/10Escuela AvancemosGrades: K-8Distance: 3.6 mi
- 3/10Detroit Public Safety AcademyGrades: 6-12Distance: 3.6 mi
- C$1,099,0004 bd4 ba-- sqft2264 Dandurand Ave, Windsor, ON N9E4Z7For Sale

- C$--2 bd1 ba-- sqft858 Newport Cres, Windsor, ON N9E4Z5Off Market
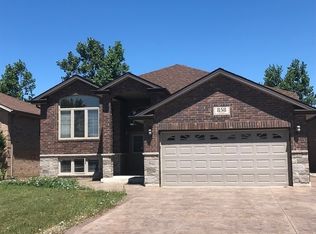
- C$760,0004 bd2 ba1.4k sqft1030 Dandurand Ct, Windsor, ON N9E4K5For Sale
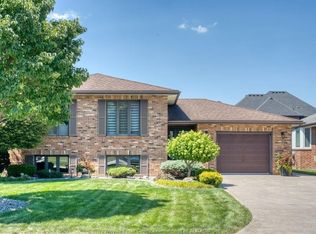
- C$--5 bd2 ba9.5k sqft2239 Longfellow Ave, Windsor, ON N9B3J7Off Market

- C$599,9994 bd2 ba-- sqft2225 Longfellow Ave, Windsor, ON N9B3J7For Sale
- C$1,6001 bd1 ba-- sqft2291 Dominion Blvd #BASEMENT, Windsor, ON N9B3J1For Rent
- C$2,4003 bd2 ba-- sqft2450 Academy Dr, Windsor, ON N9E2G6For Rent
- C$1,8002 bd1 ba-- sqft2450 Academy Dr #BASEMENT, Windsor, ON N9E2G6For Rent
Similar homes
- C$1,099,0004 bd4 ba-- sqft2264 Dandurand Ave, Windsor, ON N9E 4Z7For SaleMLS ID #26014425, Lou Hanna, Sales Person, Remax Preferred Realty Ltd. - 585 Brokerage. Windsor-Essex County AOR
- C$758,0004 bd3 ba-- sqft120 Hampton Cres, Windsor, ON N9E 4M5For Sale
 MLS ID #26020307, Helen Yang, Broker, Remax Capital Diamond Realty Brokerage. Windsor-Essex County AOR
 - C$1,195,0005 bd4 ba3.2k sqft3460 Huntington Ave, Windsor, ON N9E 3M8For Sale
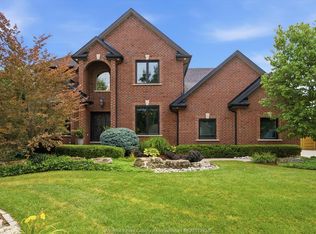 MLS ID #26018557, Ryan D'alimonte, Sales Person, Remax Preferred Realty Ltd. - 586 Brokerage. Windsor-Essex County AOR
 - C$980,0004 bd4 ba3.8k sqft3431 Ancaster Ct, Windsor, ON N9E 4J5For Sale
 MLS ID #26019902, Lisa Grech Normandeau, Sales Person, Manor Windsor Realty Ltd. Brokerage. Windsor-Essex County AOR
 - C$879,9005 bd3 ba-- sqft2670 Todd Ln, Lasalle, ON N9H 1K5For SaleMLS ID #26019938, Jessica Spiteri, Sales Person, Jump Realty Inc. Brokerage. Windsor-Essex County AOR
- C$999,0004 bd4 ba-- sqft3760 Victoria Blvd, Windsor, ON N9E 3L8For SaleMLS ID #26019686, Tina Huynh, Broker, Lc Platinum Realty Inc. Brokerage. Windsor-Essex County AOR
- C$1,039,9004 bd4 ba-- sqft2498 Partington Ave, Windsor, ON N9E 3A8For SaleMLS ID #26019550, Jazz Chappus, Sales Person, Royal Lepage Binder Real Estate Brokerage. Windsor-Essex County AOR
- C$749,0006 bd3 ba-- sqft1914 Everts Ave, Windsor, ON N9B 0B6For SaleMLS ID #26020328, Kuldeep Reddy Medthapally, Sales Person, The Canadian Home Realty Inc Brokerage. Windsor-Essex County AOR
- C$779,9994 bd3 ba-- sqft204 Hampton Cres, Windsor, ON N9E 4M4For SaleMLS ID #26020054, Hassan Al Hakim, Sales Person, Lc Platinum Realty Inc. Brokerage. Windsor-Essex County AOR
- C$619,9003 bd2 ba-- sqft2506 Longfellow Ave, Windsor, ON N9E 2K9For SaleMLS ID #26020026, Goran Todorovic , Broker Of Record, Remax Care Realty Brokerage. Windsor-Essex County AOR
- C$1,025,0004 bd3 ba-- sqft3595 Huntington Ave, Windsor, ON N9E 3N1For SaleMLS ID #26019726, Angela Cope, Sales Person, Manor Windsor Realty Ltd. Brokerage. Windsor-Essex County AOR
- C$647,0004 bd2 ba-- sqft3237 McKay Ave, Windsor, ON N9E 2R6For SaleMLS ID #26020280, Mustapha Sinjari, Sales Person, Manor Windsor Realty Ltd. Brokerage. Windsor-Essex County AOR
- C$849,9005 bd3 ba-- sqft1870 Dominion Blvd, Windsor, ON N9B 3H9For SaleMLS ID #26019583, Kim-Ann Dang, Sales Person, Lc Platinum Realty Inc. Brokerage. Windsor-Essex County AOR
- C$649,9004 bd2 ba-- sqft1905 Norfolk St, Windsor, ON N9E 1H6For SaleMLS ID #26020286, Basma Preston, Sales Person, Royal Lepage Binder Real Estate Brokerage. Windsor-Essex County AOR
- C$1,100,0004 bd3 ba2.3k sqft1170 Beals St W, Windsor, ON N9E 4A4For SaleMLS ID #26015544, Curtis Dufresne, Sales Person, Century 21 Local Home Team Realty Inc. Brokerage. Windsor-Essex County AOR
- C$629,9004 bd2 ba-- sqft2115 Everts Ave, Windsor, ON N9B 3X7For SaleMLS ID #26019586, Ahmad Iskandar, Sales Person, Remax Capital Diamond Realty Brokerage. Windsor-Essex County AOR
- C$950,0005 bd3 ba2.6k sqftSt. Mary's Gate, Windsor, ON N9E 4G9For SaleMLS ID #26015017, Mark A. Eugeni, Sales Person, Manor Windsor Realty Ltd. Brokerage. Windsor-Essex County AOR
- C$589,5004 bd3 ba-- sqft1528 Victoria Ave, Windsor, ON N8X 1P5For SaleMLS ID #26019990, Darcie Valente, Sales Person, Remo Valente Real Estate (1990) Limited Brokerage. Windsor-Essex County AOR
- C$899,9004 bd2 ba-- sqft6360 Huron Church Rd, Lasalle, ON N9G 1E7For SaleMLS ID #26019815, Andy Coletti, Broker Of Record, Regency Realty Limited Brokerage Brokerage. Windsor-Essex County AOR
- C$649,0005 bd2 ba-- sqft2250 Everts Ave, Windsor, ON N9B 3X3For SaleMLS ID #26019452, Harinder Ghotra, Broker Of Record, Windsor-Essex Realty Inc. Brokerage. Windsor-Essex County AOR
