An exceptional offering in the heart of LaSalle, 1120 Deerview is a statement of refined living. Tucked away on an exclusive cul-de-sac, this custom-built brick and stone residence spans approximately 3,600 sq. ft. of thoughtfully designed space. This home features 4+1 bed, 3 full & 2 half bath with a spa like primary suite. From the moment you enter, soaring ceilings and elegant finishes set the tone. Rich hardwood flooring, custom cabinetry, and designer granite and quartz surfaces create a timeless interior. The gourmet kitchen, outfitted with professional-grade appliances, anchors an open-concept layout designed for both sophisticated entertaining and everyday comfort. Outdoors, a private resort-style setting awaits. Surrounded by mature trees and offering complete privacy, the grounds feature a heated, in-ground saltwater pool, a custom pool house with bath, and a covered terrace with cedar ceilings, fireplace, integrated sound system, and a fully equipped outdoor kitchen. Every detail has been considered—from the epoxy-finished garage with grade entrance to the full suite of modern conveniences including security system, central vacuum, and irrigation. This is more than a home—it’s a lifestyle, in one of LaSalle’s most coveted enclaves.
For sale
C$1,499,000
1120 Deerview Cres, Lasalle, ON N9J 0A7
6beds
Single Family Residence
Built in 2010
-- sqft lot
$-- Zestimate®
C$--/sqft
C$-- HOA
What's special
Spa like primary suiteSoaring ceilingsElegant finishesRich hardwood flooringCustom cabinetryGourmet kitchenProfessional-grade appliances
- 89 days |
- 71 |
- 4 |
Zillow last checked:
Listing updated:
Listed by:
Cris Kambouris, Asa, Sales Person,
Kw Signature Brokerage
Source: Windsor-Essex County AOR,MLS®#: 26011959 Originating MLS®#: Windsor-Essex County Association of REALTORS®
Originating MLS®#: Windsor-Essex County Association of REALTORS®Facts & features
Interior
Bedrooms & bathrooms
- Bedrooms: 6
- Bathrooms: 5
- Full bathrooms: 3
- 1/2 bathrooms: 2
Heating
- Natural Gas, Forced Air, Furnace, Heat Recovery Ventilation (HRV)
Cooling
- Central Air
Appliances
- Included: Dishwasher, Dryer, Refrigerator, Stove, Washer, Gas Water Heater
Features
- Basement: Full,Partially Finished
- Number of fireplaces: 2
- Fireplace features: Fireplace 1 Fuel (Gas), Fireplace 1 (Insert)
Property
Parking
- Total spaces: 2.5
- Parking features: Double Width Or More Drive, Finished Drive, Front Drive, 2.5 Garage, Attached, Inside Entrance
- Attached garage spaces: 2.5
- Has uncovered spaces: Yes
Features
- Levels: Two
- Fencing: Fenced Yard
- Frontage length: 70.30
Lot
- Features: Cul-De-Sac, Landscaped, Playground Nearby, Shopping Nearby, Acreage Info (Unknown)
Details
- Zoning: RES
Construction
Type & style
- Home type: SingleFamily
- Property subtype: Single Family Residence
Materials
- Brick, Stone
- Foundation: Concrete Perimeter
Condition
- Year built: 2010
Utilities & green energy
- Sewer: Sanitary
- Water: Municipal Water
- Utilities for property: Water Connected, Sewer Connected
Community & HOA
Location
- Region: Lasalle
Financial & listing details
- Annual tax amount: C$16,155
- Date on market: 5/24/2026
- Ownership: Freehold
Price history
| Date | Event | Price |
|---|---|---|
| 5/24/2026 | Listed for sale | C$1,499,000 |
Source:  Windsor-Essex County AOR #26011959 Report a problem Windsor-Essex County AOR #26011959 Report a problem | ||
Public tax history
Tax history is unavailable.
Climate risks
Neighborhood: N9J
Nearby schools
GreatSchools rating
- NABrenda Hague Early Learning VillageGrades: PK-KDistance: 3.7 mi
- 5/10River Rouge Stem Academy at DunnGrades: PK-8Distance: 3.9 mi
- 4/10Ecorse Community High SchoolGrades: 9-12Distance: 3.9 mi
- C$599,900-- sqft1122 Reaume Rd, Lasalle, ON N9J1C1Lot/Land


- C$699,9004 bd2 ba1.5k sqft1116 Reaume Rd, Lasalle, ON N9J1C1For Sale
- C$519,9003 bd1 ba-- sqft1242 Reaume Rd, Lasalle, ON N9J1C1For Sale

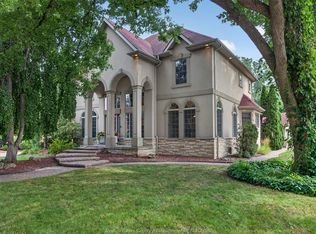
- C$999,9005 bd4 ba-- sqft1150 Monty Ave, Lasalle, ON N9J3S1For Sale
- C$2,2002 bd1 ba-- sqft1599 Outram Ave, Lasalle, ON N9J3R9For Rent
- C$1,699,9005 bd4 ba3.3k sqft1339 Tuscany Oaks Dr, Lasalle, ON N9J0B6For Sale
- C$1,6501 bd1 ba1k sqft1282 Stuart Blvd, Lasalle, ON N9J1Y4For Rent
- C$599,9003 bd2 ba-- sqft845 Superior St, Lasalle, ON N9J3E6For Sale
Similar homes
- C$1,699,9005 bd4 ba3.3k sqftTuscany Oaks, Lasalle, ON N9J 0B6For Sale
 MLS ID #26014362, Mark A. Eugeni, Sales Person, Manor Windsor Realty Ltd. Brokerage. Windsor-Essex County AOR
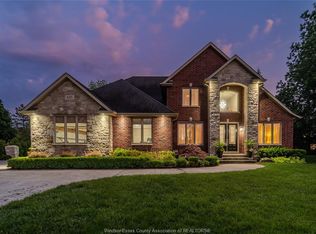
 - C$1,575,0005 bd5 ba3.6k sqft625 N Talbot Rd, Lasalle, ON N9H 2A8For Sale
 MLS ID #26012980, Sara Laporte, Sales Person, Kw Signature Brokerage. Windsor-Essex County AOR
 - C$1,575,0005 bd4 ba3.5k sqft1700 Orford St, Lasalle, ON N9J 1X3For Sale
 MLS ID #26019806, George Gewarges, Sales Person, Lc Platinum Realty Inc. Brokerage. Windsor-Essex County AOR
 - C$1,475,0006 bd4 ba3k sqft2207 S Middle Rd, Lakeshore, ON N0R 1K0For Sale
 MLS ID #26019653, Brian Lanoue, Sales Person, Remax Preferred Realty Ltd. - 585 Brokerage. Windsor-Essex County AOR
 - C$1,299,9004 bd3 ba-- sqft1255 Tanglewood Ct, Lasalle, ON N9J 2K3For SaleMLS ID #26013200, Andrew J. Smith, Broker, Deerbrook Realty Inc. Brokerage. Windsor-Essex County AOR
- C$1,449,0006 bd5 ba-- sqft6275 Disputed Rd, Lasalle, ON N9H 1X6For SaleMLS ID #26016218, Julie Touma, Broker, Pinnacle Plus Realty Ltd. Brokerage. Windsor-Essex County AOR
- C$1,599,9004 bd3 ba-- sqft2490 Todd Ln, Lasalle, ON N9H 1K5For SaleMLS ID #26020377, Andrew J. Smith, Broker, Deerbrook Realty Inc. Brokerage. Windsor-Essex County AOR
- C$1,446,9005 bd4 ba-- sqft205 Clubview Dr, Amherstburg, ON N9V 3Z3For SaleMLS ID #26019576, Paul Germanese, Sales Person, Remax Capital Diamond Realty Brokerage. Windsor-Essex County AOR
- C$1,249,9003 bd3 ba2.4k sqft2105 Washington Blvd, Lasalle, ON N9H 1Y5For SaleMLS ID #26011992, Mark A. Eugeni, Sales Person, Manor Windsor Realty Ltd. Brokerage. Windsor-Essex County AOR
- C$1,100,0004 bd4 ba2.6k sqft1335 Maple Ave, Lasalle, ON N9J 0B3For SaleMLS ID #26009770, Mark A. Eugeni, Sales Person, Manor Windsor Realty Ltd. Brokerage. Windsor-Essex County AOR
- C$834,9004 bd4 ba-- sqft2137 Edgemore Ave, Lasalle, ON N9H 2K1For SaleMLS ID #26020249, Donika Gjocaj, Sales Person, Deerbrook Realty Inc. Brokerage. Windsor-Essex County AOR
- C$1,149,0005 bd5 ba-- sqft2276 Dandurand Ave, Windsor, ON N9E 4Z7For SaleMLS ID #26020030, Mustafa Malik, Sales Person, Lc Platinum Realty Inc. Brokerage. Windsor-Essex County AOR
- C$1,029,0004 bd4 ba2.8k sqft510 Huron St, Lasalle, ON N9J 3Z4For SaleMLS ID #26018854, Anna Tarantino, Sales Person, Remo Valente Real Estate (1990) Limited Brokerage. Windsor-Essex County AOR
- C$1,599,9004 bd3 ba-- sqft4076 Saint Francis Cres, Lasalle, ON N9H 0B1For SaleMLS ID #26011894, Alison Martel, Asa, Sres, Abr, Sales Person, Royal Lepage Binder Real Estate Brokerage. Windsor-Essex County AOR
- C$1,099,9004 bd3 ba3.2k sqft6181 Silver Maple Rd, Lasalle, ON N9H 0C1For SaleMLS ID #26020007, Matt Mcshane, Broker, Remo Valente Real Estate (1990) Limited Brokerage. Windsor-Essex County AOR
- C$1,299,9004 bd3 ba2.5k sqftLOT 6 Disputed Rd, Lasalle, ON N9H 0E6For SaleMLS ID #26012357, Martin Shkreli, Sales Person, Deerbrook Realty Inc. Brokerage. Windsor-Essex County AOR
- C$975,0005 bd4 ba3.6k sqft5940 Oxley Ave, Lasalle, ON N9H 1N5For SaleMLS ID #26018670, Tina Pickle, Sales Person, Manor Windsor Realty Ltd. Brokerage. Windsor-Essex County AOR
- C$1,399,0006 bd5 ba3.5k sqft3082 Betts Ave, Windsor, ON N9B 3L2For SaleMLS ID #26007487, Maggie Chen, Broker Of Record, Lc Platinum Realty Inc. Brokerage. Windsor-Essex County AOR
- C$1,195,0005 bd4 ba3.2k sqft3460 Huntington Ave, Windsor, ON N9E 3M8For SaleMLS ID #26018557, Ryan D'alimonte, Sales Person, Remax Preferred Realty Ltd. - 586 Brokerage. Windsor-Essex County AOR
- C$1,099,9004 bd5 ba-- sqft2990 Normandy St, Lasalle, ON N9H 2P2For SaleMLS ID #26019829, Goran Todorovic , Broker Of Record, Remax Care Realty Brokerage. Windsor-Essex County AOR
