WELCOME TO 845 SUPERIOR STREET IN THE HEART OF LASALLE! This beautifully maintained California-style raised ranch is the perfect place to call home. Step into the inviting sunken living room, where a stunning front window fills the space with natural light-ideal for relaxing after a long day or entertaining friends and family. Upstairs features a spacious eat-in kitchen, generous dining area, and patio doors leading to a beautifully landscaped backyard with a deck, creating the perfect outdoor retreat. Three generous bedrooms, including an oversized primary, and a well-kept main bath complete the upper level. Downstairs, the fully finished lower level offers an expansive family room, second full bath, and laundry, giving your family all the space it needs to grow. Located on a quiet, low-traffic street in one of Lasalle's most desirable neighbourhoods, this move-in-ready home is close to parks, schools, trails, and every convenience LaSalle has to offer. A fantastic opportunity for you!
For sale
C$599,900
845 Superior St, Lasalle, ON N9J 3E6
3beds
Ranch
Built in 1994
-- sqft lot
$-- Zestimate®
C$--/sqft
C$-- HOA
What's special
Spacious eat-in kitchenGenerous dining areaWell-kept main bathFully finished lower levelExpansive family roomQuiet low-traffic street
- 6 hours |
- 7 |
- 2 |
Zillow last checked:
Listing updated:
Listed by:
Rob Armitage, Sales Person,
Remax Capital Diamond Realty Brokerage,
Deborah Armitage, Sales Person,
Remax Capital Diamond Realty
Source: Windsor-Essex County AOR,MLS®#: 26019319 Originating MLS®#: Windsor-Essex County Association of REALTORS®
Originating MLS®#: Windsor-Essex County Association of REALTORS®Facts & features
Interior
Bedrooms & bathrooms
- Bedrooms: 3
- Bathrooms: 2
- Full bathrooms: 2
Heating
- Natural Gas, Forced Air, Gravity
Cooling
- Central Air
Appliances
- Included: Dishwasher, Dryer, Refrigerator, Stove, Washer, Gas Water Heater
Features
- Flooring: Carpet
- Basement: Full,Finished
Property
Parking
- Total spaces: 2
- Parking features: Double Width Or More Drive, Double Garage, Inside Entrance
- Garage spaces: 2
- Has uncovered spaces: Yes
Features
- Levels: Bi-Level
- Fencing: Fenced Yard
- Frontage length: 60.24
Lot
- Features: Landscaped, Playground Nearby, Shopping Nearby, Acreage Info (Unknown)
Details
- Additional structures: Storage Shed
- Zoning: RES
Construction
Type & style
- Home type: SingleFamily
- Architectural style: Raised Ranch
- Property subtype: Ranch
Materials
- Aluminum/Vinyl, Brick
- Foundation: Block
Condition
- Year built: 1994
Utilities & green energy
- Sewer: Sanitary
- Water: Municipal Water
- Utilities for property: Water Connected, Sewer Connected
Community & HOA
Community
- Features: Walking Trails Nearby
Location
- Region: Lasalle
Financial & listing details
- Annual tax amount: C$5,293
- Date on market: 8/10/2026
- Ownership: Freehold
Price history
| Date | Event | Price |
|---|---|---|
| 8/10/2026 | Listed for sale | C$599,900 |
Source:  Windsor-Essex County AOR #26019319 Report a problem Windsor-Essex County AOR #26019319 Report a problem | ||
Public tax history
Tax history is unavailable.
Climate risks
Neighborhood: N9J
Nearby schools
GreatSchools rating
- NABrenda Hague Early Learning VillageGrades: PK-KDistance: 3.4 mi
- NADownriver Virtual AcademyGrades: K-12Distance: 3.7 mi
- 4/10Ecorse Community High SchoolGrades: 9-12Distance: 3.7 mi
- C$769,9004 bd3 ba2.2k sqft831 Lafferty Ave, Lasalle, ON N9J3E8For Sale

- C$689,9003 bd2 ba1.3k sqft945 Laurier Dr, Lasalle, ON N9J1M9For Sale
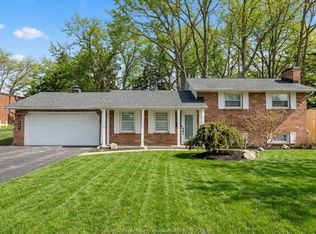
- C$899,9005 bd3 ba-- sqft580 Superior St, Lasalle, ON N9J3Z6For Sale

- C$699,9003 bd2 ba-- sqft405 State St, Lasalle, ON N9J3G1For Sale

- C$1,499,0006 bd5 ba-- sqft1120 Deerview Cres, Lasalle, ON N9J0A7For Sale
- C$779,9005 bd3 ba-- sqft640 Delaware Ave, Lasalle, ON N9J3J8For Sale
- C$1,172,0004 bd3 ba-- sqft1122 Reaume Rd, Lasalle, ON N9J1C1For Sale
- C$1,049,9004 bd4 ba2.8k sqft510 Huron St, Lasalle, ON N9J3Z4For Sale
Similar homes
- C$649,9904 bd2 ba-- sqft288 Ramblewood Dr, Lasalle, ON N9J 3B3For Sale
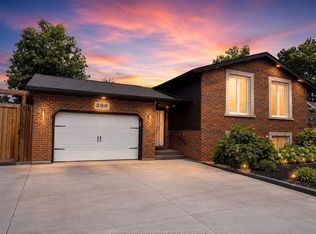 MLS ID #26019021, Arms Bumanlag, Sales Person, Bob Pedler Real Estate Limited Brokerage. Windsor-Essex County AOR
 - C$635,0003 bd3 ba1.3k sqft1664 Naples Cres, Lasalle, ON N9J 3Y9For Sale
 MLS ID #26019163, Don Routliffe, Sales Person, Buckingham Realty (Windsor) Ltd. Brokerage. Windsor-Essex County AOR
 - C$599,9005 bd2 ba-- sqft387 Reaume Rd, Lasalle, ON N9J 1B2For Sale
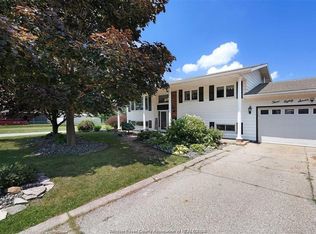 MLS ID #26017180, Brad Lyons, Sales Person, Jump Realty Inc. Brokerage. Windsor-Essex County AOR
 - C$599,9004 bd2 ba-- sqft2551 Todd Ln, Lasalle, ON N9H 1K7For Sale
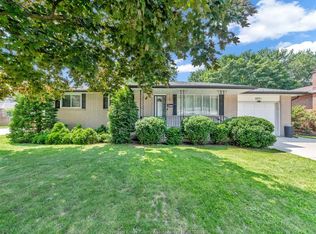 MLS ID #26018928, Suzy Cui, Sales Person, Jump Realty Inc. Brokerage. Windsor-Essex County AOR
 - C$699,9003 bd2 ba-- sqft8285 Malden Rd, Lasalle, ON N9J 2V5For SaleMLS ID #26019343, Mariella Buzzeo, Sales Person, Remo Valente Real Estate (1990) Limited Brokerage. Windsor-Essex County AOR
- C$549,9003 bd1 ba-- sqft1242 Reaume Rd, Lasalle, ON N9J 1C1For SaleMLS ID #26017915, Ryan Giroux, Sales Person, Kw Signature Brokerage. Windsor-Essex County AOR
- C$559,9003 bd2 ba-- sqft290 Jewel St, Lasalle, ON N9J 3X5For SaleMLS ID #26017697, Trina Margos, Sales Person, Buckingham Realty (Windsor) Ltd. Brokerage. Windsor-Essex County AOR
- C$599,9003 bd2 ba1.2k sqft85 Riverview Ave, Lasalle, ON N9J 1E1For SaleMLS ID #40830699, Aman Nurpuri, Salesperson, Royal Lepage Certified Realty - Vendex Realty Inc.. ITSO
- C$---- bd-- ba-- sqft831 Lafferty Ave, Lasalle, ON N9J 3E8Off Market
- C$531,9002 bd2 ba-- sqft260 Laurier Dr, Lasalle, ON N9J 1L6For SaleMLS ID #26018445, Brenda Hawtin, Sales Person, Remo Valente Real Estate (1990) Limited Brokerage. Windsor-Essex County AOR
- C$599,0005 bd3 ba-- sqft445 Laurier Dr, Lasalle, ON N9J 1M1For SaleMLS ID #26015617, Khrystye Hamlin, Sales Person, Remax Preferred Realty Ltd. - 585 Brokerage. Windsor-Essex County AOR
- C$699,9004 bd2 ba1.5k sqft1116 Reaume Rd, Lasalle, ON N9J 1C1For SaleMLS ID #26007110, Mark A. Eugeni, Sales Person, Manor Windsor Realty Ltd. Brokerage. Windsor-Essex County AOR
- C$579,0006 bd3 ba-- sqft199 Sacred Heart Dr, Lasalle, ON N9J 1S6For SaleMLS ID #26016252, Kuldeep Reddy Medthapally, Sales Person, The Canadian Home Realty Inc Brokerage. Windsor-Essex County AOR
- C$699,9003 bd2 ba-- sqft405 State St, Lasalle, ON N9J 3G1For SaleMLS ID #26005502, John D'alimonte, Sales Person, Remax Preferred Realty Ltd. - 586 Brokerage. Windsor-Essex County AOR
- C$689,9003 bd2 ba1.3k sqft945 Laurier Dr, Lasalle, ON N9J 1M9For SaleMLS ID #26012246, Mark A. Eugeni, Sales Person, Manor Windsor Realty Ltd. Brokerage. Windsor-Essex County AOR
- C$670,0003 bd2 ba-- sqft200 Riverview Ave, Lasalle, ON N9J 3Y1For SaleMLS ID #26013860, Karrie Thrasher, Sales Person, Remax Preferred Realty Ltd. - 586 Brokerage. Windsor-Essex County AOR
- C$679,0003 bd2 ba-- sqft384 Boismier Ave, Lasalle, ON N9J 1T2For SaleMLS ID #26018441, Shibin Kunnath, Sales Person, Real Broker Ontario Ltd Brokerage. Windsor-Essex County AOR
- C$679,0004 bd2 ba1.3k sqft330 Reaume Rd, Lasalle, ON N9J 1B1For SaleMLS ID #26012324, Ron G. Gagnon, Sales Person, Deerbrook Realty Inc. Brokerage. Windsor-Essex County AOR
- C$449,9002 bd2 ba-- sqft5915 North Woodmont Ave, Lasalle, ON N9J 3P3For SaleMLS ID #26018889, Sherry Rudling, Sales Person, Buckingham Realty (Windsor) Ltd. Brokerage. Windsor-Essex County AOR
- C$485,0003 bd2 ba-- sqft447 Merrill Ave, Lasalle, ON N9J 3R2For SaleMLS ID #26017410, Muhammad Riaz, Sales Person, Lc Platinum Realty Inc. Brokerage. Windsor-Essex County AOR
