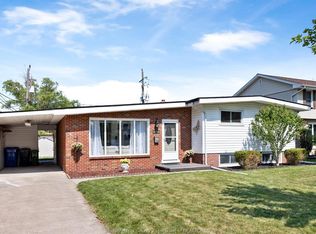
Welcome to this charming and beautifully updated bungalow, offering the perfect blend of comfort, style, and location. Featuring 3 spacious bedrooms and 2 modern washrooms, this home is thoughtfully designed for both everyday living and entertaining. Step inside to an inviting open-concept layout highlighted by sleek stainless steel appliances, contemporary finishes, and plenty of natural light. The seamless flow from the open concept kitchen to the living and dining areas creates a warm, welcoming atmosphere for family and guests alike. Situated on a huge lot, the outdoor space provides endless opportunities—gardening, outdoor dining, recreation, or even future expansion. Whether you're hosting summer gatherings or simply enjoying peaceful evenings, the yard offers room to breathe and unwind. Best of all, this home is on a Quiet dead end street leading to Park Haven Marina, just steps from the water, giving you access to serene views, fresh breezes, and the tranquil lifestyle you’ve been dreaming of. Morning walks, sunset watching, boating or weekend paddle adventures are all right at your doorstep. This stunning bungalow truly combines convenience, beauty, and lifestyle—your ideal retreat awaits.
For sale
C$599,900
85 Riverview Ave, Lasalle, ON N9J 1E1
3beds
1,200sqft
Single Family Residence, Residential
Built in 1968
8,645 Square Feet Lot
$-- Zestimate®
C$500/sqft
C$-- HOA
What's special
Inviting open-concept layoutSleek stainless steel appliancesContemporary finishesPlenty of natural lightHuge lotQuiet dead end streetSteps from the water
- 91 days |
- 36 |
- 0 |
Zillow last checked:
Listing updated:
Listed by:
Aman Nurpuri, Salesperson,
Royal Lepage Certified Realty - Vendex Realty Inc.
Source: ITSO,MLS®#: 40830699Originating MLS®#: Cornerstone Association of REALTORS®
Facts & features
Interior
Bedrooms & bathrooms
- Bedrooms: 3
- Bathrooms: 2
- Full bathrooms: 1
- 1/2 bathrooms: 1
- Main level bathrooms: 2
- Main level bedrooms: 3
Bedroom
- Description: ENGINEERED HARDWOOD
- Level: Main
Bedroom
- Description: ENGINEERED HARDWOOD
- Level: Main
Bedroom
- Description: ENGINEERED HARDWOOD
- Level: Main
Bathroom
- Description: Tile Floor
- Features: 3-Piece
- Level: Main
Bathroom
- Features: 2-Piece
- Level: Main
Family room
- Description: CARPET
- Level: Main
Kitchen
- Description: ENGINEERED HARDWOOD FINISHED
- Level: Main
Laundry
- Description: Sliding Door
- Level: Main
Heating
- Forced Air
Cooling
- Central Air
Appliances
- Included: Water Heater, Dishwasher, Dryer, Gas Oven/Range, Microwave, Refrigerator, Washer
Features
- Basement: None
- Has fireplace: No
Interior area
- Total structure area: 1,200
- Total interior livable area: 1,200 sqft
- Finished area above ground: 1,200
Property
Parking
- Total spaces: 4
- Parking features: Asphalt, Private Drive Double Wide
- Uncovered spaces: 4
Features
- Stories: 1
- Patio & porch: Deck
- Has view: Yes
- View description: Marina
- Has water view: Yes
- Water view: Marina
- Waterfront features: River/Stream
- Frontage type: East
- Frontage length: 111.83
Lot
- Size: 8,645 Square Feet
- Dimensions: 111.83 x 77.31
- Features: Urban, Marina, Open Spaces, Park, Playground Nearby, Quiet Area, Visual Exposure
Details
- Parcel number: 705010102
- Zoning: R
Construction
Type & style
- Home type: SingleFamily
- Architectural style: Bungalow
- Property subtype: Single Family Residence, Residential
Materials
- Brick Veneer, Cement Siding
- Foundation: Concrete Perimeter
- Roof: Other
Condition
- 51-99 Years
- New construction: No
- Year built: 1968
Utilities & green energy
- Sewer: Other
- Water: Municipal
Community & HOA
Community
- Security: Carbon Monoxide Detector
Location
- Region: Lasalle
Financial & listing details
- Price per square foot: C$500/sqft
- Annual tax amount: C$3,037
- Date on market: 5/15/2026
- Inclusions: Carbon Monoxide Detector, Dishwasher, Dryer, Gas Oven/Range, Microwave, Refrigerator, Washer
Price history
| Date | Event | Price |
|---|---|---|
| 5/15/2026 | Listed for sale | C$599,900C$500/sqft |
Source: ITSO #40830699 Report a problem | ||
Public tax history
Tax history is unavailable.
Climate risks
Neighborhood: N9J
Nearby schools
GreatSchools rating
- NABrenda Hague Early Learning VillageGrades: PK-KDistance: 2.2 mi
- NADownriver Virtual AcademyGrades: K-12Distance: 2.5 mi
- 4/10Ecorse Community High SchoolGrades: 9-12Distance: 2.4 mi
- C$--2 bd2 ba-- sqft80 Riverview Ave, Lasalle, ON N9J1E2Off Market
- C$3,0003 bd3 ba-- sqft2457 Front Rd, Lasalle, ON N9J1Z5For Rent
- C$2,5002 bd2 ba-- sqftFront Rd #2459, Lasalle, ON N9J1Z5For Rent
- C$679,9004 bd3 ba-- sqft2328 Front Rd, Lasalle, ON N9J1Z5For Sale

- C$519,8883 bd1 ba-- sqft520 Front Rd, Lasalle, ON N9J1Z9For Sale
- C$1,299,9005 bd4 ba-- sqft138 Ulster St, Lasalle, ON N9J3G6For Sale
- C$--5 bd4 ba-- sqft138 Ulster, La Salle, ON N9J0C1Off Market
- C$2,3752 bd2 ba-- sqft791 Front Rd, Lasalle, ON N9J2A3For Rent
Similar homes
- C$689,9003 bd2 ba1.3k sqft945 Laurier Dr, Lasalle, ON N9J 1M9For Sale
 MLS ID #26012246, Mark A. Eugeni, Sales Person, Manor Windsor Realty Ltd. Brokerage. Windsor-Essex County AOR
 - C$559,9004 bd2 ba1.5k sqft1507 Saint Gabriel Ct, Windsor, ON N9E 1N8For Sale
 MLS ID #26018870, Mike Toldo, Sales Person, Royal Lepage Binder Real Estate Brokerage. Windsor-Essex County AOR
 - C$474,9003 bd3 ba1k sqft458 Merrill Ave, Lasalle, ON N9J 3N7For Sale
 MLS ID #26012941, Tina Pickle, Sales Person, Manor Windsor Realty Ltd. Brokerage. Windsor-Essex County AOR
 - C$699,9005 bd4 ba1.6k sqft255 Fort St, Amherstburg, ON N9V 1C1For Sale
 MLS ID #26018761, Aaron Lee, Sales Person, Jump Realty Inc. Brokerage. Windsor-Essex County AOR
 - C$699,9004 bd3 ba1.6k sqft3495 Everts Ave, Windsor, ON N9E 2V9For SaleMLS ID #26019025, Mike Toldo, Sales Person, Royal Lepage Binder Real Estate Brokerage. Windsor-Essex County AOR
- C$599,9004 bd2 ba1.2k sqftOlde Riverside, Windsor, ON N8S 2H4For SaleMLS ID #26018129, Raine Gagnon, Sales Person, Deerbrook Realty Inc. Brokerage. Windsor-Essex County AOR
- $599,0003 bd2 ba1.7k sqft223 N Alexander Ave, Royal Oak, MI 48067For Sale
 MLS ID #20261055744, John Farhat, Good Company. Realcomp II
 - $529,0003 bd2 ba1.7k sqft10504 Borgman Ave, Huntington Woods, MI 48070For SaleMLS ID #20261062787, Christine Lynn, The Agency Hall & Hunter. Realcomp II
- C$359,9003 bd2 ba1.4k sqft916 Lincoln Rd, Windsor, ON N8Y 2H2For SaleMLS ID #26019436, Tessa Van Zetten, Sales Person, Realty One Group Iconic Brokerage Brokerage. Windsor-Essex County AOR
- $300,0003 bd2 ba1.5k sqft30155 Fort Rd, Brownstown, MI 48173For SaleMLS ID #20261063464, Karina Gonzalez, KW Professionals. Realcomp II
- C$524,9003 bd2 ba1k sqft1320 Hansen Cres, Windsor, ON N8W 5M8For SaleMLS ID #26016505, Britt Mortensen, Sales Person, Royal Lepage Binder Real Estate Brokerage. Windsor-Essex County AOR
- C$629,0004 bd3 ba1.1k sqft992 Whistler Ct, Windsor, ON N8P 1L2For SaleMLS ID #26017734, Jin Qian, Sales Person, Remax Preferred Realty Ltd. - 585 Brokerage. Windsor-Essex County AOR
- C$300,0002 bd1 ba840 sqft1226 Wigle Ave, Windsor, ON N9C 3N1For SaleMLS ID #40846070, Bryan Jaskolka, Salesperson, CMI REAL ESTATE INC. ITSO
- C$425,0006 bd3 ba1.5k sqft122 Montrose St, Windsor, ON N8X 1A3For SaleMLS ID #40836344, Bryan Jaskolka, Salesperson, CMI REAL ESTATE INC. ITSO
- $324,9003 bd2 ba1.5k sqft15922 Deering St, Livonia, MI 48154For SaleMLS ID #20261063267, Pam Hicks, Real Estate One-Northville. Realcomp II
- C$439,9002 bd2 ba1k sqft808 Monmouth Rd, Windsor, ON N8Y 3L4For SaleMLS ID #40854452, Janette Pace, Salesperson, Real Broker Ontario Ltd.. ITSO
- $440,0004 bd2 ba1.8k sqft27108 E River Rd, Grosse Ile, MI 48138For SaleMLS ID #20261057153, Susie Armiak, MBA Realty. Realcomp II
- $434,0003 bd2 ba1.7k sqft628 Notre Dame St, Grosse Pointe, MI 48230For Sale
 MLS ID #50218183, Michael J. Fikany, James R. Fikany Real Estate Co. MiRealSource
 - C$569,9995 bd3 ba1.6k sqft549 Clover St, Windsor, ON N8P 1C5For SaleMLS ID #26016500, George Gewarges, Sales Person, Lc Platinum Realty Inc. Brokerage. Windsor-Essex County AOR
- $699,0003 bd2 ba1.8k sqft1356 Labrosse St, Detroit, MI 48226For SaleMLS ID #20261012199, Lindsey Sundin, Vie Real Estate. Realcomp II
