ACKYARD OASIS! Quaint bungalow featuring 3bed, 1bath approx 1000sqft offering modern finishes situated on a spacious 40X110ft private lot surrounded by mature trees located in PRIME location steps to top rated schools, parks, rec centers, & University of Windsor. Single Level Living at its best in a quiet family friendly neighborhood! Step into the bright open-concept foyer presenting a spacious living room. Updated galley style kitchen w/ tall modern cabinets, quartz counters, tile backsplash, & SS appliances. Formal dining room W/O to rear deck. Backyard complete w/ tall mature trees providing shade & privacy w/ lots of lounging areas in the back perfect for summer family entertainment. **EXTRAS** Rare chance to purchase a perfect starter home on a budget in PRIME location steps to all amenities!
For sale
C$300,000
1226 Wigle Ave, Windsor, ON N9C 3N1
2beds
840sqft
Single Family Residence, Residential
Built in ----
4,320 Square Feet Lot
$-- Zestimate®
C$357/sqft
C$-- HOA
What's special
Modern finishesSurrounded by mature treesSingle level livingBright open-concept foyerUpdated galley style kitchenTall modern cabinetsQuartz counters
- 29 days |
- 81 |
- 3 |
Zillow last checked:
Listing updated:
Listed by:
Bryan Jaskolka, Salesperson,
CMI REAL ESTATE INC
Source: ITSO,MLS®#: 40846070Originating MLS®#: Cornerstone Association of REALTORS®
Facts & features
Interior
Bedrooms & bathrooms
- Bedrooms: 2
- Bathrooms: 1
- Full bathrooms: 1
- Main level bathrooms: 1
- Main level bedrooms: 2
Kitchen
- Level: Main
Heating
- Forced Air, Natural Gas
Cooling
- Central Air
Appliances
- Included: Water Heater
- Laundry: Main Level
Features
- Basement: Crawl Space,Unfinished
- Has fireplace: No
Interior area
- Total structure area: 840
- Total interior livable area: 840 sqft
- Finished area above ground: 840
Property
Parking
- Total spaces: 2
- Parking features: Private Drive Single Wide
- Uncovered spaces: 2
Features
- Stories: 1
- Patio & porch: Deck, Porch
- Exterior features: Controlled Entry, Landscaped, Privacy, Recreational Area
- Has view: Yes
- View description: City, Garden, Panoramic, Trees/Woods
- Frontage type: East
- Frontage length: 40.00
Lot
- Size: 4,320 Square Feet
- Dimensions: 40 x 108
- Features: Urban, Highway Access, Landscaped, Open Spaces, Park, Playground Nearby, Public Parking, Quiet Area, School Bus Route, Schools
Details
- Parcel number: 012400688
- Zoning: RD1.2
Construction
Type & style
- Home type: SingleFamily
- Property subtype: Single Family Residence, Residential
Materials
- Vinyl Siding
- Foundation: Concrete Block
- Roof: Asphalt Shing
Condition
- 51-99 Years
- New construction: No
Utilities & green energy
- Sewer: Sewer (Municipal)
- Water: Municipal
Community & HOA
Location
- Region: Windsor
Financial & listing details
- Price per square foot: C$357/sqft
- Annual tax amount: C$1,680
- Date on market: 7/8/2026
- Inclusions: Negotiable, All Permanently Affixed Fixtures Are Included. Seller Provides No Representations Or Warranties. Property Sold In “as Is, Where Is” Condition. Sale Conducted Under Power Of Sale.
B
Bryan Jaskolka, Salesperson
(888) 465-1432
By pressing Contact Agent, you agree that the real estate professional identified above may call/text you about your search, which may involve use of automated means and pre-recorded/artificial voices. You don't need to consent as a condition of buying any property, goods, or services. Message/data rates may apply. You also agree to our Terms of Use. Zillow does not endorse any real estate professionals. We may share information about your recent and future site activity with your agent to help them understand what you're looking for in a home.
Price history
| Date | Event | Price |
|---|---|---|
| 7/8/2026 | Listed for sale | C$300,000C$357/sqft |
Source:  TRREB #X13538142 Report a problem TRREB #X13538142 Report a problem | ||
Public tax history
Tax history is unavailable.
Climate risks
Neighborhood: Sandwich
Nearby schools
GreatSchools rating
- 3/10Earhart Elementary-Middle SchoolGrades: PK-8Distance: 2.1 mi
- 1/10Covenant House Academy SouthwestGrades: 9-12Distance: 2.2 mi
- C$--3 bd1 ba1k sqft1227 Wigle Ave, Windsor, ON N9C3M9Off Market
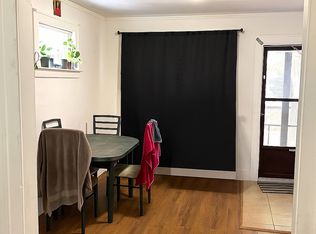
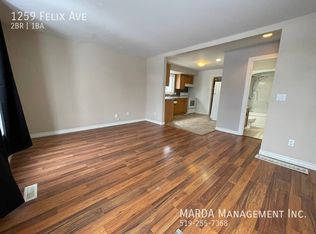
- C$--2 bd1 ba-- sqft1259 Felix Ave, Windsor, ON N9C3L6Off Market
- C$299,9003 bd1 ba-- sqft1183 Felix Ave, Windsor, ON N9C3L6For Sale

- C$1,9003 bd1 ba-- sqft3216 Manchester Rd #2, Windsor, ON N9C1X9For Rent
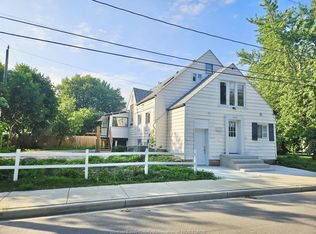
- C$129,000-- bd-- ba-- sqft1090 Felix Ave #1086, Windsor, ON N9C3L5For Rent
- C$1,2001 bd1 ba-- sqft1217 Harrison Ave #2, Windsor, ON N9C3J4For Rent
- C$2,0002 bd1 ba-- sqft1217 Harrison Ave #1, Windsor, ON N9C3J4For Rent
- C$2,7003 bd2 ba-- sqft1217 Harrison Ave, Windsor, ON N9C3J4For Rent
Similar homes
- $263,0003 bd1 ba1.2k sqft27200 Milton Ave, Warren, MI 48092For Sale

 MLS ID #20261062070, Ashley Oshinsky, Higher Living Real Estate. Realcomp II
 - $199,9002 bd1 ba1.1k sqft2012 Hubbard St, Detroit, MI 48209For Sale
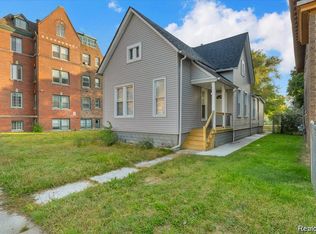 MLS ID #20261060684, Iman Elsibai, Keller Williams Legacy. Realcomp II
 - $289,0004 bd2 ba1.2k sqft505 Vinewood St, Wyandotte, MI 48192For Sale
 MLS ID #20261059839, Kristina Lacy, ESL & Assoc Realty LLC. Realcomp II
 - $305,0003 bd1 ba997 sqft2452 Earlmont Rd, Berkley, MI 48072For Sale
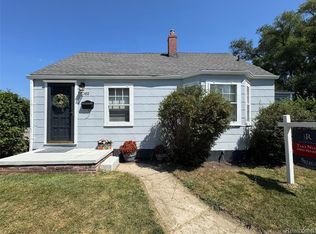 MLS ID #20261059408, Tara Nysen, Select Real Estate Professionals. Realcomp II
 - $250,0003 bd2 ba1.2k sqft22961 Koths St, Taylor, MI 48180For SaleMLS ID #20261058541, Mike Hakim, EXP Realty Main. Realcomp II
- $249,9003 bd1 ba1k sqft3245 Harris St, Ferndale, MI 48220For SaleMLS ID #20261060613, Aniq Uppal, Gateway Brokerage. Realcomp II
- $299,9002 bd1 ba1.2k sqft39 W Elza Ave, Hazel Park, MI 48030For Sale
 MLS ID #26023731, Christopher Hubel, @properties Christie's Int'l. MichRIC
 - $275,0003 bd2 ba1.2k sqft1489 Camden St, Ferndale, MI 48220For SaleMLS ID #26039750, Jason Strat, Redfin Corporation. MichRIC
- $248,9003 bd1 ba1.1k sqft1920 E Saratoga St, Ferndale, MI 48220For SaleMLS ID #20261043701, Angela Morales, Wilhelm & Associates. Realcomp II
- $199,9003 bd1 ba980 sqft17690 Colgate St, Dearborn Heights, MI 48125For SaleMLS ID #20261061800, Dean Gozowsky, Keller Williams Advantage. Realcomp II
- $179,9003 bd2 ba1.1k sqft2146 Russell Ave, Lincoln Park, MI 48146For SaleMLS ID #20261061486, Gary DeGrandchamp, Real Estate One-Northville. Realcomp II
- $199,9002 bd1 ba848 sqft2129 Geneva St, Dearborn, MI 48124For SaleMLS ID #20261060552, Michael M Phillips, Keller Williams Legacy. Realcomp II
- $220,0002 bd1 ba1.1k sqft27135 Sibley Rd, Brownstown, MI 48174For SaleMLS ID #20261060498, Danielle Stetzinger, Keller Williams Legacy. Realcomp II
- $259,9993 bd1 ba1.1k sqft34585 Koch Ave, Sterling Heights, MI 48310For SaleMLS ID #20261044845, Skylar Essiambre, RE/MAX Eclipse Clarkston. Realcomp II
- $216,9002 bd2 ba1k sqft21251 Huntington Ave, Harper Woods, MI 48225For SaleMLS ID #20261056851, Nino Donofrio, Community Choice Realty Inc. Realcomp II
- $324,9004 bd2 ba1.2k sqft410 N Alexander Ave, Royal Oak, MI 48067For SaleMLS ID #20261059921, Stefanie Sanders, @properties Christie's Int'l R.E. Royal Oak. Realcomp II
- $190,0004 bd1 ba1.2k sqft2378 River Dr, Lincoln Park, MI 48146For SaleMLS ID #20261060546, Ashley Najarian, RE/MAX Dream Properties. Realcomp II
- $219,9003 bd2 ba1k sqft1421 Camden St, Ferndale, MI 48220For SaleMLS ID #20261060821, Ahmed Zamzam, EXP Realty Main. Realcomp II
- $172,9002 bd1 ba810 sqft32126 Harvard St, Westland, MI 48186For SaleMLS ID #20261061867, Andy Hargreaves, Prime + Property. Realcomp II
- $204,9002 bd1 ba889 sqft200 Pinecrest Dr, Ferndale, MI 48220For SaleMLS ID #20261061474, Leah Lenk, Marketlenk LLC. Realcomp II
