Step into this unique and charming storybook farmhouse, beautifully remodeled and perfectly situated on a corner lot within walking distance to downtown Wyandotte and the elementary and high school. A stunning wrap-around porch welcomes you home, while abundant natural light and lush ivy-covered landscaping create unforgettable curb appeal. Inside, you'll find 4 bedrooms and 1.5 baths, along with refinished hardwood and LVT flooring throughout. The beautifully remodeled kitchen, updated in 2022, showcases warm butcher block countertops, stylish cabinetry, and abundant storage. Upstairs, the renovated full bath (2021) offers LVT flooring, wainscoting, a soaking tub, separate shower, and an impressive 19-foot double closet. Outside, enjoy a spacious 2.5-car garage plus a fully finished she-shed (2018) complete with electricity, heating, and A/C. Additional updates include roofs on both the home and garage (2021), a deck (2019), hot water tank (2017), central A/C unit (2022), lighting fixtures, exterior doors, garage door (2016), and a waterproofed crawlspace. Also included with the home is washer and dryer, refrigerator and stove purchased in October 2025.
For sale
$289,000
505 Vinewood St, Wyandotte, MI 48192
4beds
1,208sqft
:
Get pre-qualified$2,221/mo
Single Family Residence
Built in 1892
7,405 Square Feet Lot
$286,100 Zestimate®
$239/sqft
$-- HOA
What's special
- 13 days |
- 1,648 |
- 95 |
Likely to sell faster than
Zillow last checked:
Listing updated:
Listed by:
Kristina Lacy 248-982-1100,
ESL & Assoc Realty LLC 248-982-1100
Source: Realcomp II,MLS#: 20261059839
Facts & features
Interior
Bedrooms & bathrooms
- Bedrooms: 4
- Bathrooms: 2
- Full bathrooms: 1
- 1/2 bathrooms: 1
Bedroom
- Level: Second
- Area: 100
- Dimensions: 10 X 10
Bedroom
- Level: Second
- Area: 130
- Dimensions: 10 X 13
Bedroom
- Level: Second
- Area: 91
- Dimensions: 13 X 7
Bedroom
- Level: Entry
- Area: 168
- Dimensions: 21 X 8
Other
- Level: Second
- Area: 96
- Dimensions: 12 X 8
Other
- Level: Entry
- Area: 32
- Dimensions: 8 X 4
Dining room
- Level: Entry
- Area: 195
- Dimensions: 15 X 13
Kitchen
- Level: Entry
- Area: 221
- Dimensions: 13 X 17
Laundry
- Level: Entry
- Area: 48
- Dimensions: 8 X 6
Living room
- Level: Entry
- Area: 195
- Dimensions: 13 X 15
Heating
- Forced Air, Natural Gas
Cooling
- Ceiling Fans, Central Air
Appliances
- Included: Dishwasher, Disposal, Dryer, Free Standing Gas Range, Free Standing Refrigerator, Washer
Features
- Has basement: No
- Has fireplace: No
Interior area
- Total interior livable area: 1,208 sqft
- Finished area above ground: 1,208
Property
Parking
- Total spaces: 2.5
- Parking features: Twoand Half Car Garage, Detached
- Garage spaces: 2.5
Features
- Levels: One And One Half
- Stories: 1.5
- Entry location: GroundLevelwSteps
- Patio & porch: Covered, Porch
- Pool features: None
- Fencing: Back Yard
Lot
- Size: 7,405 Square Feet
- Dimensions: 50 x 180
Details
- Additional structures: Sheds
- Parcel number: 57015060017000
- Special conditions: Short Sale No,Standard
Construction
Type & style
- Home type: SingleFamily
- Architectural style: Craftsman,Farmhouse
- Property subtype: Single Family Residence
Materials
- Vinyl Siding
- Foundation: Crawl Space
- Roof: Asphalt
Condition
- New construction: No
- Year built: 1892
Utilities & green energy
- Sewer: Public Sewer
- Water: Public
Community & HOA
Community
- Subdivision: EUREKA IRON & STEEL WORKS SUB
HOA
- Has HOA: No
Location
- Region: Wyandotte
Financial & listing details
- Price per square foot: $239/sqft
- Tax assessed value: $89,093
- Annual tax amount: $4,783
- Date on market: 7/31/2026
- Cumulative days on market: 13 days
- Listing agreement: Exclusive Right To Sell
- Listing terms: Cash,Conventional
Estimated market value
$286,100
$272,000 - $300,000
$1,661/mo
Price history
| Date | Event | Price |
|---|---|---|
| 7/31/2026 | Listed for sale | $289,000+25.7%$239/sqft |
Source:  Realcomp II #20261059839 Report a problem Realcomp II #20261059839 Report a problem | ||
| 5/4/2022 | Sold | $230,000+7%$190/sqft |
Source: Realcomp II #2220024117 Report a problem | ||
| 4/13/2022 | Pending sale | $215,000$178/sqft |
Source: Realcomp II #2220024117 Report a problem | ||
| 4/7/2022 | Listed for sale | $215,000+54.1%$178/sqft |
Source: Realcomp II #2220024117 Report a problem | ||
| 9/12/2002 | Sold | $139,500$115/sqft |
Source:  MiRealSource #539834 Report a problem MiRealSource #539834 Report a problem | ||
Public tax history
| Year | Property taxes | Tax assessment |
|---|---|---|
| 2025 | -- | $90,200 +9.6% |
| 2024 | -- | $82,300 +10.2% |
| 2023 | -- | $74,700 +4.9% |
| 2022 | -- | $71,200 +15% |
| 2021 | -- | $61,900 |
| 2020 | $2,313 +7.6% | $61,900 +10.3% |
| 2019 | $2,149 | $56,100 +16.4% |
| 2018 | $2,149 -0.9% | $48,200 |
| 2017 | $2,169 | $48,200 +9% |
| 2016 | $2,169 +27.6% | $44,200 +7.8% |
| 2015 | $1,700 -54.7% | $41,000 +9.3% |
| 2013 | $3,750 +120.6% | $37,500 -4.6% |
| 2012 | $1,700 | $39,300 -16.4% |
| 2010 | -- | $47,000 -16.5% |
| 2009 | -- | $56,300 -10.5% |
| 2008 | -- | $62,900 |
| 2007 | -- | $62,900 +18.7% |
| 2005 | $1,764 | $53,000 +7.9% |
| 2003 | -- | $49,100 +76.1% |
| 2001 | $1,213 | $27,874 +3.2% |
| 2000 | -- | $27,010 |
Find assessor info on the county website
Monthly payment
Est. payment
Payment breakdown
Explore the cost of this home by adjusting the details. Changes won't be saved.Climate risks
Neighborhood: 48192
Nearby schools
GreatSchools rating
- 6/10Garfield Elementary SchoolGrades: K-5Distance: 0.1 mi
- 5/10Woodrow Wilson SchoolGrades: 6-8Distance: 1.1 mi
- 6/10Roosevelt High SchoolGrades: 9-12Distance: 0.4 mi
- $411,0007,405 sqft517 Vinewood St, Wyandotte, MI 48192Sold
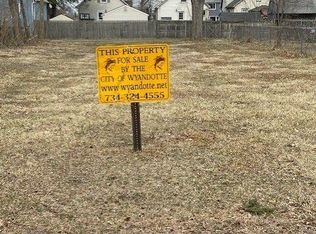
- $411,0004 bd3 ba2.1k sqft519 Vinewood St, Wyandotte, MI 48192Sold

- $174,900-- bd1 ba1.4k sqft525 Vinewood St, Wyandotte, MI 48192Off Market
- $130,100-- bd1 ba960 sqft533 Vinewood St, Wyandotte, MI 48192Off Market
- $201,400-- bd1 ba1.1k sqft2619 5th St, Wyandotte, MI 48192Off Market
- $204,1003 bd2 ba1.2k sqft2627 5th St, Wyandotte, MI 48192Off Market
- $167,6003 bd1 ba977 sqft2636 5th St, Wyandotte, MI 48192Off Market
- $144,9002 bd1 ba781 sqft506 Superior Blvd, Wyandotte, MI 48192Off Market
A local agent can set up tours, give advice and negotiate with sellers.
Similar homes
- $179,9003 bd2 ba1.4k sqft1270 Lincoln St, Wyandotte, MI 48192For Sale
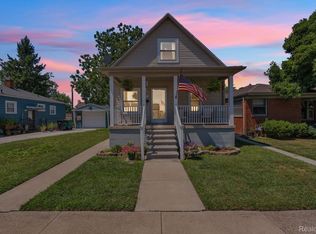
 MLS ID #20261062020, Billy Sobh, Keller Williams Legacy. Realcomp II
 - $299,9003 bd2 ba1.5k sqft13380 Pine St, Taylor, MI 48180For Sale

 MLS ID #50216955, Victoria Camaj, Providence Properties, Realty & Management. MiRealSource
 - $189,9002 bd1 ba1.5k sqft725 Eureka Rd, Wyandotte, MI 48192For Sale
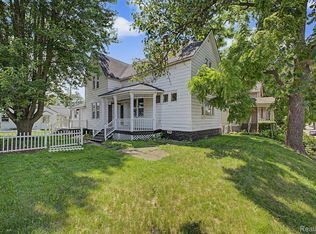 MLS ID #20261057057, Aliyah Saab, Got Key'D Realty. Realcomp II
 - $232,0003 bd2 ba1.4k sqft13231 Spruce St, Southgate, MI 48195For Sale
 MLS ID #20261059709, Susan Jedynak, Premiere Realty Group LLC. Realcomp II
 - $299,0003 bd2 ba1.2k sqft22515 Gregory St, Dearborn, MI 48124For Sale
 MLS ID #26041367, Christie Brown, eXp Realty, LLC. MichRIC
 - $290,0003 bd3 ba1.5k sqft3944 Ziegler St, Dearborn Heights, MI 48125For SaleMLS ID #26033358, AnnJanette McCorkle, Redfin Corporation. MichRIC
- $259,0004 bd2 ba1.5k sqft879 Lawrence St, Detroit, MI 48202For SaleMLS ID #20261060700, Erin Goerss, Clyde Realty LLC. Realcomp II
- $160,0001 bd1 ba1.3k sqft448 Bondie St, Wyandotte, MI 48192For SaleMLS ID #20261049521, Brandi Hancock, Ion Real Estate. Realcomp II
- $275,0003 bd2 ba1.2k sqft1489 Camden St, Ferndale, MI 48220For SaleMLS ID #26039750, Jason Strat, Redfin Corporation. MichRIC
- $189,9004 bd2 ba1.4k sqft55 Walnut St, River Rouge, MI 48218For SaleMLS ID #20261060836, Kevin J Sabuda, Metropolitan Real Estate. Realcomp II
- $275,0004 bd2 ba1.6k sqft20310 Melvin St, Livonia, MI 48152For SaleMLS ID #20261060104, Shanice Landon, Golden Key Realty Group LLC. Realcomp II
- $310,0004 bd2 ba1.4k sqft3466 Townsend St, Detroit, MI 48214For SaleMLS ID #20261055661, Keisha Coleman, Coleman Realty Group. Realcomp II
- $285,0003 bd2 ba1.2k sqft21550 Duns Scotus St, Southfield, MI 48075For SaleMLS ID #20261043643, Rosalind M Hawkes, New Michigan Realty, LLC. Realcomp II
- $349,0003 bd2 ba1.4k sqft13848 Lanson Ave, Dearborn, MI 48126For SaleMLS ID #20261044358, Cristian Damboiu, 3DX Real Estate LLC. Realcomp II
- $249,9003 bd1 ba1k sqft3245 Harris St, Ferndale, MI 48220For SaleMLS ID #20261060613, Aniq Uppal, Gateway Brokerage. Realcomp II
- $194,7003 bd1 ba1.4k sqft6785 Pelham Rd, Allen Park, MI 48101For SaleMLS ID #20261062158, Ali M Beydoun, Got Key'D Realty. Realcomp II
- $249,9003 bd1 ba1k sqft2204 N Franklin St, Dearborn, MI 48128For SaleMLS ID #20261059620, Sultan Bzeih, Hamie & Associates. Realcomp II
- $299,9994 bd1 ba1.4k sqft832 Pinecrest Dr, Ferndale, MI 48220New ConstructionMLS ID #20251057734, Diana Mannino, Bluesky Realty Experts. Realcomp II
- $248,9003 bd1 ba1.1k sqft1920 E Saratoga St, Ferndale, MI 48220For SaleMLS ID #20261043701, Angela Morales, Wilhelm & Associates. Realcomp II
- $319,9904 bd2 ba1.8k sqft18939 Ohio St, Detroit, MI 48221For SaleMLS ID #20261044633, Clarence R Wilson, RCH Brokerage Legacy Inc. Realcomp II
