Move right into this beautifully remodeled home where nearly every major system has been updated for years of worry-free living. The extensive renovations include a new furnace and central A/C, all new ductwork, 200-amp electrical service with new wiring and outlets, generator power inlet box, new windows and exterior doors, all new PVC plumbing, new gas lines, tankless water heater, new insulation throughout, and a new sump pump.
Designed with today's lifestyle in mind, the home also features a hardwired security camera system, is pre-wired for an alarm system, and includes low-voltage data wiring at entertainment locations for seamless connectivity. There is extensive networking equipment that will be staying with the home.
Inside, you'll love the fresh, modern finishes with beautiful tile and luxury vinyl plank flooring throughout most of the home. The updated kitchen offers elegant quartz countertops, ample workspace, and all appliances are included, making your move even easier.
Outside, you'll find one of this property's most impressive features—a rare oversized triple lot with a fully privacy-fenced backyard, providing exceptional space for entertaining, pets, gardening, or future possibilities. A detached two-car garage adds convenience and extra storage.
This home combines thoughtful modern upgrades, quality craftsmanship, and an incredible amount of outdoor space—offering the perfect blend of comfort, efficiency, and peace of mind. Don't miss your opportunity to own this truly move-in-ready property!
For sale
Price cut: $10K (7/22)
$160,000
448 Bondie St, Wyandotte, MI 48192
1beds
1,320sqft
:
Get pre-qualified$1,282/mo
Single Family Residence
Built in 1923
3,049 Square Feet Lot
$-- Zestimate®
$121/sqft
$-- HOA
What's special
- 25 days |
- 1,231 |
- 108 |
Likely to sell faster than
Zillow last checked:
Listing updated:
Listed by:
Brandi Hancock 734-282-8888,
Ion Real Estate 734-282-8888
Source: Realcomp II,MLS#: 20261049521
Facts & features
Interior
Bedrooms & bathrooms
- Bedrooms: 1
- Bathrooms: 1
- Full bathrooms: 1
Primary bedroom
- Level: Entry
- Area: 91
- Dimensions: 13 X 7
Other
- Level: Basement
- Area: 54
- Dimensions: 9 X 6
Kitchen
- Level: Basement
- Area: 234
- Dimensions: 18 X 13
Living room
- Level: Entry
- Area: 320
- Dimensions: 20 X 16
Heating
- Forced Air, Natural Gas
Cooling
- Central Air
Features
- Basement: Finished
- Has fireplace: No
Interior area
- Total interior livable area: 1,320 sqft
- Finished area above ground: 672
- Finished area below ground: 648
Property
Parking
- Total spaces: 2
- Parking features: Two Car Garage, Detached
- Garage spaces: 2
Features
- Levels: One
- Stories: 1
- Entry location: GroundLevelwSteps
- Pool features: None
- Fencing: Fenced
Lot
- Size: 3,049 Square Feet
- Dimensions: 30 x 100
Details
- Parcel number: 57001070106000
- Special conditions: Short Sale No,Standard
Construction
Type & style
- Home type: SingleFamily
- Architectural style: Ranch
- Property subtype: Single Family Residence
Materials
- Aluminum Siding
- Foundation: Basement, Block
Condition
- New construction: No
- Year built: 1923
Utilities & green energy
- Sewer: Public Sewer
- Water: Public
Community & HOA
Community
- Subdivision: ABBOTT & BEYMERS SUB
HOA
- Has HOA: No
Location
- Region: Wyandotte
Financial & listing details
- Price per square foot: $121/sqft
- Tax assessed value: $46,944
- Annual tax amount: $2,703
- Date on market: 7/1/2026
- Cumulative days on market: 25 days
- Listing agreement: Exclusive Right To Sell
- Listing terms: Cash,Conventional,FHA,Va Loan
Estimated market value
Not available
Estimated sales range
Not available
Not available
Price history
| Date | Event | Price |
|---|---|---|
| 7/22/2026 | Price change | $160,000-5.9%$121/sqft |
Source:  Realcomp II #20261049521 Report a problem Realcomp II #20261049521 Report a problem | ||
| 7/1/2026 | Listed for sale | $170,000+362.3%$129/sqft |
Source: Realcomp II #20261049521 Report a problem | ||
| 10/24/2008 | Sold | $36,775-67.8%$28/sqft |
Source:  MiRealSource #169964 Report a problem MiRealSource #169964 Report a problem | ||
| 1/23/2008 | Sold | $114,047+46.2%$86/sqft |
Source: Public Record Report a problem | ||
| 3/28/2001 | Sold | $78,000$59/sqft |
Source: Public Record Report a problem | ||
Public tax history
| Year | Property taxes | Tax assessment |
|---|---|---|
| 2025 | -- | $50,000 +8.9% |
| 2024 | -- | $45,900 +11.1% |
| 2023 | -- | $41,300 +7.8% |
| 2022 | -- | $38,300 +18.6% |
| 2021 | -- | $32,300 |
| 2020 | $1,612 +6.1% | $32,300 +12.9% |
| 2019 | $1,518 | $28,600 +21.7% |
| 2018 | $1,518 -0.5% | $23,500 |
| 2017 | $1,526 | $23,500 |
| 2016 | $1,526 +31.8% | $23,500 +7.8% |
| 2015 | $1,157 -41.8% | $21,800 +9.5% |
| 2013 | $1,990 +71.9% | $19,900 -4.3% |
| 2012 | $1,157 | $20,800 -20.9% |
| 2010 | -- | $26,300 -16.5% |
| 2009 | -- | $31,500 -11.5% |
| 2008 | -- | $35,600 -4% |
| 2007 | -- | $37,100 +2.2% |
| 2005 | $1,174 | $36,300 +4.9% |
| 2003 | -- | $34,600 +72.4% |
| 2001 | $873 | $20,068 +3.2% |
| 2000 | -- | $19,446 |
Find assessor info on the county website
Monthly payment
Est. payment
Payment breakdown
Explore the cost of this home by adjusting the details. Changes won't be saved.Climate risks
Neighborhood: 48192
Nearby schools
GreatSchools rating
- 5/10Jefferson Elementary SchoolGrades: K-5Distance: 1 mi
- 5/10Woodrow Wilson SchoolGrades: 6-8Distance: 0.9 mi
- 6/10Roosevelt High SchoolGrades: 9-12Distance: 1.9 mi
- $122,8002 bd1 ba925 sqft454 Bondie St, Wyandotte, MI 48192Off Market
- $16,700-- bd1 ba648 sqft448 Bondie St, Wyandotte, MI 48192Off Market
- $190,7003 bd1 ba1.3k sqft506 Bondie St, Wyandotte, MI 48192Off Market
- $183,2003 bd2 ba1.2k sqft422 Bondie St, Wyandotte, MI 48192Off Market

- $380,300-- bd3 ba2.4k sqft435 Clinton St, Wyandotte, MI 48192Off Market
- $8,400-- bd-- ba-- sqft451 Clinton St, Wyandotte, MI 48192Off Market
- $8,400-- bd-- ba-- sqft451 Clinton St, Wyandotte, MI 48192Off Market
- $225,500-- bd1 ba1.5k sqft451 Clinton St, Wyandotte, MI 48192Off Market
A local agent can set up tours, give advice and negotiate with sellers.
Similar homes
- $199,7002 bd1 ba1.5k sqft725 Eureka Rd, Wyandotte, MI 48192For Sale
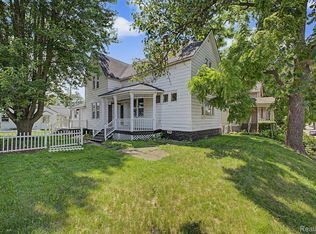
 MLS ID #20261057057, Aliyah Saab, Got Key'D Realty. Realcomp II
 - $219,9003 bd1 ba1.1k sqft826 Goddard St, Wyandotte, MI 48192For Sale
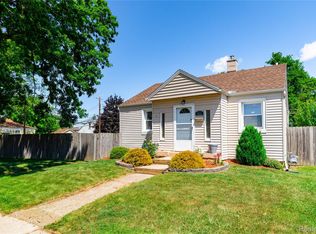 MLS ID #20261046045, S Brooke MacNee, MBA Realty. Realcomp II
 - $179,9004 bd2 ba1.3k sqft1532 Woodmere St, Detroit, MI 48209For Sale
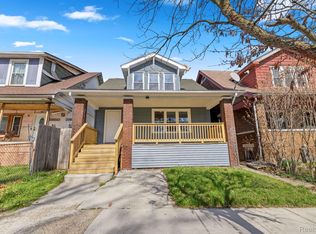 MLS ID #20261055316, Mujtaba Sanad, Keller Williams Legacy. Realcomp II
 - $155,0002 bd2 ba848 sqft11423 Freeland St, Detroit, MI 48227For Sale
 MLS ID #20261049889, Lykesha Shelton, Irongate Realty Group. Realcomp II
 - $154,9004 bd2 ba1.4k sqft5045 Balfour Rd, Detroit, MI 48224For SaleMLS ID #20261055985, Naim Ahmed, Amin Realty. Realcomp II
- $169,9002 bd1 ba857 sqft1446 Norris St, Westland, MI 48186For SaleMLS ID #20261049426, Sharifa Clements, Social House Group Belleville. Realcomp II
- $164,9004 bd3 ba1.4k sqft16139 Inverness St, Detroit, MI 48221For SaleMLS ID #20261023852, Chris W Murphy, RE/MAX Leading Edge. Realcomp II
- $175,0003 bd1 ba1.1k sqft26357 Eton Ave, Dearborn Heights, MI 48125For SaleMLS ID #20261053526, Brandon Lewandowski, Berkshire Hathaway HomeServices Kee Realty Bham. Realcomp II
- $169,9994 bd1 ba1.1k sqft7715 Abington Ave, Detroit, MI 48228For SaleMLS ID #20261050435, Ali Nasser, Keller Williams Legacy. Realcomp II
- $164,9003 bd1 ba1k sqft5885 Sylvia St, Taylor, MI 48180For Sale
 MLS ID #50210988, Victoria Camaj, Providence Properties, Realty & Management. MiRealSource
 - $165,0003 bd2 ba1.3k sqft16646 Turner St, Detroit, MI 48221For SaleMLS ID #20261041577, Bernard Shamow, EXP Realty Main. Realcomp II
- $159,5002 bd1 ba910 sqft5759 Deering St, Garden City, MI 48135For SaleMLS ID #20261039848, Susan A Berry, Berkshire Hathaway HomeServices Kee Realty Bham. Realcomp II
- $159,0003 bd1 ba1.6k sqft5706 Robindale Ave, Dearborn Heights, MI 48127For SaleMLS ID #20261046390, Mike Haidar, Keller Williams Legacy. Realcomp II
- $170,0003 bd3 ba1.6k sqft16563 Wildemere St, Detroit, MI 48221For SaleMLS ID #20261039374, Lashawn Peterson, EXP Realty Main. Realcomp II
- $157,9004 bd2 ba1.2k sqft17333 Mansfield St, Detroit, MI 48235For SaleMLS ID #20261045549, Otis R Sheard, O Sheard Realty LLC. Realcomp II
- $189,9002 bd1 ba945 sqft23830 Scotia Rd, Oak Park, MI 48237For SaleMLS ID #20261055670, Michael Mason, The Agency Hall & Hunter. Realcomp II
- $149,9003 bd2 ba1.9k sqft3103 Ewald Cir, Detroit, MI 48238For SaleMLS ID #20261048048, Adriana Lopez valadez, Keller Williams Legacy. Realcomp II
- $164,9003 bd2 ba1k sqft1044 Magnolia Dr, Inkster, MI 48141For SaleMLS ID #20261048992, Andrew Whisler, Community Choice Realty Associates, LLC. Realcomp II
- $97,9993 bd1 ba1.1k sqft4262 12th St, Ecorse, MI 48229For SaleMLS ID #20261007076, Roshawnda Harvard, Island Realty - KW Advantage. Realcomp II
- $147,5003 bd2 ba1.7k sqft2016 W Grand St, Detroit, MI 48238For SaleMLS ID #20261054301, John Graham, John Graham Realty, LLC. Realcomp II
