**Currently Under Construction**
Estimated Completion 3/31/2025. With an emphasis on fine craftsmanship, this home reflects the builder's passion for quality and detail. This brand-new 4-bedroom colonial offers a perfect balance of classic charm and modern convenience. Featuring, a grand foyer with custom wainscoting, luxury plank vinyl floors, a beautifully crafted open concept kitchen, a mudroom with dog wash and custom crafted built in bench, an inviting living area with a fireplace, bedroom level laundry and a huge master bedroom with his/hers closets and spa like ensuite. Minutes away from charming Downtown Wyandotte. Don't miss out on this extraordinary opportunity!
Photos are a representation of the final home and may differ slightly in color and finishes upon completion
Sold
$411,000
519 Vinewood St, Wyandotte, MI 48192
4beds
2,194sqft
Single Family Residence
Built in 2024
7,405 Square Feet Lot
$430,000 Zestimate®
$187/sqft
$2,970 Estimated rent
Home value
$430,000
$383,000 - $482,000
$2,970/mo
Zestimate® history
Owner options
List your home for rent
$2,970/mo
Rent Zestimate®
Find your next renter with Zillow Rental Manager. Plus, with online applications, you can quickly screen prospective tenants – for free.
$2,970/mo
Rent Zestimate®
Refinance and save
$2,853/mo
Est. payment
Refinancing to a lower rate could help reduce your monthly payments and save thousands over the life of the loan.
$2,853/mo
Est. payment
Explore your selling options
Work with a Zillow partner agent
Leverage their expertise and Zillow's premium Showcase listings to get your home seen by more buyers.
Get startedList with your own agent
Get your home in front of millions of buyers by listing it on Zillow.
Learn how to do itSell it yourself
Take full control of how buyers see your home on Zillow by listing For Sale by Owner (FSBO).
List your homeWhat's special
Zillow last checked:
Listing updated:
Listed by:
Adriana McGee 734-258-3828,
Campbell Realty Investments Co
Bought with:
Jim Shaffer
Source: MichRIC,MLS#: 24052222
Facts & features
Interior
Bedrooms & bathrooms
- Bedrooms: 4
- Bathrooms: 3
- Full bathrooms: 2
- 1/2 bathrooms: 1
Primary bedroom
- Level: Upper
- Area: 224
- Dimensions: 16.00 x 14.00
Bedroom 4
- Level: Upper
- Area: 110
- Dimensions: 10.00 x 11.00
Primary bathroom
- Level: Upper
- Area: 100
- Dimensions: 10.00 x 10.00
Bathroom 1
- Description: Powder
- Level: Main
- Area: 40
- Dimensions: 8.00 x 5.00
Bathroom 2
- Level: Upper
- Area: 45
- Dimensions: 9.00 x 5.00
Bathroom 2
- Level: Upper
- Area: 132
- Dimensions: 11.00 x 12.00
Bathroom 3
- Level: Upper
- Area: 132
- Dimensions: 11.00 x 12.00
Dining room
- Level: Main
- Area: 120
- Dimensions: 8.00 x 15.00
Kitchen
- Level: Main
- Area: 210
- Dimensions: 14.00 x 15.00
Laundry
- Level: Upper
- Area: 30
- Dimensions: 5.00 x 6.00
Living room
- Level: Main
- Area: 266
- Dimensions: 19.00 x 14.00
Other
- Description: PANTRY
- Level: Main
- Area: 45
- Dimensions: 5.00 x 9.00
Utility room
- Description: Mudroom
- Level: Main
- Area: 96
- Dimensions: 16.00 x 6.00
Heating
- Forced Air
Cooling
- Central Air
Appliances
- Included: Dishwasher, Disposal, Microwave
- Laundry: Gas Dryer Hookup, Laundry Room, Upper Level
Features
- Ceiling Fan(s), Center Island, Pantry
- Flooring: Carpet, Tile
- Windows: Insulated Windows
- Basement: Full
- Number of fireplaces: 1
- Fireplace features: Gas Log, Living Room
Interior area
- Total structure area: 2,194
- Total interior livable area: 2,194 sqft
- Finished area below ground: 0
Property
Parking
- Total spaces: 2
- Parking features: Garage Faces Front, Garage Door Opener, Attached
- Garage spaces: 2
Features
- Stories: 2
Lot
- Size: 7,405 Square Feet
- Dimensions: 50 x 150
- Features: Sidewalk
Details
- Parcel number: 57015060016000
Construction
Type & style
- Home type: SingleFamily
- Architectural style: Colonial
- Property subtype: Single Family Residence
Materials
- Brick, Concrete, Vinyl Siding
- Roof: Asphalt,Shingle
Condition
- New Construction
- New construction: Yes
- Year built: 2024
Utilities & green energy
- Sewer: Public Sewer
- Water: Public
- Utilities for property: Natural Gas Connected, Cable Connected
Community & HOA
Location
- Region: Wyandotte
Financial & listing details
- Price per square foot: $187/sqft
- Date on market: 10/3/2024
- Listing terms: Cash,FHA,VA Loan,Conventional
Price history
| Date | Event | Price |
|---|---|---|
| 4/11/2025 | Sold | $411,000+2.8%$187/sqft |
Source:  MichRIC #24052222 Report a problem MichRIC #24052222 Report a problem | ||
| 2/15/2025 | Pending sale | $399,900$182/sqft |
Source: MichRIC #24052222 Report a problem | ||
| 10/3/2024 | Listed for sale | $399,900$182/sqft |
Source: MichRIC #24052222 Report a problem | ||
Public tax history
Tax history is unavailable.
Neighborhood: 48192
Nearby homes
- $174,300-- bd1 ba1.4k sqft525 Vinewood St, Wyandotte, MI 48192Off Market
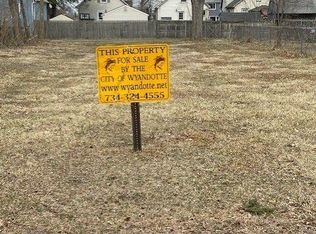
- $411,0007,405.2 Square Feet517 Vinewood St, Wyandotte, MI 48192Sold
- $136,700-- bd1 ba960 sqft533 Vinewood St, Wyandotte, MI 48192Off Market
- $289,0004 bd2 ba1.2k sqft505 Vinewood St, Wyandotte, MI 48192For Sale

- $207,2003 bd2 ba1.2k sqft539 Vinewood St, Wyandotte, MI 48192Off Market
- $254,600-- bd1 ba1.8k sqft555 Vinewood St, Wyandotte, MI 48192Off Market
- $157,600-- bd1 ba1.2k sqft547 Vinewood St, Wyandotte, MI 48192Off Market
- $229,100-- bd2 ba1.6k sqft526 Vinewood St, Wyandotte, MI 48192Off Market
Nearby schools
GreatSchools rating
- 6/10Garfield Elementary SchoolGrades: K-5Distance: 0.2 mi
- 5/10Woodrow Wilson SchoolGrades: 6-8Distance: 1.1 mi
- 6/10Roosevelt High SchoolGrades: 9-12Distance: 0.4 mi
Get a cash offer in 3 minutes
Find out how much your home could sell for in as little as 3 minutes with a no-obligation cash offer.
Estimated market value
$430,000
Get a cash offer in 3 minutes
Find out how much your home could sell for in as little as 3 minutes with a no-obligation cash offer.
Estimated market value
$430,000
- Michigan
- Wayne County
- Wyandotte
- 48192
- 519 Vinewood St
Nearby cities
Nearby zip codes
Other Wyandotte Topics
