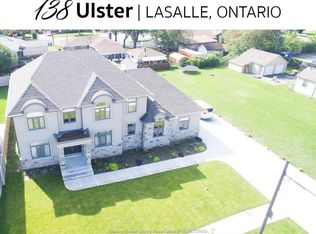
ENJOY LUXURIOUS STRESS-FREE LIVING Situated in the most prestigious neighborhood in Lasalle, Walkin distance to the river and Marina. Custom Built on a Premium Lot 90x110, This home offers Luxury Living at its Finest approx 3200 Sqft with 5 bedrooms & 3.5 bathrooms, This House had Thousands $$$ SPENT IN UPGRADES,3 OVERSIZED CAR GARAGES W/ SIDE ENTRY, 2 COVERED REAR PORCHES, HARDWOOD FLOORS THROUGHOUT, MAIN FLOOR STONE FIREPLACE, GOURMET KITCHEN WITH LARGE ISLAND AND WALK-IN BUTLER'S PANTRY WITH CUSTOM SHELVES, TRAY CEILING IN MASTER BDRM, LUXURIOUS MASTER ENSUITE WITH CUSTOM SHOWER AND WIC, ANOTHER BDRM WITH WIC AND ENSUITE BATHROOM, 9 FT CEILING ON MAIN FLOOR WITH LARGE WINDOWS,& MORE. Easy Access to the Backyard For RV. Complete with a meticulously landscaped 8 car Driveway parking. Upstairs the master bedroom awaits with a spacious walk-in closet and luxurious ensuite bathroom. Experience comfort and luxury at it's finest in this exquisite home. Mins away from the New Bridge, Easy access to 401.
For sale
C$1,299,900
138 Ulster St, Lasalle, ON N9J 3G6
5beds
4baths
Single Family Residence
Built in ----
9,920 Square Feet Lot
$-- Zestimate®
C$--/sqft
C$-- HOA
What's special
- 22 days |
- 62 |
- 1 |
Zillow last checked:
Listing updated:
Listed by:
KING REALTY INC.
Source: TRREB,MLS®#: X13580450 Originating MLS®#: Toronto Regional Real Estate Board
Originating MLS®#: Toronto Regional Real Estate BoardFacts & features
Interior
Bedrooms & bathrooms
- Bedrooms: 5
- Bathrooms: 4
Primary bedroom
- Description: Primary Bedroom
- Level: Second
- Area: 22.3 Square Meters
- Area source: Other
- Dimensions: 4.88 x 4.57
Bedroom 2
- Description: Bedroom 2
- Level: Second
- Area: 13.53 Square Meters
- Area source: Other
- Dimensions: 4.04 x 3.35
Bedroom 3
- Description: Bedroom 3
- Level: Second
- Area: 14.06 Square Meters
- Area source: Other
- Dimensions: 4.04 x 3.48
Bedroom 4
- Description: Bedroom 4
- Level: Second
- Area: 14.04 Square Meters
- Area source: Other
- Dimensions: 4.19 x 3.35
Bedroom 5
- Level: Second
- Dimensions: 2.46 x 5.02
Dining room
- Description: Dining Room
- Level: Main
- Area: 16.18 Square Meters
- Area source: Other
- Dimensions: 4.65 x 3.48
Great room
- Description: Great Room
- Level: Main
- Area: 24.55 Square Meters
- Area source: Other
- Dimensions: 5.03 x 4.88
Kitchen
- Description: Kitchen
- Level: Main
- Area: 19.16 Square Meters
- Area source: Other
- Dimensions: 5.03 x 3.81
Office
- Description: Office
- Level: Main
- Area: 13.43 Square Meters
- Area source: Other
- Dimensions: 4.01 x 3.35
Other
- Description: Other
- Level: Main
- Area: 16.85 Square Meters
- Area source: Other
- Dimensions: 5.03 x 3.35
Heating
- Forced Air, Other Source
Cooling
- Central Air
Features
- Other
- Basement: Unfinished
- Has fireplace: Yes
Interior area
- Living area range: 3000-3500 null
Property
Parking
- Total spaces: 11
- Parking features: Private
- Has attached garage: Yes
Features
- Stories: 2
- Pool features: None
Lot
- Size: 9,920 Square Feet
Details
- Parcel number: 705040285
- Other equipment: Sump Pump
Construction
Type & style
- Home type: SingleFamily
- Property subtype: Single Family Residence
Materials
- Brick
- Foundation: Unknown
- Roof: Other
Utilities & green energy
- Sewer: Sewer
Community & HOA
Location
- Region: Lasalle
Financial & listing details
- Annual tax amount: C$11,760
- Date on market: 7/18/2026
K
KING REALTY INC.
By pressing Contact Agent, you agree that the real estate professional identified above may call/text you about your search, which may involve use of automated means and pre-recorded/artificial voices. You don't need to consent as a condition of buying any property, goods, or services. Message/data rates may apply. You also agree to our Terms of Use. Zillow does not endorse any real estate professionals. We may share information about your recent and future site activity with your agent to help them understand what you're looking for in a home.
Price history
Price history is unavailable.
Public tax history
Tax history is unavailable.
Climate risks
Neighborhood: N9J
Nearby schools
GreatSchools rating
- NABrenda Hague Early Learning VillageGrades: PK-KDistance: 2.3 mi
- NADownriver Virtual AcademyGrades: K-12Distance: 2.6 mi
- 4/10Ecorse Community High SchoolGrades: 9-12Distance: 2.5 mi
- C$--5 bd4 ba-- sqft138 Ulster, La Salle, ON N9J0C1Off Market
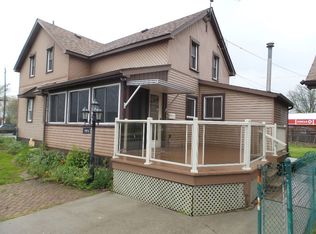
- C$2,3752 bd2 ba-- sqft791 Front Rd, Lasalle, ON N9J2A3For Rent

- C$2,3752 bd2 ba1.3k sqft791 Front Rd #1A, Lasalle, ON N9J2A3For Rent
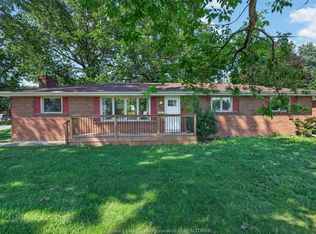
- C$539,8883 bd1 ba-- sqft520 Front Rd, Lasalle, ON N9J1Z9For Sale
- C$--2 bd1 ba1.2k sqft333 Bouffard Rd, Lasalle, ON N9J1E8Off Market
- C$--1 bd1 ba900 sqft331 Bouffard Rd #3, Lasalle, ON N9J1E8Off Market
- C$--1 bd1 ba850 sqft331 Bouffard Rd #5, Lasalle, ON N9J1E8Off Market
- C$849,9003 bd1 ba1.1k sqft180 Elsworth Ave, Lasalle, ON N9J1E5For Sale
Similar homes
- C$1,159,0005 bd4 ba2.6k sqft425 Superior St, Lasalle, ON N9J 3Z5For Sale
 MLS ID #26018543, Shauna Skinner, Sales Person, Kw Signature Brokerage. Windsor-Essex County AOR
 - C$990,0005 bd3 ba-- sqft5929 Rosewood Cres, Lasalle, ON N9J 3L7For Sale
 MLS ID #X13611020, EASY LIST REALTY LTD.. TRREB
 - $1,300,0005 bd5 ba6.6k sqft701 Balfour St, Grosse Pointe Park, MI 48230For Sale

 MLS ID #50216500, Charlene Williams, Sine & Monaghan LLC. MiRealSource
 - C$1,249,9003 bd3 ba2.4k sqft2105 Washington Blvd, Lasalle, ON N9H 1Y5For Sale
 MLS ID #26011992, Mark A. Eugeni, Sales Person, Manor Windsor Realty Ltd. Brokerage. Windsor-Essex County AOR
 - C$1,249,0006 bd5 ba3.3k sqft1389 Helsinki Ct, Windsor, ON N9G 0B4For SaleMLS ID #26018325, Jaswinder(Jason) Sekhon, Sales Person, Deerbrook Realty Inc. Brokerage. Windsor-Essex County AOR
- C$1,149,9004 bd3 ba-- sqft6072 Silver Maple Rd, Lasalle, ON N9H 0C1For SaleMLS ID #26014250, Andrew J. Smith, Broker, Deerbrook Realty Inc. Brokerage. Windsor-Essex County AOR
- C$1,129,9004 bd2 ba-- sqft2040 Front Rd N, Amherstburg, ON N9V 3R3For SaleMLS ID #26013516, Marzena Desrosier, Sales Person, Royal Lepage Binder Real Estate Brokerage. Windsor-Essex County AOR
- C$999,9998 bd6 ba-- sqft530 Donlon St, Lasalle, ON N9J 3Y3For SaleMLS ID #26016291, Ali Jafri, Sales Person, Realty One Group Iconic Brokerage Brokerage. Windsor-Essex County AOR
- C$998,0004 bd3 ba-- sqft355 Sacred Heart Dr, Lasalle, ON N9J 1T1For SaleMLS ID #26016394, Jessica Charlton, Sales Person, Kw Signature Brokerage. Windsor-Essex County AOR
- C$1,100,0004 bd4 ba2.6k sqft1335 Maple Ave, Lasalle, ON N9J 0B3For SaleMLS ID #26009770, Mark A. Eugeni, Sales Person, Manor Windsor Realty Ltd. Brokerage. Windsor-Essex County AOR
- C$1,049,8886 bd4 ba-- sqft346 Texas Rd, Amherstburg, ON N9V 2R7For SaleMLS ID #26017811, Jason Laframboise, Asa, Broker, Remax Capital Diamond Realty Brokerage. Windsor-Essex County AOR
- C$1,499,9005 bd5 ba3.4k sqft3934 Lasalle Woods Blvd, Lasalle, ON N9H 0L6For SaleMLS ID #26007294, Shibu George Eipe, Abr, Mba, Sales Person, Royal Lepage Binder Real Estate Brokerage. Windsor-Essex County AOR
- $1,195,0004 bd4 ba5.9k sqft758 Middlesex Rd, Grosse Pointe Park, MI 48230For SaleMLS ID #50215274, Scott A Adlhoch, Adlhoch & Associates, REALTORS. MiRealSource
- C$1,850,0006 bd6 ba4.1k sqft1030 Lark St, Lasalle, ON N9H 0G1For SaleMLS ID #26016260, Cassandra Balint, Broker, Realty One Group Iconic Brokerage Brokerage. Windsor-Essex County AOR
- C$1,299,0005 bd4 ba3.3k sqft359 Elmgrove Dr, Lakeshore, ON N8N 4H1For SaleMLS ID #26015982, Domenika Selmani, Sales Person, Royal Lepage Binder Real Estate Brokerage. Windsor-Essex County AOR
- C$1,149,0004 bd3 ba2.3k sqft351 Old Tecumseh Rd, Windsor, ON N8N 3T2New ConstructionMLS ID #40851653, Jonathon Oliveira, Salesperson, Royal LePage Burloak Real Estate Services. ITSO
- C$849,9006 bd2 ba-- sqft9542 Malden Rd, Amherstburg, ON N9J 2W2For SaleMLS ID #26014579, Dean Bakkaoui, Broker Of Record, Capital Wealth Realty Inc. Brokerage Brokerage. Windsor-Essex County AOR
- C$1,429,0005 bd3 ba2.2k sqft266 Xavier Cir, Lakeshore, ON N8N 0J3For SaleMLS ID #26018995, Mike Toldo, Sales Person, Royal Lepage Binder Real Estate Brokerage. Windsor-Essex County AOR
- C$829,9004 bd3 ba-- sqft4960 Southwood Lakes Blvd, Windsor, ON N9G 2S9For SaleMLS ID #26019043, Gerald Sykes, Broker, Royal Lepage Binder Real Estate Brokerage. Windsor-Essex County AOR
- $699,9004 bd3 ba2.8k sqft28395 Swan Island Dr, Grosse Ile, MI 48138For SaleMLS ID #50217708, Val Lancaster, Howard Hanna - Monroe. MiRealSource
