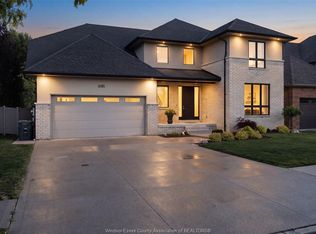
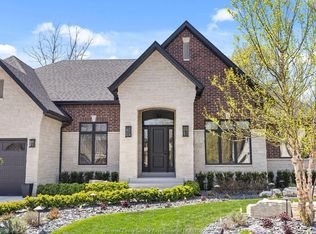
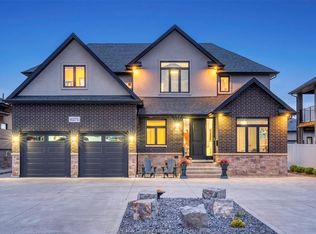
Experience elevated ranch-style living situated in one of LaSalle’s most prestigious neighbourhoods. At the very heart of this home, you will find a great room that encompasses a custom kitchen, living and dining room, complete with vaulted ceilings that take this space from great to grand. The kitchen is equipped with an oversized island, containing cabinetry space accessible from both sides, top rated appliances and a generous pantry. The space is finished with a relaxing gas fireplace, custom wood mantel, matching the beam work above. There are three bedrooms on the main floor, including a spacious primary suite with a large walk-in closet. Downstairs you will find a large additional bedroom and another four piece bathroom. A rare three-car garage with a pass-through to the backyard connects you to the outdoor living area which impresses with a large patio, remote-controlled screens, fireplace, and TV mount—delivering seamless indoor-outdoor luxury.
For sale
C$1,149,900
6072 Silver Maple Rd, Lasalle, ON N9H 0C1
4beds
Single Family Residence, Ranch
Built in 2020
8,712 Square Feet Lot
$-- Zestimate®
C$--/sqft
C$-- HOA
What's special
Vaulted ceilingsTop rated appliancesGenerous pantryRemote-controlled screens
- 102 days
- 83
- 1
Zillow last checked:
Listing updated:
Listed by:
Andrew J. Smith, Broker,
Deerbrook Realty Inc. Brokerage,
Jeph Maagdeleyn, Sales Person,
Deerbrook Realty Inc.
Source: Windsor-Essex County AOR,MLS®#: 26014250 Originating MLS®#: Windsor-Essex County Association of REALTORS®
Originating MLS®#: Windsor-Essex County Association of REALTORS®Facts & features
Interior
Bedrooms & bathrooms
- Bedrooms: 4
- Bathrooms: 3
- Full bathrooms: 3
Heating
- Natural Gas, Forced Air, Furnace
Cooling
- Central Air
Appliances
- Included: Dishwasher, Dryer, Refrigerator, Stove, Washer, Gas Water Heater
Features
- Central Vacuum - R/I, Walk-In Closet
- Basement: Full,Partially Finished
- Number of fireplaces: 1
- Fireplace features: Fireplace 1 Fuel (Gas), Fireplace 1 (Insert)
Property
Parking
- Total spaces: 3
- Parking features: Concrete Drive, Finished Drive, Front Drive, Triple Garage, Attached
- Attached garage spaces: 3
- Has uncovered spaces: Yes
Features
- Patio & porch: Patio, Covered Porch
- Fencing: Fenced Yard
- Frontage length: 79.52
Lot
- Size: 8,712 Square Feet
- Features: Landscaped, Playground Nearby, Shopping Nearby, Underground Sprinkler System
Details
- Additional structures: Storage Shed
- Zoning: RES
Construction
Type & style
- Home type: SingleFamily
- Architectural style: Bungalow,Ranch
- Property subtype: Single Family Residence, Ranch
Materials
- Hardboard, Stone
- Foundation: Concrete Perimeter
Condition
- Year built: 2020
Utilities & green energy
- Sewer: Sanitary
- Water: Municipal Water
- Utilities for property: Water Connected, Sewer Connected
Community & HOA
Community
- Features: Walking Trails Nearby
- Security: Alarm System
Location
- Region: Lasalle
Financial & listing details
- Annual tax amount: C$10,659
- Date on market: 6/16/2026
- Exclusions: Fridge, Freezer In Garage, Hot Tub
- Ownership: Freehold
Price history
| Date | Event | Price |
|---|---|---|
| 6/16/2026 | Listed for sale | C$1,149,900 |
Source:  Windsor-Essex County AOR #26014250 Report a problem Windsor-Essex County AOR #26014250 Report a problem | ||
Public tax history
Tax history is unavailable.
Climate risks
Neighborhood: N9H
Similar homes
- C$1,299,9004 bd3 ba2.5k sqftLOT 6 Disputed Rd, Lasalle, ON N9H 0E6For Sale
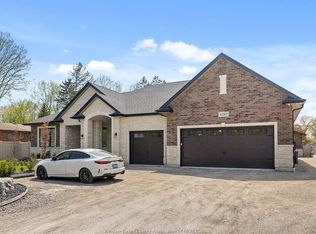 MLS ID #26012357, Martin Shkreli, Sales Person, Deerbrook Realty Inc. Brokerage. Windsor-Essex County AOR
 - C$1,099,9003 bd3 ba-- sqftLOT 8 Disputed Rd, Lasalle, ON N9H 0E6For Sale
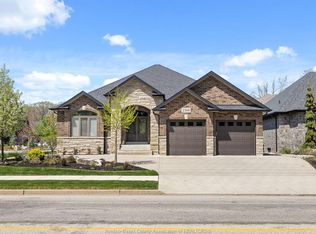 MLS ID #26012360, Martin Shkreli, Sales Person, Deerbrook Realty Inc. Brokerage. Windsor-Essex County AOR
 - C$1,190,0007 bd5 ba3.2k sqft566 Maguire St, Windsor, ON N9E 0A6For Sale
 MLS ID #26023121, Ang Chen, Sales Person, Lc Platinum Realty Inc. Brokerage. Windsor-Essex County AOR
 - C$1,399,9006 bd5 ba3.5k sqft6275 Disputed Rd, Lasalle, ON N9H 1X6For Sale
 MLS ID #26021762, Julie Touma, Broker, Pinnacle Plus Realty Ltd. Brokerage. Windsor-Essex County AOR
