Welcome to 1824 Erie Avenue, a stunning waterfront retreat on the shores of Lake Erie. This beautifully maintained 4-bedroom, 2-bathroom home offers breathtaking panoramic lake views and spectacular sunsets. Inside, you'll find a stylish new kitchen, a versatile office/den, and a bright open-concept living and dining area designed to maximize the waterfront views. Situated on a deep lot, the property features exceptional outdoor living space, including an expansive deck and patio complete with retractable awnings. A new breakwall and convenient stairs provide easy access to the sandy beach below. Additional highlights include a detached garage and a full cement driveway. With its prime waterfront location, modern updates, and incredible views, this remarkable property presents a rare opportunity to enjoy year-round lakefront living at its finest.
For sale
C$849,000
1824 Erie Ave, Amherstburg, ON N9V 2Y8
4beds
Single Family Residence, Ranch
Built in 1960
-- sqft lot
$-- Zestimate®
C$--/sqft
C$-- HOA
What's special
Breathtaking panoramic lake viewsSpectacular sunsetsStylish new kitchenDeep lotExceptional outdoor living spaceExpansive deck and patioRetractable awnings
- 37 days |
- 95 |
- 3 |
Zillow last checked:
Listing updated:
Listed by:
Tammy Paquette, Sales Person,
Buckingham Realty (Windsor) Ltd. Brokerage
Source: Windsor-Essex County AOR,MLS®#: 26015935 Originating MLS®#: Windsor-Essex County Association of REALTORS®
Originating MLS®#: Windsor-Essex County Association of REALTORS®Facts & features
Interior
Bedrooms & bathrooms
- Bedrooms: 4
- Bathrooms: 2
- Full bathrooms: 2
Heating
- Natural Gas, Furnace
Cooling
- Central Air
Appliances
- Included: Dishwasher, Dryer, Refrigerator, Stove, Washer, Tankless Water Heater
Features
- Flooring: Carpet, Laminate
- Basement: Crawl Space
- Number of fireplaces: 1
- Fireplace features: Fireplace 1 Fuel (Gas), Fireplace 1 (Insert)
Video & virtual tour
Property
Parking
- Parking features: Concrete Drive, Detached
- Has uncovered spaces: Yes
Features
- On waterfront: Yes
- Waterfront features: Waterfront, Breakwall
- Frontage length: 50.22
Lot
- Features: Acreage Info (Unknown)
Details
- Zoning: R1A
Construction
Type & style
- Home type: SingleFamily
- Architectural style: Bungalow,Ranch
- Property subtype: Single Family Residence, Ranch
Materials
- Brick
- Foundation: Block
- Roof: Asphalt Shingle
Condition
- Year built: 1960
Utilities & green energy
- Sewer: Sanitary
- Water: Municipal Water
- Utilities for property: Water Connected, Sewer Connected
Community & HOA
Community
- Security: Alarm System
Location
- Region: Amherstburg
Financial & listing details
- Annual tax amount: C$5,876
- Date on market: 7/3/2026
- Inclusions: Fridge, Stove, Dishwasher, Washer, Dryer, 2nd Fridge In Laundry Room
- Ownership: Freehold
T
Tammy Paquette, Sales Person
(226) 787-1796
By pressing Contact Agent, you agree that the real estate professional identified above may call/text you about your search, which may involve use of automated means and pre-recorded/artificial voices. You don't need to consent as a condition of buying any property, goods, or services. Message/data rates may apply. You also agree to our Terms of Use. Zillow does not endorse any real estate professionals. We may share information about your recent and future site activity with your agent to help them understand what you're looking for in a home.
Price history
| Date | Event | Price |
|---|---|---|
| 7/3/2026 | Listed for sale | C$849,000 |
Source:  Windsor-Essex County AOR #26015935 Report a problem Windsor-Essex County AOR #26015935 Report a problem | ||
Public tax history
Tax history is unavailable.
Climate risks
Neighborhood: N9V
Nearby schools
GreatSchools rating
- 9/10Meridian Elementary SchoolGrades: K-5Distance: 5.4 mi
- 5/10Shumate Middle SchoolGrades: 6-8Distance: 5.9 mi
- 6/10Oscar A. Carlson High SchoolGrades: 9-12Distance: 5.9 mi
- C$599,7772 bd2 ba1.3k sqft164 McLeod Ave, Amherstburg, ON N9V2Y8For Sale

- C$1,199,9003 bd2 ba-- sqft1646 Park Ave, Amherstburg, ON N9V1V7For Sale

- C$649,8883 bd2 ba-- sqft91 Willow Beach Rd, Amherstburg, ON N9V2Y8For Sale
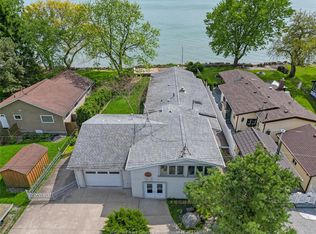
- C$974,8884 bd2 ba-- sqft1579 Front Rd S, Amherstburg, ON N9V2M7For Sale

- C$1,089,9994 bd4 ba-- sqft41 Mickle Dr, Amherstburg, ON N9V1V3For Sale
- C$849,9002 bd2 ba-- sqft39 Woodbridge Dr, Amherstburg, ON N9V1T9For Sale
- C$599,7772 bd2 ba1.3k sqft23 McBride Rd, Amherstburg, ON N9V2Y8For Sale
- C$--2 bd1 ba-- sqft7 Shaw Dr, Amherstburg, ON N9V0B1Off Market
Similar homes
- C$974,8884 bd2 ba-- sqft1579 Front Rd S, Amherstburg, ON N9V 2M7For SaleMLS ID #26018891, Jason Laframboise, Asa, Broker, Remax Capital Diamond Realty Brokerage. Windsor-Essex County AOR
- C$689,9994 bd4 ba2.7k sqft110 Lake Erie Dr, Amherstburg, ON N9V 2Y8For Sale
 MLS ID #26018401, Bird Bouchard, Sales Person, Century 21 Local Home Team Realty Inc. Brokerage. Windsor-Essex County AOR
 - C$847,8004 bd3 ba-- sqft2028 Front Rd N, Amherstburg, ON N9V 3R3For Sale
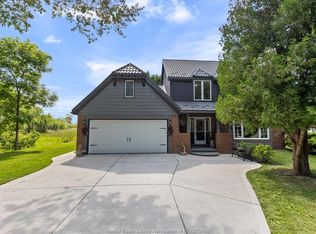 MLS ID #26018132, Dennis Mostoway, Sales Person, Remo Valente Real Estate (1990) Limited Brokerage. Windsor-Essex County AOR
 - C$649,8883 bd2 ba-- sqft91 Willow Beach Rd, Amherstburg, ON N9V 2Y8For SaleMLS ID #26012418, John Bouffard, Sales Person, Pinnacle Plus Realty Ltd. Brokerage. Windsor-Essex County AOR
- C$924,9003 bd3 ba2.2k sqft885 Front Rd N, Amherstburg, ON N9V 2V6For SaleMLS ID #26017133, Gisele Sutton, Asa, Sales Person, Royal Lepage Binder Real Estate Brokerage. Windsor-Essex County AOR
- C$799,9003 bd3 ba-- sqft521 Royal Ridge Ct, Amherstburg, ON N9V 3W4For SaleMLS ID #26018428, Theresa Forcier, Sales Person, Remax Preferred Realty Ltd. - 586 Brokerage. Windsor-Essex County AOR
- C$674,9004 bd2 ba1.8k sqft99 Victoria St S, Amherstburg, ON N9V 2K2For SaleMLS ID #26013912, Mark A. Eugeni, Sales Person, Manor Windsor Realty Ltd. Brokerage. Windsor-Essex County AOR
- C$1,089,9994 bd4 ba-- sqft41 Mickle Dr, Amherstburg, ON N9V 1V3For SaleMLS ID #26017071, Dan Gemus, Broker Of Record, The Dan Gemus Real Estate Team Ltd. Brokerage. Windsor-Essex County AOR
- C$899,4442 bd2 ba-- sqft1047 Front Rd S, Amherstburg, ON N9V 2M4For SaleMLS ID #26012016, Joe Shaw, Sales Person, Bob Pedler Real Estate Limited Brokerage. Windsor-Essex County AOR
- C$499,9004 bd2 ba-- sqft140 Victoria St S, Amherstburg, ON N9V 2K3For SaleMLS ID #26018917, John D'alimonte, Sales Person, Remax Preferred Realty Ltd. - 586 Brokerage. Windsor-Essex County AOR
- C$749,8884 bd2 ba-- sqftLake Erie Country Club, Amherstburg, ON N0R 1G0For SaleMLS ID #26014497, Jason Laframboise, Asa, Broker, Remax Capital Diamond Realty Brokerage. Windsor-Essex County AOR
- C$824,9995 bd4 ba2.5k sqft172 Pointe West Dr, Amherstburg, ON N9V 3R6For SaleMLS ID #26016881, Tracy Johnson, Broker, Royal Lepage Binder Real Estate Brokerage. Windsor-Essex County AOR
- C$469,9004 bd2 ba-- sqft169 Mediterranean Ave, Amherstburg, ON N9V 3X9For SaleMLS ID #26018971, Jim Broad, Sales Person, Remax Capital Diamond Realty Brokerage. Windsor-Essex County AOR
- C$524,7605 bd3 ba-- sqft76 Shaw Dr, Amherstburg, ON N9V 0B3For SaleMLS ID #26017677, Brad Bondy, Broker, Remax Preferred Realty Ltd. - 586 Brokerage. Windsor-Essex County AOR
- C$899,9003 bd2 ba-- sqft611 Poplar Bluff Dr, Essex, ON N0R 1G0For SaleMLS ID #26018312, Hayley Tomek, Sales Person, Michael Tomek Realty Limited Brokerage. Windsor-Essex County AOR
- C$839,9004 bd3 ba6.9k sqft314 Menard Ln, Lasalle, ON N9J 1C4For SaleMLS ID #26016000, Goran Todorovic , Broker Of Record, Remax Care Realty Brokerage. Windsor-Essex County AOR
- C$999,9003 bd4 ba-- sqft476 Dalhousie St, Amherstburg, ON N9V 1X3For SaleMLS ID #26011061, John D'alimonte, Sales Person, Remax Preferred Realty Ltd. - 586 Brokerage. Windsor-Essex County AOR
- C$799,9004 bd4 ba2.1k sqft240 Gary Ave, Lasalle, ON N9J 1V2For SaleMLS ID #26018076, Raine Gagnon, Sales Person, Deerbrook Realty Inc. Brokerage. Windsor-Essex County AOR
- C$499,4443 bd2 ba-- sqft291 Murray St, Amherstburg, ON N9V 1K2For SaleMLS ID #26018497, Joe Shaw, Sales Person, Bob Pedler Real Estate Limited Brokerage. Windsor-Essex County AOR
- C$799,9995 bd4 ba-- sqft936 N Talbot Rd, Windsor, ON N9G 2S3For SaleMLS ID #26018845, Samreen Al-Taher, Sales Person, Remax Capital Diamond Realty Brokerage. Windsor-Essex County AOR
