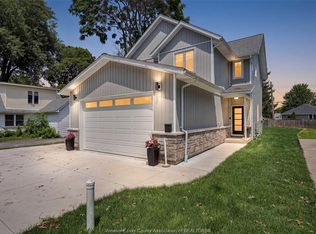
Immaculate raised ranch semi that checks all the boxes! An inviting foyer welcomes you with convenient inside entry from the garage. The main level features a bright living room, a 4-piece bath, a spacious bedroom, and a well-appointed kitchen with a breakfast bar, eating area, and patio doors leading to a deck overlooking the fantastic backyard. Enjoy the above-ground pool, storage shed, and the privacy of having no rear neighbours. A true bonus is the impressive primary suite, offering generous space, a walk-in closet, a cozy electric fireplace, and a private ensuite bath. The fully finished lower level provides a spacious family room, three additional bedrooms, a utility/laundry room, and extra storage beneath the foyer. This exceptionally well maintained home offers plenty of living space inside and out and is ready for its next owners. A fantastic opportunity you won't want to miss!
For sale
C$524,760
76 Shaw Dr, Amherstburg, ON N9V 0B3
5beds
Ranch
Built in 2015
-- sqft lot
$-- Zestimate®
C$--/sqft
C$-- HOA
What's special
Inviting foyerSpacious bedroomWell-appointed kitchenBreakfast barEating areaAbove-ground poolStorage shed
- 2 days |
- 10 |
- 0 |
Zillow last checked:
Listing updated:
Listed by:
Brad Bondy, Broker,
Remax Preferred Realty Ltd. - 586 Brokerage,
Brian Bondy, Sales Person,
Remax Preferred Realty Ltd. - 586
Source: Windsor-Essex County AOR,MLS®#: 26017677 Originating MLS®#: Windsor-Essex County Association of REALTORS®
Originating MLS®#: Windsor-Essex County Association of REALTORS®Facts & features
Interior
Bedrooms & bathrooms
- Bedrooms: 5
- Bathrooms: 3
- Full bathrooms: 3
Heating
- Natural Gas, Forced Air
Cooling
- Central Air, Fully Air Conditioned
Appliances
- Included: Dishwasher, Dryer, Microwave Range Hood Combo, Refrigerator, Stove, Washer, Gas Water Heater, Tankless Water Heater
Features
- Walk-In Closet
- Basement: Full,Finished
- Number of fireplaces: 1
- Fireplace features: Fireplace 1 Fuel (Electric), Fireplace 1 (Insert)
Video & virtual tour
Property
Parking
- Total spaces: 1.5
- Parking features: Concrete Drive, Finished Drive, Front Drive, 1.5 Garage, Attached, Inside Entrance
- Attached garage spaces: 1.5
- Has uncovered spaces: Yes
Features
- Patio & porch: Patio, Sundeck
- Fencing: Fenced Yard
- Frontage length: 18.54
Lot
- Features: Cul-De-Sac, Landscaped, Acreage Info (Unknown)
Details
- Additional structures: Storage Shed
- Zoning: res
Construction
Type & style
- Home type: SingleFamily
- Architectural style: Raised Ranch W/ Bonus Room
- Property subtype: Ranch
- Attached to another structure: Yes
Materials
- Aluminum/Vinyl, Brick
- Foundation: Concrete Perimeter
- Roof: Asphalt Shingle
Condition
- Year built: 2015
Utilities & green energy
- Sewer: Sanitary
- Water: Municipal Water
- Utilities for property: Water Connected, Sewer Connected
Community & HOA
Location
- Region: Amherstburg
Financial & listing details
- Annual tax amount: C$4,100
- Date on market: 7/22/2026
- Exclusions: 2 White Shelves (1 In The Laundry Room 1 In The Garage) Mirror In The Primary Ensuite Bathroom
- Ownership: Freehold

Bradley Bondy
(519) 919-1187
By pressing Contact Agent, you agree that the real estate professional identified above may call/text you about your search, which may involve use of automated means and pre-recorded/artificial voices. You don't need to consent as a condition of buying any property, goods, or services. Message/data rates may apply. You also agree to our Terms of Use. Zillow does not endorse any real estate professionals. We may share information about your recent and future site activity with your agent to help them understand what you're looking for in a home.
Price history
| Date | Event | Price |
|---|---|---|
| 7/22/2026 | Listed for sale | C$524,760 |
Source:  Windsor-Essex County AOR #26017677 Report a problem Windsor-Essex County AOR #26017677 Report a problem | ||
Public tax history
Tax history is unavailable.
Climate risks
Neighborhood: N9V
Nearby schools
GreatSchools rating
- 9/10Meridian Elementary SchoolGrades: K-5Distance: 4.6 mi
- 6/10Grosse Ile Middle SchoolGrades: 6-8Distance: 5.3 mi
- 7/10Grosse Ile High SchoolGrades: 9-12Distance: 5.2 mi
- C$499,0002 bd2 ba-- sqft94 Shaw Dr, Amherstburg, ON N9V0B3For Sale

- C$579,9004 bd3 ba-- sqft212 Adams Ave, Amherstburg, ON N9V0B2For Sale
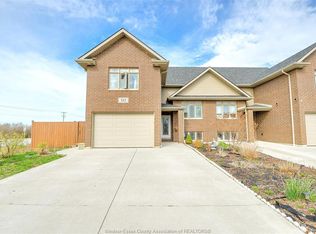
- C$--2 bd1 ba-- sqft7 Shaw Dr, Amherstburg, ON N9V0B1Off Market
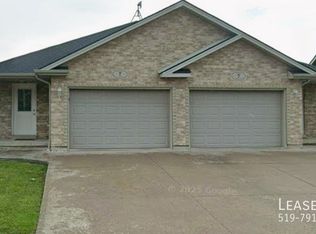
- C$299,0000.65 Acres5691 County Road 20, Amherstburg, ON N9V2Y8Lot/Land
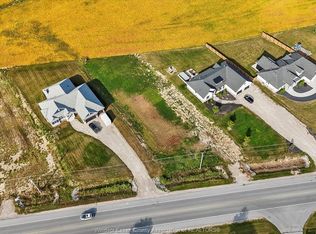
- C$849,9002 bd2 ba-- sqft39 Woodbridge Dr, Amherstburg, ON N9V1T9For Sale
- C$1,089,9994 bd4 ba-- sqft41 Mickle Dr, Amherstburg, ON N9V1V3For Sale
- C$1,199,9003 bd2 ba-- sqft1646 Park Ave, Amherstburg, ON N9V1V7For Sale
- C$599,7772 bd2 ba1.3k sqft164 McLeod Ave, Amherstburg, ON N9V2Y8For Sale
Similar homes
- C$499,0002 bd2 ba-- sqft94 Shaw Dr, Amherstburg, ON N9V 0B3For SaleMLS ID #26016692, Brad Bondy, Broker, Remax Preferred Realty Ltd. - 586 Brokerage. Windsor-Essex County AOR
- C$579,9004 bd3 ba-- sqft212 Adams Ave, Amherstburg, ON N9V 0B2For SaleMLS ID #26012103, Jessie Collado, Sales Person, Key Solutions Realty Ltd. Brokerage. Windsor-Essex County AOR
- C$535,0005 bd2 ba-- sqft298 Kempt St, Amherstburg, ON N9V 2H8For Sale
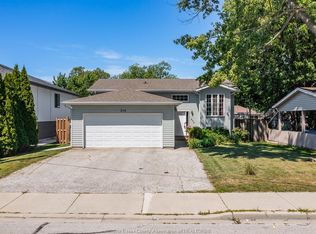 MLS ID #26017149, Goran Todorovic , Broker Of Record, Remax Care Realty Brokerage. Windsor-Essex County AOR
 - C$599,9004 bd3 ba1.7k sqft295 George St, Amherstburg, ON N9V 2G3For Sale
 MLS ID #26017806, Adam Pedersen B. Comm, Sales Person, Buckingham Realty (Windsor) Ltd. Brokerage. Windsor-Essex County AOR
 - C$529,9004 bd2 ba-- sqft114 Gloucester Dr, Essex, ON N0R 1G0For SaleMLS ID #26017799, Crystal Collard, Sales Person, Jump Realty Inc. Brokerage. Windsor-Essex County AOR
- C$549,9004 bd2 ba-- sqft140 Victoria St S, Amherstburg, ON N9V 2K3For SaleMLS ID #26014821, John D'alimonte, Sales Person, Remax Preferred Realty Ltd. - 586 Brokerage. Windsor-Essex County AOR
- C$559,9003 bd2 ba-- sqft290 Jewel St, Lasalle, ON N9J 3X5For SaleMLS ID #26017697, Trina Margos, Sales Person, Buckingham Realty (Windsor) Ltd. Brokerage. Windsor-Essex County AOR
- C$599,0004 bd3 ba-- sqft312 Bouffard Rd, Lasalle, ON N9J 1G2For SaleMLS ID #26017895, Sridhar Reddy Nomula, Sales Person, Jvre Realty Inc. Brokerage. Windsor-Essex County AOR
- C$699,9005 bd4 ba1.6k sqft255 Fort St, Amherstburg, ON N9V 1C1For SaleMLS ID #26015828, Aaron Lee, Sales Person, Jump Realty Inc. Brokerage. Windsor-Essex County AOR
- C$535,0005 bd3 ba-- sqft759 Glengarry Ave, Windsor, ON N9A 1R4For SaleMLS ID #26017438, Mara Ondejko, Sales Person, Royal Lepage Binder Real Estate Brokerage. Windsor-Essex County AOR
- C$559,9004 bd2 ba1k sqft1600 Saint Gabriel Ct, Windsor, ON N9E 1P1For SaleMLS ID #26017673, Mike Toldo, Sales Person, Royal Lepage Binder Real Estate Brokerage. Windsor-Essex County AOR
- C$499,9003 bd2 ba-- sqft3063 Bruce Ave, Windsor, ON N9E 1W3For SaleMLS ID #26017614, Goran Todorovic , Broker Of Record, Remax Care Realty Brokerage. Windsor-Essex County AOR
- C$499,9002 bd1 ba-- sqft175 Claremont Ln, Amherstburg, ON N9V 2Y8For SaleMLS ID #26012893, Andrej Miletic, Broker, Exp Realty Brokerage. Windsor-Essex County AOR
- C$599,9005 bd2 ba-- sqft387 Reaume Rd, Lasalle, ON N9J 1B2For SaleMLS ID #26017180, Brad Lyons, Sales Person, Jump Realty Inc. Brokerage. Windsor-Essex County AOR
- C$589,9003 bd2 ba-- sqft290 Wawa Cres, Essex, ON N0R 1G0For SaleMLS ID #26017516, Trina Margos, Sales Person, Buckingham Realty (Windsor) Ltd. Brokerage. Windsor-Essex County AOR
- C$579,9003 bd2 ba-- sqft1545 Vollans St, Lasalle, ON N9H 2M9For SaleMLS ID #26017757, Krista Klundert, Sales Person, Remax Preferred Realty Ltd. - 585 Brokerage. Windsor-Essex County AOR
- C$711,8883 bd3 ba-- sqft146 Atlantic Ave, Amherstburg, ON N9V 3K7For SaleMLS ID #26016812, Christian Pottle, Sales Person, Remax Preferred Realty Ltd. - 588 Brokerage. Windsor-Essex County AOR
- C$674,9004 bd2 ba1.8k sqft99 Victoria St S, Amherstburg, ON N9V 2K2For SaleMLS ID #26013912, Mark A. Eugeni, Sales Person, Manor Windsor Realty Ltd. Brokerage. Windsor-Essex County AOR
- C$687,0005 bd2 ba-- sqft398 Thorn Ridge Cres, Amherstburg, ON N9V 3X2For SaleMLS ID #26014237, Jason Merrifield, Sales Person, Remax Preferred Realty Ltd. - 584 Brokerage. Windsor-Essex County AOR
- C$549,9003 bd3 ba-- sqft3556 Hallee Cres, Windsor, ON N8W 0B3For SaleMLS ID #26017442, Albert Kantarjian, Broker Of Record, Remax Capital Diamond Realty Brokerage. Windsor-Essex County AOR
