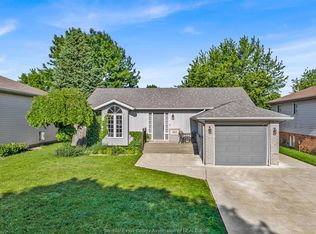
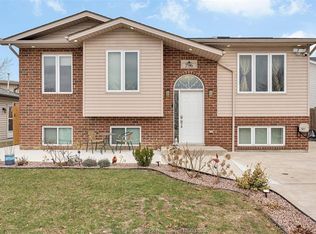
Welcome to this beautifully maintained family home in Amherstburg offering 5 bedrooms, 2 full bathrooms, and a 2-car attached garage with epoxy flooring. Situated on a large pie-shaped lot, this warm and inviting property features rich hardwood floors and hardwood finishes throughout, creating timeless charm in every room. The updated kitchen is highlighted by elegant quartz countertops and functional space perfect for everyday living and entertaining. Outside, enjoy gorgeous landscaping, vibrant flower gardens, and stamped concrete walkways that create incredible curb appeal and a peaceful outdoor setting. Major upgrades including the furnace, air conditioning, roof, windows, and doors offer added peace of mind in this move-in-ready family home.
For sale
C$687,000
398 Thorn Ridge Cres, Amherstburg, ON N9V 3X2
5beds
Ranch, Single Family Residence
Built in 1997
9,191 Square Feet Lot
$-- Zestimate®
C$--/sqft
C$-- HOA
What's special
Large pie-shaped lotUpdated kitchenElegant quartz countertopsGorgeous landscapingVibrant flower gardensIncredible curb appealPeaceful outdoor setting
- 19 days |
- 71 |
- 0 |
Zillow last checked:
Listing updated:
Listed by:
Jason Merrifield, Sales Person,
Remax Preferred Realty Ltd. - 584 Brokerage
Source: Windsor-Essex County AOR,MLS®#: 26014237 Originating MLS®#: Windsor-Essex County Association of REALTORS®
Originating MLS®#: Windsor-Essex County Association of REALTORS®Facts & features
Interior
Bedrooms & bathrooms
- Bedrooms: 5
- Bathrooms: 2
- Full bathrooms: 2
Heating
- Natural Gas, Forced Air, Furnace
Cooling
- Central Air
Appliances
- Included: Dishwasher, Dryer, Refrigerator, Stove, Washer, Gas Water Heater
Features
- Flooring: Carpet
- Basement: Full,Finished
- Number of fireplaces: 1
- Fireplace features: Fireplace 1 Fuel (Gas), Fireplace 1 (Direct Vent)
Property
Parking
- Total spaces: 2
- Parking features: Concrete Drive, Double Width Or More Drive, Front Drive, Double Garage, Attached, Inside Entrance
- Attached garage spaces: 2
- Has uncovered spaces: Yes
Features
- Levels: Split Level
- Patio & porch: Sundeck
- Fencing: Fenced Yard
- Frontage length: 41.37
Lot
- Size: 9,191 Square Feet
- Features: Landscaped, Playground Nearby, Shopping Nearby, Wooded
Details
- Additional structures: Storage Shed
- Zoning: RES
Construction
Type & style
- Home type: SingleFamily
- Architectural style: Raised Ranch
- Property subtype: Ranch, Single Family Residence
Materials
- Concrete/Stucco
- Foundation: Block, Concrete Perimeter
- Roof: Asphalt Shingle
Condition
- Year built: 1997
Utilities & green energy
- Sewer: Sanitary
- Water: Municipal Water
- Utilities for property: Water Connected, Sewer Connected
Community & HOA
Location
- Region: Amherstburg
Financial & listing details
- Annual tax amount: C$4,374
- Date on market: 6/16/2026
- Inclusions: Fridge, Stove, Dishwasher, Washer, Dryer
- Ownership: Freehold
Jason Merrifield, Sales Person
Jason Merrifield, Sales Person
(226) 340-4705
By pressing Contact Agent, you agree that the real estate professional identified above may call/text you about your search, which may involve use of automated means and pre-recorded/artificial voices. You don't need to consent as a condition of buying any property, goods, or services. Message/data rates may apply. You also agree to our Terms of Use. Zillow does not endorse any real estate professionals. We may share information about your recent and future site activity with your agent to help them understand what you're looking for in a home.
Price history
| Date | Event | Price |
|---|---|---|
| 6/16/2026 | Listed for sale | C$687,000 |
Source:  Windsor-Essex County AOR #26014237 Report a problem Windsor-Essex County AOR #26014237 Report a problem | ||
Public tax history
Tax history is unavailable.
Climate risks
Neighborhood: N9V
Nearby schools
GreatSchools rating
- 9/10Meridian Elementary SchoolGrades: K-5Distance: 3.3 mi
- 6/10Grosse Ile Middle SchoolGrades: 6-8Distance: 3.5 mi
- 7/10Grosse Ile High SchoolGrades: 9-12Distance: 3.4 mi



- Ontario
- Essex County
- Amherstburg
- N9V 3X2
- 398 Thorn Ridge Cres
Nearby cities
Nearby zip codes
Other Amherstburg Topics
