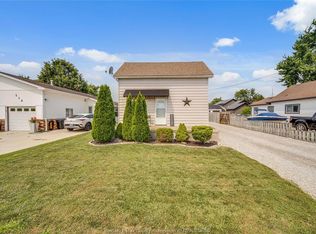
Pride of ownership shines throughout this beautifully maintained home in the charming town of Amherstburg, one of Canada's safest communities. Located in a quiet, family-friendly neighbourhood, it's within walking distance to shopping and close to three schools. Offering approximately 1050 sq. ft. on the main level, this home features 3 bedrooms and 1.5 baths. The updated kitchen includes abundant refinished cabinetry, an eat-in area, and stainless steel appliances. The inviting living room offers a cozy gas fireplace and updated vinyl windows. A bright four-season sunroom with a second gas fireplace overlooks the private backyard with an on-ground pool, gazebo, and large shed with hydro and its own sunroom-ideal as a workshop or hobby space. Recent updates include the roof, pool liner, and sump pump. A perfect blend of comfort, functionality, and location!
For sale
C$499,444
291 Murray St, Amherstburg, ON N9V 1K2
3beds
Single Family Residence
Built in ----
-- sqft lot
$-- Zestimate®
C$--/sqft
C$-- HOA
What's special
Updated kitchenAbundant refinished cabinetryEat-in areaStainless steel appliancesCozy gas fireplaceUpdated vinyl windowsBright four-season sunroom
- 1 day |
- 10 |
- 0 |
Zillow last checked:
Listing updated:
Listed by:
Joe Shaw, Sales Person,
Bob Pedler Real Estate Limited Brokerage,
Ashley Mcdonald, Sales Person,
Bob Pedler Real Estate Limited
Source: Windsor-Essex County AOR,MLS®#: 26018497 Originating MLS®#: Windsor-Essex County Association of REALTORS®
Originating MLS®#: Windsor-Essex County Association of REALTORS®Facts & features
Interior
Bedrooms & bathrooms
- Bedrooms: 3
- Bathrooms: 2
- Full bathrooms: 1
- 1/2 bathrooms: 1
Heating
- Natural Gas, Forced Air
Cooling
- Central Air
Appliances
- Included: Dishwasher, Dryer, Refrigerator, Stove, Washer, Gas Water Heater
Features
- Flooring: Laminate
- Basement: Partial
- Number of fireplaces: 2
- Fireplace features: Fireplace 1 Fuel (Gas), Fireplace 2 Fuel (Gas), Fireplace 1 (Free Standing Metal), Fireplace 2 (Direct Vent)
Video & virtual tour
Property
Parking
- Parking features: Concrete Drive, Finished Drive, Side Drive, Carport
- Has carport: Yes
- Has uncovered spaces: Yes
Features
- Patio & porch: Patio, Sundeck
- Fencing: Fenced Yard
- Frontage length: 52.17
Lot
- Features: Landscaped, Playground Nearby, Shopping Nearby, Acreage Info (Unknown)
Details
- Additional structures: Storage Shed, Workshop
- Zoning: RES
Construction
Type & style
- Home type: SingleFamily
- Architectural style: Bungalow
- Property subtype: Single Family Residence
Materials
- Aluminum/Vinyl
- Foundation: Block
- Roof: Asphalt Shingle
Utilities & green energy
- Sewer: Sanitary
- Water: Municipal Water
- Utilities for property: Water Connected, Sewer Connected
Community & HOA
Location
- Region: Amherstburg
Financial & listing details
- Annual tax amount: C$2,500
- Date on market: 7/31/2026
- Inclusions: Fridge, Stove, Dishwasher, Washer, Dryer, Pool Equipment
- Ownership: Freehold
Joe Shaw, Sales Person
Joe Shaw, Sales Person
(519) 259-2105
By pressing Contact Agent, you agree that the real estate professional identified above may call/text you about your search, which may involve use of automated means and pre-recorded/artificial voices. You don't need to consent as a condition of buying any property, goods, or services. Message/data rates may apply. You also agree to our Terms of Use. Zillow does not endorse any real estate professionals. We may share information about your recent and future site activity with your agent to help them understand what you're looking for in a home.
Price history
| Date | Event | Price |
|---|---|---|
| 7/31/2026 | Listed for sale | C$499,444 |
Source:  Windsor-Essex County AOR #26018497 Report a problem Windsor-Essex County AOR #26018497 Report a problem | ||
Public tax history
Tax history is unavailable.
Climate risks
Neighborhood: N9V
Nearby schools
GreatSchools rating
- 9/10Meridian Elementary SchoolGrades: K-5Distance: 3.2 mi
- 6/10Grosse Ile Middle SchoolGrades: 6-8Distance: 3 mi
- 7/10Grosse Ile High SchoolGrades: 9-12Distance: 2.9 mi
- C$--2 bd1 ba650 sqft283 Richmond St, Amherstburg, ON N9V1H2Off Market
- C$549,9004 bd2 ba-- sqft140 Victoria St S, Amherstburg, ON N9V2K3For Sale

- C$888,8882 bd2 ba1.8k sqft247 Brock St #101, Amherstburg, ON N9V2H4For Sale
- C$998,8882 bd2 ba2k sqft247 Brock St #102, Amherstburg, ON N9V2H4For Sale
- C$934,8882 bd2 ba1.7k sqft247 Brock St #301, Amherstburg, ON N9V2H4For Sale
- C$749,8881 bd2 ba1.4k sqft247 Brock St #103, Amherstburg, ON N9V2H4For Sale
- C$549,9001 bd2 ba1.1k sqft247 Brock St #104, Amherstburg, ON N9V2H4For Sale
- C$899,9002 bd2 ba1.7k sqft247 Brock St #201, Amherstburg, ON N9V2H4For Sale
Similar homes
- C$549,9004 bd2 ba-- sqft140 Victoria St S, Amherstburg, ON N9V 2K3For SaleMLS ID #26014821, John D'alimonte, Sales Person, Remax Preferred Realty Ltd. - 586 Brokerage. Windsor-Essex County AOR
- C$519,9003 bd2 ba-- sqft382 Thorn Ridge Cres, Amherstburg, ON N9V 3X2For Sale
 MLS ID #26013050, Tony D'alimonte, Abr, Sales Person, Royal Lepage Binder Real Estate Brokerage. Windsor-Essex County AOR
 - C$499,9005 bd2 ba-- sqft518 Arquette Ave, Essex, ON N0R 1J0For Sale
 MLS ID #26017949, Goran Todorovic , Broker Of Record, Remax Care Realty Brokerage. Windsor-Essex County AOR
 - C$399,4704 bd1 ba-- sqft47 Sandwich St S, Amherstburg, ON N9V 1Z5For Sale
 MLS ID #26017849, Brad Bondy, Broker, Remax Preferred Realty Ltd. - 586 Brokerage. Windsor-Essex County AOR
 - C$674,9004 bd2 ba1.8k sqft99 Victoria St S, Amherstburg, ON N9V 2K2For SaleMLS ID #26013912, Mark A. Eugeni, Sales Person, Manor Windsor Realty Ltd. Brokerage. Windsor-Essex County AOR
- C$489,9003 bd1 ba-- sqft2420 County Road 20, Essex, ON N0R 1G0For SaleMLS ID #26017946, Tony D'alimonte, Abr, Sales Person, Royal Lepage Binder Real Estate Brokerage. Windsor-Essex County AOR
- C$599,9005 bd2 ba-- sqft46 Brush Cres, Amherstburg, ON N9V 3Y5For SaleMLS ID #26015664, Tyler Knight, Sales Person, Jump Realty Inc. Brokerage. Windsor-Essex County AOR
- C$499,0002 bd1 ba961 sqft654 Centre St E, Essex, ON N0R 1G0For SaleMLS ID #26018320, Phil Dorner, Broker Of Record, Louis Parent Realty Ltd. Brokerage. Windsor-Essex County AOR
- C$499,9003 bd1 ba-- sqft2935 Granby Cres, Windsor, ON N8T 1M3For SaleMLS ID #26018542, Julianne Green, Broker, Buckingham Realty (Windsor) Ltd. Brokerage. Windsor-Essex County AOR
- C$489,9004 bd2 ba-- sqft281 Fairview Ave E, Essex, ON N8M 2R4For SaleMLS ID #26018253, Steven Wilde, Sales Person, Royal Lepage Binder Real Estate Brokerage. Windsor-Essex County AOR
- C$489,9003 bd2 ba-- sqft2509 Ellrose Ave, Windsor, ON N8W 5E8For SaleMLS ID #26018218, Roxi Zavitz, Sales Person, Deerbrook Realty Inc. Brokerage. Windsor-Essex County AOR
- C$449,9003 bd2 ba-- sqft1664 Greenview Cres, Windsor, ON N9C 2E9For SaleMLS ID #26018216, Andrej Miletic, Broker, Exp Realty Brokerage. Windsor-Essex County AOR
- C$439,0003 bd2 ba-- sqft2733 Lloyd George Blvd, Windsor, ON N8T 2T8For SaleMLS ID #26018553, Ali Bin Bashir Arain, Sales Person, Lc Platinum Realty Inc. Brokerage. Windsor-Essex County AOR
- C$499,9004 bd2 ba-- sqft976 Watson Ave, Windsor, ON N8S 3T2For SaleMLS ID #26018120, Marzena Desrosier, Sales Person, Royal Lepage Binder Real Estate Brokerage. Windsor-Essex County AOR
- C$559,9003 bd2 ba-- sqft290 Jewel St, Lasalle, ON N9J 3X5For SaleMLS ID #26017697, Trina Margos, Sales Person, Buckingham Realty (Windsor) Ltd. Brokerage. Windsor-Essex County AOR
- C$549,0002 bd2 ba1.2k sqft1003 Isabelle Pl, Windsor, ON N8S 3B1For SaleMLS ID #26018100, Curtis Dufresne, Sales Person, Century 21 Local Home Team Realty Inc. Brokerage. Windsor-Essex County AOR
- C$499,9003 bd2 ba-- sqft3483 Dougall Ave, Windsor, ON N9E 1S9For SaleMLS ID #26016533, Rocco Urbano, Sales Person, Deerbrook Realty Inc. Brokerage. Windsor-Essex County AOR
- C$429,9002 bd2 ba-- sqft34 Boblo Island Blvd Unit 406, Amherstburg, ON N9V 0C4For SaleMLS ID #26000684, Mario Leonardo, Sales Person, Remax Capital Diamond Realty Brokerage. Windsor-Essex County AOR
- C$269,9002 bd1 ba-- sqft266 Victoria St S, Amherstburg, ON N9V 2K5For SaleMLS ID #26016798, Kassy Baggio, Sales Person, Century 21 Local Home Team Realty Inc. Brokerage. Windsor-Essex County AOR
- C$299,9002 bd1 ba-- sqft256 Victoria St S #32, Amherstburg, ON N9V 2K5For SaleMLS ID #26015011, Kassy Baggio, Sales Person, Century 21 Local Home Team Realty Inc. Brokerage. Windsor-Essex County AOR
