Some homes just make sense, 46 Brush Crescent gives buyers the space, updates, and location they keep asking for without taking on a project the second they move in. Set on a quiet Amherstburg crescent, this 4+1 bedroom, 2 bath home offers a flexible layout with a main-floor bedroom and full bath, a bright living area with a new gas fireplace, and a refreshed kitchen with granite counters, island, professionally painted cabinets, and dishwasher replaced in 2023. Upstairs features three bedrooms, including a spacious primary with walk-in closet and Jack & Jill ensuite. Downstairs the partially finished basement adds a second living area plus bedroom/office space. Outside, the fenced yard is ready for summer with a concrete patio, gazebo, and new shed. Property updates include A/C 2022, furnace 2018, roof 2016, windows 2023, cement driveway/patio 2022, and copper plumbing throughout. Close to schools, parks, and something you can’t renovate or replicate: the neighbours here are a 12/10, a true community feel that makes this street stand out. Homes like this don’t come up often, book your private showing before this ones gone!
For sale
C$599,900
46 Brush Cres, Amherstburg, ON N9V 3Y5
5beds
Single Family Residence
Built in 1995
5,401 Square Feet Lot
$-- Zestimate®
C$--/sqft
C$-- HOA
What's special
Professionally painted cabinetsJack and jill ensuiteNew shed
- 32 days |
- 39 |
- 0 |
Zillow last checked:
Listing updated:
Listed by:
Tyler Knight, Sales Person,
Jump Realty Inc. Brokerage
Source: Windsor-Essex County AOR,MLS®#: 26015664 Originating MLS®#: Windsor-Essex County Association of REALTORS®
Originating MLS®#: Windsor-Essex County Association of REALTORS®Facts & features
Interior
Bedrooms & bathrooms
- Bedrooms: 5
- Bathrooms: 2
- Full bathrooms: 2
Heating
- Natural Gas, Forced Air, Furnace
Cooling
- Central Air, Air Conditioner
Appliances
- Included: Dishwasher, Dryer, Refrigerator, Stove, Washer, Gas Water Heater
Features
- Walk-In Closet
- Flooring: Carpet, Laminate
- Basement: Full,Partially Finished
- Number of fireplaces: 1
- Fireplace features: Fireplace 1 Fuel (Gas), Fireplace 1 (Insert)
Video & virtual tour
Property
Parking
- Total spaces: 2
- Parking features: Concrete Drive, Double Garage, Attached
- Attached garage spaces: 2
- Has uncovered spaces: Yes
Features
- Levels: Two
- Patio & porch: Patio
- Fencing: Fenced Yard
- Frontage length: 64.91
Lot
- Size: 5,401 Square Feet
- Features: Landscaped, Playground Nearby, Shopping Nearby
Details
- Additional structures: Storage Shed
- Zoning: R1
Construction
Type & style
- Home type: SingleFamily
- Property subtype: Single Family Residence
Materials
- Aluminum/Vinyl, Stone
- Foundation: Block
- Roof: Asphalt Shingle
Condition
- Year built: 1995
Utilities & green energy
- Sewer: Storm
- Water: Municipal Water
- Utilities for property: Water Connected, Sewer Connected
Community & HOA
Community
- Features: Walking Trails Nearby
Location
- Region: Amherstburg
Financial & listing details
- Annual tax amount: C$4,000
- Date on market: 7/2/2026
- Inclusions: Fridge, Stove, Dishwasher, Washer, Dryer, Kitchen Island, Gazebo
- Exclusions: Curtains, Freezer (Basement), Mini Fridge (Downstairs Office), Exterior Cameras
- Ownership: Freehold
Tyler Knight, Sales Person
Tyler Knight, Sales Person
(519) 890-7287
By pressing Contact Agent, you agree that the real estate professional identified above may call/text you about your search, which may involve use of automated means and pre-recorded/artificial voices. You don't need to consent as a condition of buying any property, goods, or services. Message/data rates may apply. You also agree to our Terms of Use. Zillow does not endorse any real estate professionals. We may share information about your recent and future site activity with your agent to help them understand what you're looking for in a home.
Price history
| Date | Event | Price |
|---|---|---|
| 7/2/2026 | Listed for sale | C$599,900 |
Source:  Windsor-Essex County AOR #26015664 Report a problem Windsor-Essex County AOR #26015664 Report a problem | ||
Public tax history
Tax history is unavailable.
Climate risks
Neighborhood: N9V
Nearby schools
GreatSchools rating
- 9/10Meridian Elementary SchoolGrades: K-5Distance: 3.9 mi
- 6/10Grosse Ile Middle SchoolGrades: 6-8Distance: 3.4 mi
- 7/10Grosse Ile High SchoolGrades: 9-12Distance: 3.4 mi
- C$599,9003 bd2 ba-- sqft682 Richmond St, Amherstburg, ON N9V3Z6For Sale
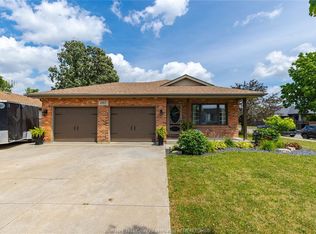
- C$949,0005 bd3 ba2.2k sqft227 Meadowview Ave, Amherstburg, ON N9V0G1For Sale

- C$---- bd-- ba-- sqft25 Bratt Dr, Amherstburg, ON N9V4A1Off Market
- C$639,9993 bd2 ba-- sqft201 Meadowview Ave, Amherstburg, ON N9V0E9For Sale
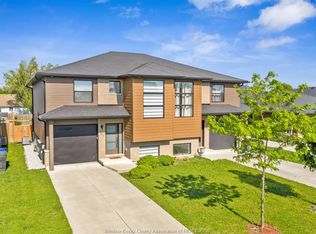
- C$2,5502 bd2 ba1.1k sqft15 Renaud Dr #206, Amherstburg, ON N9V4A9For Rent
- C$2,0002 bd1 ba1k sqft15 Renaud Dr #201, Amherstburg, ON N9V4A9For Rent
- C$--2 bd1 ba1k sqft15 Renaud Dr #1A, Amherstburg, ON N9V4A9Off Market
- C$711,8883 bd3 ba-- sqft146 Atlantic Ave, Amherstburg, ON N9V3K7For Sale
Similar homes
- C$674,9004 bd2 ba1.8k sqft99 Victoria St S, Amherstburg, ON N9V 2K2For Sale
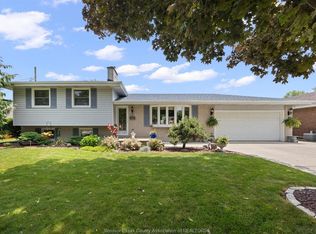 MLS ID #26013912, Mark A. Eugeni, Sales Person, Manor Windsor Realty Ltd. Brokerage. Windsor-Essex County AOR
 - C$649,9004 bd2 ba1.3k sqft462 Welsh Ave, Amherstburg, ON N9V 0B9For Sale
 MLS ID #26017908, Tony D'alimonte, Abr, Sales Person, Royal Lepage Binder Real Estate Brokerage. Windsor-Essex County AOR
 - C$711,8883 bd3 ba-- sqft146 Atlantic Ave, Amherstburg, ON N9V 3K7For Sale
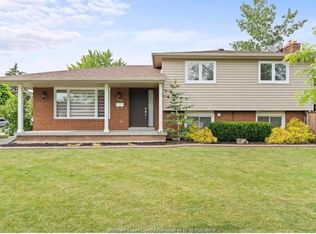 MLS ID #26016812, Christian Pottle, Sales Person, Remax Preferred Realty Ltd. - 588 Brokerage. Windsor-Essex County AOR
 - C$639,9993 bd2 ba-- sqft201 Meadowview Ave, Amherstburg, ON N9V 0E9For SaleMLS ID #26011684, Abrahim Khalaf, Sales Person, Remax Capital Diamond Realty Brokerage. Windsor-Essex County AOR
- C$519,9003 bd2 ba-- sqft382 Thorn Ridge Cres, Amherstburg, ON N9V 3X2For SaleMLS ID #26013050, Tony D'alimonte, Abr, Sales Person, Royal Lepage Binder Real Estate Brokerage. Windsor-Essex County AOR
- C$847,8004 bd3 ba-- sqft2028 Front Rd N, Amherstburg, ON N9V 3R3For SaleMLS ID #26018132, Dennis Mostoway, Sales Person, Remo Valente Real Estate (1990) Limited Brokerage. Windsor-Essex County AOR
- C$624,9004 bd3 ba-- sqft6 Joaney Ln, Kingsville, ON N0R 1B0For SaleMLS ID #26018363, Jessica Ann Loewen, Sales Person, Realty One Group Iconic Brokerage Brokerage. Windsor-Essex County AOR
- C$619,9005 bd2 ba-- sqft4844 Whitefish Cres, Windsor, ON N9G 3E2For SaleMLS ID #26018249, Ramy Oraha, Sales Person, Remax Capital Diamond Realty Brokerage. Windsor-Essex County AOR
- C$649,9004 bd3 ba-- sqft545 Lakeview Ave, Essex, ON N0R 1G0For SaleMLS ID #26018134, Craig Mcneil, Broker Of Record, Mac 1 Realty Ltd Brokerage. Windsor-Essex County AOR
- C$619,9005 bd2 ba-- sqft5835 Canada St, Lasalle, ON N9H 1M5For SaleMLS ID #26015992, Jazz Chappus, Sales Person, Royal Lepage Binder Real Estate Brokerage. Windsor-Essex County AOR
- C$629,8883 bd3 ba-- sqft503 Golfview Dr, Amherstburg, ON N9V 0A2For SaleMLS ID #26014457, Jason Laframboise, Asa, Broker, Remax Capital Diamond Realty Brokerage. Windsor-Essex County AOR
- C$599,0004 bd2 ba-- sqft2115 Everts Ave, Windsor, ON N9B 3X7For SaleMLS ID #26011080, Ahmad Iskandar, Sales Person, Remax Capital Diamond Realty Brokerage. Windsor-Essex County AOR
- C$599,9003 bd2 ba-- sqft4315 Roseland Dr W, Windsor, ON N9G 2A1For SaleMLS ID #26017631, Natalie Lazzarin-Gignac, Sales Person, Royal Lepage Binder Real Estate Brokerage. Windsor-Essex County AOR
- C$599,9004 bd2 ba-- sqft1039 Silverdale Dr, Windsor, ON N9G 2R9For SaleMLS ID #26016422, Radu Demian, Sales Person, Pinnacle Plus Realty Ltd. Brokerage. Windsor-Essex County AOR
- C$629,9004 bd2 ba-- sqft2551 Todd Ln, Lasalle, ON N9H 1K7For SaleMLS ID #26017664, Suzy Cui, Sales Person, Jump Realty Inc. Brokerage. Windsor-Essex County AOR
- C$559,9003 bd2 ba-- sqft290 Jewel St, Lasalle, ON N9J 3X5For SaleMLS ID #26017697, Trina Margos, Sales Person, Buckingham Realty (Windsor) Ltd. Brokerage. Windsor-Essex County AOR
- C$749,9003 bd3 ba-- sqft40 Woodside Ave, Amherstburg, ON N0R 1G0For SaleMLS ID #26008585, Dan Gemus, Broker Of Record, The Dan Gemus Real Estate Team Ltd. Brokerage. Windsor-Essex County AOR
- C$589,9003 bd2 ba-- sqft290 Wawa Cres, Essex, ON N0R 1G0For SaleMLS ID #26017516, Trina Margos, Sales Person, Buckingham Realty (Windsor) Ltd. Brokerage. Windsor-Essex County AOR
- C$629,0004 bd3 ba1.1k sqft992 Whistler Ct, Windsor, ON N8P 1L2For SaleMLS ID #26017734, Jin Qian, Sales Person, Remax Preferred Realty Ltd. - 585 Brokerage. Windsor-Essex County AOR
- C$699,0005 bd3 ba-- sqft4235 Providence Cres, Windsor, ON N9G 2V3For SaleMLS ID #26018197, Paul Sulja, Sales Person, Deerbrook Realty Inc. Brokerage. Windsor-Essex County AOR
