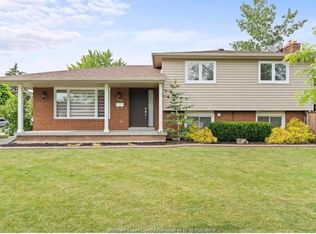
Tucked away on a quiet dead-end street just outside Amherstburg, 40 Woodside Avenue offers the kind of space and setting that’s becoming harder to find. Set on a generous lot and surrounded by farmland, it captures the feel of county living while staying just minutes from town. This well-maintained 4-level side split is designed for real family living. The main level features two distinct living areas, including a warm and inviting space with a gas fireplace, alongside a beautifully updated kitchen completed in 2025, thoughtfully designed with both gas and electric stove options. With 3+1 bedrooms and 2.5 bathrooms, including a fully renovated second-level bath (2026), the home balances comfort and functionality. The finished basement adds flexibility as a rec room, additional living space, or potential lower-level bedroom, complete with walk-out access, a full bath, and ample storage. A grade entrance further expands how the space can be used. Outside, the inground pool and well-appointed pool house create a private outdoor setting that’s ready for summer. Garage man cave. Additional updates include some windows, a new roof (2025) and furnace and AC (approx. 2023). A thoughtful blend of function and lifestyle, this is a home with room to live, gather, and unwind both inside and out.
For sale
C$749,900
40 Woodside Ave, Amherstburg, ON N0R 1G0
3beds
Single Family Residence
Built in 1979
0.27 Acres Lot
$-- Zestimate®
C$--/sqft
C$-- HOA
What's special
Generous lotSurrounded by farmlandBeautifully updated kitchenFully renovated second-level bathAmple storageGrade entranceInground pool
- 128 days
- 22
- 0
Zillow last checked:
Listing updated:
Listed by:
Dan Gemus, Broker Of Record,
The Dan Gemus Real Estate Team Ltd. Brokerage,
Aaron Blackmere, Sales Person,
The Dan Gemus Real Estate Team Ltd.
Source: Windsor-Essex County AOR,MLS®#: 26008585 Originating MLS®#: Windsor-Essex County Association of REALTORS®
Originating MLS®#: Windsor-Essex County Association of REALTORS®Facts & features
Interior
Bedrooms & bathrooms
- Bedrooms: 3
- Bathrooms: 3
- Full bathrooms: 2
- 1/2 bathrooms: 1
Heating
- Natural Gas, Forced Air, Furnace
Cooling
- Central Air
Appliances
- Included: Gas Water Heater, Tankless Water Heater
Features
- Flooring: Laminate
- Basement: Partial,Finished
- Number of fireplaces: 1
- Fireplace features: Fireplace 1 Fuel (Gas), Fireplace 1 (Insert)
Video & virtual tour
Property
Parking
- Total spaces: 2
- Parking features: Double Width Or More Drive, Front Drive, Gravel Drive, Double Garage, Attached, Inside Entrance
- Attached garage spaces: 2
- Has uncovered spaces: Yes
Features
- Levels: Bi-Level,Side Split 4 Level
- Patio & porch: Covered Porch
- Fencing: Fenced Yard
- Frontage length: 82.16
Lot
- Size: 0.27 Acres
- Features: Cul-De-Sac, Landscaped, Shopping Nearby
Details
- Additional structures: Storage Shed
- Zoning: RES
Construction
Type & style
- Home type: SingleFamily
- Property subtype: Single Family Residence
Materials
- Aluminum/Vinyl, Brick
- Foundation: Block
- Roof: Asphalt Shingle
Condition
- Year built: 1979
Utilities & green energy
- Sewer: Septic Tank
- Water: Municipal Water
- Utilities for property: Water Connected, Sewer Connected
Community & HOA
Community
- Features: Walking Trails Nearby
Location
- Region: Amherstburg
Financial & listing details
- Annual tax amount: C$4,602
- Date on market: 4/24/2026
- Ownership: Freehold
Price history
| Date | Event | Price |
|---|---|---|
| 5/6/2026 | Price change | C$749,900-6.3% |
Source:  Windsor-Essex County AOR #26008585 Report a problem Windsor-Essex County AOR #26008585 Report a problem | ||
| 4/24/2026 | Listed for sale | C$799,900 |
Source: Windsor-Essex County AOR #26008585 Report a problem | ||
Public tax history
Tax history is unavailable.
Climate risks
Neighborhood: N0R
Similar homes
- C$699,9993 bd3 ba-- sqft146 Atlantic Ave, Amherstburg, ON N9V 3K7For Sale
 MLS ID #26019368, Christian Pottle, Sales Person, Remax Preferred Realty Ltd. - 588 Brokerage. Windsor-Essex County AOR
 - C$649,9004 bd3 ba-- sqft545 Lakeview Ave, Essex, ON N0R 1G0For Sale
 MLS ID #26018134, Craig Mcneil, Broker Of Record, Mac 1 Realty Ltd Brokerage. Windsor-Essex County AOR
 - C$932,5004 bd2 ba-- sqft1579 Front Rd S, Amherstburg, ON N9V 2M7For Sale
 MLS ID #26018891, Jason Laframboise, Asa, Broker, Remax Capital Diamond Realty Brokerage. Windsor-Essex County AOR
 - C$749,9003 bd2 ba-- sqft1122 Heritage Rd, Kingsville, ON N9Y 2E6For Sale
 MLS ID #26021047, Kassy Baggio, Sales Person, Century 21 Local Home Team Realty Inc. Brokerage. Windsor-Essex County AOR
