Welcome to 77 Whelan Drive in Amherstburg, a sprawling all-brick home offering exceptional space and flexibility in a lovely, established family neighbourhood. This home features two separate living spaces, complete with two kitchens and two laundry areas, making it an ideal option for multi-generational living, extended family or those looking for rental potential to help offset living costs. The main floor offers 3 bedrooms, including a spacious primary suite with a walk-in closet and private ensuite, along with generous living and dining areas. Downstairs, you’ll find an additional 2 bedrooms, a second kitchen, laundry and plenty of comfortable living space. A convenient walk-up from the lower level provides a private entrance and direct access to the fully fenced backyard, complete with a concrete porch, patio and walkway. Whether you need room for a growing family, aging parents, adult children or simply want additional space with future income potential, 77 Whelan Drive offers plenty of possibilities.
For sale
C$719,900
77 Whelan Dr, Amherstburg, ON N9V 4B6
5beds
Ranch
Built in 2004
-- sqft lot
$-- Zestimate®
C$--/sqft
C$-- HOA
What's special
All-brick homeTwo separate living spacesTwo kitchensTwo laundry areasSpacious primary suiteWalk-in closetPrivate ensuite
- 6 days |
- 34 |
- 0 |
Zillow last checked:
Listing updated:
Listed by:
Dan Gemus, Broker Of Record,
The Dan Gemus Real Estate Team Ltd. Brokerage,
Aaron Blackmere, Sales Person,
The Dan Gemus Real Estate Team Ltd.
Source: Windsor-Essex County AOR,MLS®#: 26019480 Originating MLS®#: Windsor-Essex County Association of REALTORS®
Originating MLS®#: Windsor-Essex County Association of REALTORS®Facts & features
Interior
Bedrooms & bathrooms
- Bedrooms: 5
- Bathrooms: 3
- Full bathrooms: 3
Rooms
- Room types: 2nd Kitchen
Heating
- Natural Gas, Forced Air, Furnace
Cooling
- Central Air
Appliances
- Included: Dryer, Microwave Range Hood Combo, Refrigerator, Stove, Washer, Gas Water Heater
Features
- Central Vacuum - R/I, In-Law Suite, Walk-In Closet
- Basement: Full,Finished
- Fireplace features: Fireplace 1 Fuel (Gas), Fireplace 1 (Direct Vent)
Property
Parking
- Total spaces: 2.5
- Parking features: Concrete Drive, Double Width Or More Drive, Front Drive, 2.5 Garage, Attached, Inside Entrance
- Attached garage spaces: 2.5
- Has uncovered spaces: Yes
Features
- Entry location: Grade Entrance
- Patio & porch: Sundeck
- Fencing: Fenced Yard
- Frontage length: 64.99
Lot
- Features: Playground Nearby, Underground Sprinkler System, Acreage Info (Unknown)
Details
- Zoning: R2-14
Construction
Type & style
- Home type: SingleFamily
- Architectural style: Ranch
- Property subtype: Ranch
Materials
- Brick
- Foundation: Concrete Perimeter
- Roof: Asphalt Shingle
Condition
- Year built: 2004
Utilities & green energy
- Sewer: Sanitary
- Water: Municipal Water
- Utilities for property: Water Connected, Sewer Connected
Community & HOA
Community
- Features: Walking Trails Nearby
Location
- Region: Amherstburg
Financial & listing details
- Annual tax amount: C$3,659
- Date on market: 8/13/2026
- Ownership: Freehold
Price history
| Date | Event | Price |
|---|---|---|
| 8/13/2026 | Listed for sale | C$719,900 |
Source:  Windsor-Essex County AOR #26019480 Report a problem Windsor-Essex County AOR #26019480 Report a problem | ||
Public tax history
Tax history is unavailable.
Climate risks
Neighborhood: N9V
Nearby schools
GreatSchools rating
- 9/10Meridian Elementary SchoolGrades: K-5Distance: 3.3 mi
- 6/10Grosse Ile Middle SchoolGrades: 6-8Distance: 1.8 mi
- 7/10Grosse Ile High SchoolGrades: 9-12Distance: 2 mi
- C$2,6003 bd2 ba-- sqft80 Whelan Dr, Amherstburg, ON N9V4B6For Rent

- C$799,9003 bd2 ba2k sqft34 Noble Ct, Amherstburg, ON N9V0G8For Sale

- C$649,9003 bd2 ba-- sqft14 Noble Ct, Amherstburg, ON N9V0G8For Sale
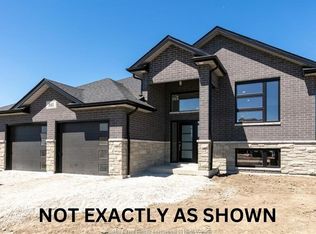
- C$2,8003 bd2 ba-- sqft112 Kingsbridge Dr, Amherstburg, ON N9V0G8For Rent

- C$1,199,9004 bd4 ba-- sqft116 Kingsbridge Dr, Amherstburg, ON N9V0G8For Sale
- C$939,0003 bd3 ba1.9k sqft61 Hilton Ct, Amherstburg, ON N9V0A6For Sale
- C$899,9004 bd3 ba2.9k sqft411 Thompson Ave, Amherstburg, ON N9V0G8For Sale
- C$699,0003 bd2 ba-- sqft10 Lundy St, Amherstburg, ON N9V0G5For Sale
Similar homes
- C$824,9995 bd4 ba2.5k sqft172 Pointe West Dr, Amherstburg, ON N9V 3R6For Sale
 MLS ID #26016881, Tracy Johnson, Broker, Royal Lepage Binder Real Estate Brokerage. Windsor-Essex County AOR
 - C$649,9004 bd2 ba1.3k sqft462 Welsh Ave, Amherstburg, ON N9V 0B9For Sale
 MLS ID #26017908, Tony D'alimonte, Abr, Sales Person, Royal Lepage Binder Real Estate Brokerage. Windsor-Essex County AOR
 - C$779,9004 bd4 ba2.1k sqft240 Gary Ave, Lasalle, ON N9J 1V2For Sale
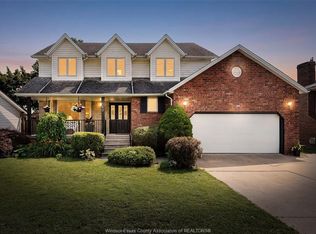 MLS ID #26020266, Raine Gagnon, Sales Person, Deerbrook Realty Inc. Brokerage. Windsor-Essex County AOR
 - C$699,9995 bd3 ba-- sqft936 N Talbot Rd, Windsor, ON N9G 2S3For Sale
 MLS ID #26020275, Samreen Al-Taher, Sales Person, Remax Capital Diamond Realty Brokerage. Windsor-Essex County AOR
 - C$799,9003 bd3 ba-- sqft521 Royal Ridge Ct, Amherstburg, ON N9V 3W4For SaleMLS ID #26018428, Theresa Forcier, Sales Person, Remax Preferred Realty Ltd. - 586 Brokerage. Windsor-Essex County AOR
- C$798,0005 bd3 ba-- sqft4278 Casgrain Dr, Windsor, ON N9G 2A8For SaleMLS ID #26019740, Daniel Inverarity, Sales Person, Deerbrook Realty Inc. Brokerage. Windsor-Essex County AOR
- C$699,9004 bd3 ba-- sqft357 Boismier Ave, Lasalle, ON N9J 1T2For SaleMLS ID #26016292, John D'alimonte, Sales Person, Remax Preferred Realty Ltd. - 586 Brokerage. Windsor-Essex County AOR
- C$624,9004 bd3 ba1.3k sqft4697 Helsinki Cres, Windsor, ON N9G 3G2For SaleMLS ID #26020199, Adil Malik, Sales Person, Royal Lepage Binder Real Estate Brokerage. Windsor-Essex County AOR
- C$699,9004 bd2 ba1.5k sqft1116 Reaume Rd, Lasalle, ON N9J 1C1For SaleMLS ID #26007110, Mark A. Eugeni, Sales Person, Manor Windsor Realty Ltd. Brokerage. Windsor-Essex County AOR
- C$599,9996 bd3 ba-- sqft1560 Villa Maria Blvd S, Windsor, ON N9G 1W7For SaleMLS ID #26018435, Kuldeep Reddy Medthapally, Sales Person, The Canadian Home Realty Inc Brokerage. Windsor-Essex County AOR
- C$749,9005 bd3 ba-- sqft1469 Meridian St, Windsor, ON N9G 3E5For SaleMLS ID #26019049, Ravi Brar, Sales Person, Royal Lepage Binder Real Estate Brokerage. Windsor-Essex County AOR
- C$639,9005 bd2 ba-- sqft9 Lyle St, Kingsville, ON N0R 1B0For SaleMLS ID #26020260, Becca, Sales Person, Sun County Realty Inc. Brokerage. Windsor-Essex County AOR
- C$679,9005 bd3 ba1.5k sqft5970 Matchette Rd, Lasalle, ON N9J 3W1For SaleMLS ID #26011898, Rose Laflamme, Asa, Sales Person, Jump Realty Inc. Brokerage. Windsor-Essex County AOR
- C$649,0005 bd2 ba-- sqft2250 Everts Ave, Windsor, ON N9B 3X3For SaleMLS ID #26019452, Harinder Ghotra, Broker Of Record, Windsor-Essex Realty Inc. Brokerage. Windsor-Essex County AOR
- C$499,9004 bd2 ba-- sqft140 Victoria St S, Amherstburg, ON N9V 2K3For SaleMLS ID #26018917, John D'alimonte, Sales Person, Remax Preferred Realty Ltd. - 586 Brokerage. Windsor-Essex County AOR
- C$699,9004 bd3 ba-- sqft2862 Mangin Cres, Windsor, ON N9E 4K9For SaleMLS ID #26018748, Zoey Huang, Sales Person, Lc Platinum Realty Inc. Brokerage. Windsor-Essex County AOR
- C$679,0003 bd2 ba-- sqft384 Boismier Ave, Lasalle, ON N9J 1T2For SaleMLS ID #26018441, Shibin Kunnath, Sales Person, Real Broker Ontario Ltd Brokerage. Windsor-Essex County AOR
- C$699,9005 bd3 ba-- sqft2870 Glenwood Ave, Windsor, ON N9E 2X8For SaleMLS ID #26015623, Caitlynn O'neil, Sales Person, Royal Lepage Binder Real Estate Brokerage. Windsor-Essex County AOR
- C$699,0005 bd2 ba-- sqft4821 Juliet Cres, Windsor, ON N9G 3A6For SaleMLS ID #26015821, Khem Raj Khanal, Broker, 401 Homes Realty Brokerage. Windsor-Essex County AOR
- C$739,9004 bd3 ba1.7k sqft2291 Maitland Ave, Windsor, ON N8P 0B7For SaleMLS ID #26019992, Mustapha Sinjari, Sales Person, Manor Windsor Realty Ltd. Brokerage. Windsor-Essex County AOR
