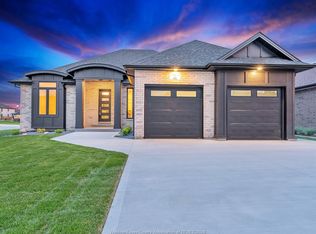
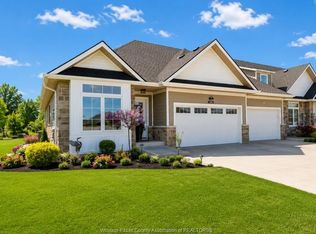
Welcome to 10 Lundy Street, a beautifully designed full brick ranch in the highly sought-after Kingsbridge South community of Amherstburg. Offering approximately 1,700 sq ft of finished living space, this home is ideal for retirees, downsizers, or growing families looking for comfort, space, and community. Surrounded by parks, walking trails, and family-friendly amenities, Kingsbridge South offers a peaceful lifestyle in a prime location. Inside features an open-concept layout with engineered hardwood flooring, warm finishes, and a beautifully designed kitchen with stone countertops, spacious island, and pantry. Offering 3 spacious bedrooms, 2 full bathrooms, a private primary suite with walk-in closet and ensuite bath, plus a large backyard with added privacy and room to relax or entertain. Full brick ranches in this price range and location rarely come available.
For sale
C$699,000
10 Lundy St, Amherstburg, ON N9V 0G5
3beds
Ranch
Built in 2021
-- sqft lot
$-- Zestimate®
C$--/sqft
C$-- HOA
What's special
Full brick ranchOpen-concept layoutEngineered hardwood flooringBeautifully designed kitchenStone countertopsSpacious island
- 15 days
- 55
- 1
Zillow last checked:
Listing updated:
Listed by:
Scott Innocente, Sales Person,
Remax Capital Diamond Realty Brokerage
Source: Windsor-Essex County AOR,MLS®#: 26020544 Originating MLS®#: Windsor-Essex County Association of REALTORS®
Originating MLS®#: Windsor-Essex County Association of REALTORS®Facts & features
Interior
Bedrooms & bathrooms
- Bedrooms: 3
- Bathrooms: 2
- Full bathrooms: 2
Heating
- Natural Gas, Forced Air, Furnace, Heat Recovery Ventilation (HRV)
Cooling
- Central Air
Appliances
- Included: Dishwasher, Dryer, Refrigerator, Stove, Washer, Gas Water Heater
Features
- Energy Efficient, Walk-In Closet
- Flooring: Carpet
- Basement: Full,Unfinished
- Number of fireplaces: 1
- Fireplace features: Fireplace 1 Fuel (Gas), Fireplace 1 (Insert)
Property
Parking
- Total spaces: 2
- Parking features: Concrete Drive, Double Width Or More Drive, Finished Drive, Front Drive, Double Garage, Attached, Inside Entrance
- Attached garage spaces: 2
- Has uncovered spaces: Yes
Features
- Patio & porch: Covered Porch
- Frontage length: 60.00
Lot
- Features: Golf Course/Parkland, Shopping Nearby, Acreage Info (Unknown)
Details
- Zoning: RES
Construction
Type & style
- Home type: SingleFamily
- Architectural style: Ranch
- Property subtype: Ranch
Materials
- Brick
- Foundation: Concrete Perimeter
- Roof: Asphalt Shingle
Condition
- Year built: 2021
Utilities & green energy
- Sewer: Sanitary
- Water: Municipal Water
- Utilities for property: Water Connected, Sewer Connected
Community & HOA
Community
- Features: Walking Trails Nearby
Location
- Region: Amherstburg
Financial & listing details
- Annual tax amount: C$6,599
- Date on market: 8/24/2026
- Ownership: Freehold
Price history
| Date | Event | Price |
|---|---|---|
| 8/24/2026 | Listed for sale | C$699,000 |
Source:  Windsor-Essex County AOR #26020544 Report a problem Windsor-Essex County AOR #26020544 Report a problem | ||
Public tax history
Tax history is unavailable.
Climate risks
Neighborhood: N9V

Similar homes
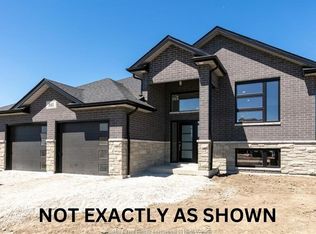
- C$699,9993 bd3 ba-- sqft146 Atlantic Ave, Amherstburg, ON N9V 3K7For SaleMLS ID #26021926, Christian Pottle, Sales Person, Remax Preferred Realty Ltd. - 588 Brokerage. Windsor-Essex County AOR
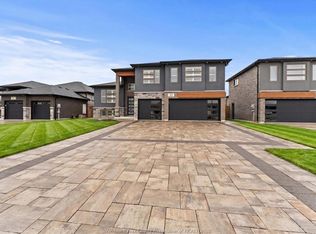
- C$699,9003 bd2 ba1.4k sqft111 Kingsbridge Dr, Amherstburg, ON N9V 4A4For Sale
 MLS ID #26016341, Jamie Kerr, Sales Person, Jump Realty Inc. Brokerage. Windsor-Essex County AOR
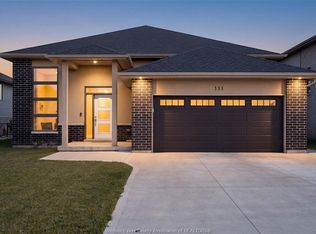
 - C$699,9003 bd3 ba-- sqft237 Livingstone Cres, Amherstburg, ON N9V 0H1For Sale
 MLS ID #26013773, Ron Deneau, Asa, Sales Person, Bob Pedler Real Estate Limited Brokerage. Windsor-Essex County AOR
 - C$699,9005 bd4 ba1.6k sqft255 Fort St, Amherstburg, ON N9V 1C1For Sale
 MLS ID #26018761, Aaron Lee, Sales Person, Jump Realty Inc. Brokerage. Windsor-Essex County AOR
