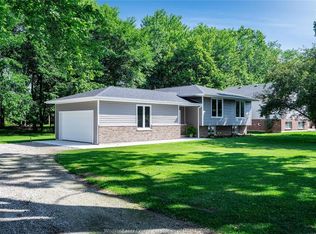
Completely transformed from top to bottom, this stunning home offers 100 feet of frontage directly across the road from the lake and showcases quality craftsmanship throughout with no shortcuts taken. Fully gutted, expanded with an added garage, and renovated in 2025 using high-end materials, this move-in ready property features brand new drywall, insulation, furnace, central air, owned hot water heater, roof, main floor windows, plumbing, and electrical. The bright open-concept main floor is designed for modern living with a beautiful kitchen featuring quartz countertops, spacious dining area, and inviting living room. The primary bedrooms includes a lovely 3-piece ensuite, complemented by two additional bedrooms and a stylish full second bath. Luxury vinyl plank flooring runs throughout the home for a seamless and elegant finish. The fully finished basement offers exceptional additional living space with a large family room featuring a fireplace, custom built-in shelving with LED lighting, games area, spacious office with barn door, gorgeous laundry room, 3pc bath, and abundant storage. Step outside to enjoy the backyard concrete patio backing onto a peaceful wooded area. A rare opportunity to own a like-new home in a sought-after setting.
For sale
C$699,900
332 Heritage Rd #N9y-3g21, Kingsville, ON N9Y 3G2
3beds
Ranch
Built in 1977
0.26 Acres Lot
$-- Zestimate®
C$--/sqft
C$-- HOA
What's special
Bright open-concept main floorSpacious dining areaTwo additional bedroomsStylish full second bathGames areaGorgeous laundry roomAbundant storage
- 130 days
- 30
- 0
Zillow last checked:
Listing updated:
Listed by:
Lisa Neufeld, Sales Person,
Century 21 Local Home Team Realty Inc. Brokerage,
Trudy Enns, Sales Person,
Century 21 Local Home Team Realty Inc.
Source: Windsor-Essex County AOR,MLS®#: 26009784 Originating MLS®#: Windsor-Essex County Association of REALTORS®
Originating MLS®#: Windsor-Essex County Association of REALTORS®Facts & features
Interior
Bedrooms & bathrooms
- Bedrooms: 3
- Bathrooms: 3
- Full bathrooms: 3
Heating
- Natural Gas, Forced Air, Furnace
Cooling
- Central Air
Appliances
- Included: Microwave Range Hood Combo, Electric Water Heater
Features
- Basement: Full,Finished
- Number of fireplaces: 1
- Fireplace features: Fireplace 1 Fuel (Electric), Fireplace 1 (Insert)
Video & virtual tour
Property
Parking
- Total spaces: 2
- Parking features: Double Width Or More Drive, Front Drive, Gravel Drive, Double Garage, Attached, Automatic Garage Door Opener
- Attached garage spaces: 2
- Has uncovered spaces: Yes
Accessibility
- Accessibility features: None
Features
- Levels: Bi-Level
- Patio & porch: Patio
- On waterfront: Yes
- Waterfront features: Waterfront Nearby
- Frontage length: 101.73
Lot
- Size: 0.26 Acres
- Features: Landscaped, Shopping Nearby, Wooded
Details
- Parcel number: 371127000030500
- Zoning: RL
Construction
Type & style
- Home type: SingleFamily
- Architectural style: Raised Ranch
- Property subtype: Ranch
Materials
- Aluminum/Vinyl, Brick
- Foundation: Block
- Roof: Asphalt Shingle
Condition
- Year built: 1977
Utilities & green energy
- Sewer: Sanitary
- Water: Municipal Water
- Utilities for property: Water Connected, Sewer Connected
Community & HOA
Location
- Region: Kingsville
Financial & listing details
- Annual tax amount: C$3,100
- Date on market: 5/1/2026
- Inclusions: Microwave Range Hood
- Ownership: Freehold
Price history
| Date | Event | Price |
|---|---|---|
| 9/8/2026 | Price change | C$699,900-4% |
Source:  Windsor-Essex County AOR #26009784 Report a problem Windsor-Essex County AOR #26009784 Report a problem | ||
| 5/1/2026 | Listed for sale | C$729,000 |
Source: Windsor-Essex County AOR #26009784 Report a problem | ||
Public tax history
Tax history is unavailable.
Climate risks
Neighborhood: N9Y
Similar homes
- C$849,0005 bd3 ba1.8k sqft69 Conservation Blvd, Kingsville, ON N9Y 0E5For Sale
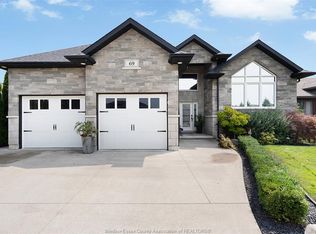 MLS ID #26021930, Tiffany Mcavoy, Sales Person, Jump Realty Inc. Brokerage. Windsor-Essex County AOR
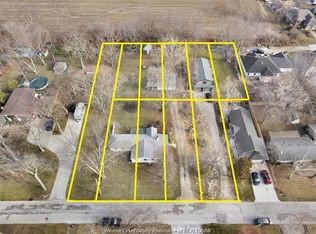
 - C$649,0004 bd3 ba-- sqft214 Division St S, Kingsville, ON N9Y 1R4For Sale
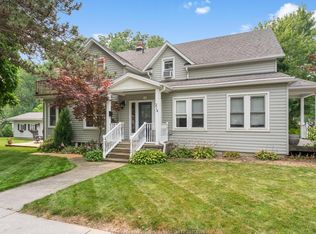 MLS ID #26021453, Patricia Pedreira, Broker, Deerbrook Realty Inc. Brokerage. Windsor-Essex County AOR
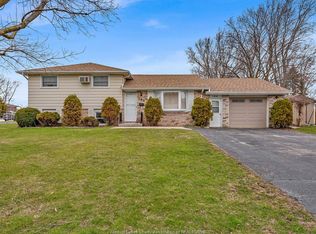
 - C$788,8883 bd2 ba-- sqft320 Lakeview Ave, Kingsville, ON N9Y 2E3For Sale
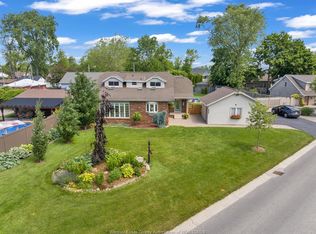 MLS ID #26016391, Chris Bishop, Sales Person, Royal Lepage Binder Real Estate Brokerage. Windsor-Essex County AOR
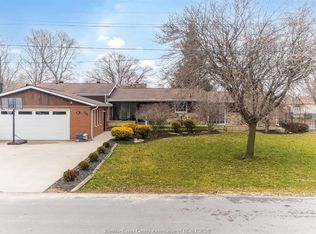
 - C$749,9003 bd2 ba-- sqft1122 Heritage Rd, Kingsville, ON N9Y 2E6For Sale
 MLS ID #26021047, Kassy Baggio, Sales Person, Century 21 Local Home Team Realty Inc. Brokerage. Windsor-Essex County AOR
