Can't Build for This Price. Beach Rights. 5-bedroom, 3-bath, with connected possible/usable In-law Suite. Over 5,000 sq ft of actual living space on a 103-foot-wide lot. Full-brick bi-level home, built in 1995, with over 5,000 square feet & ready to move in living space. Detached workshop, large Double attached Garage. A Lot severance probability available but remains unconfirmed and not guaranteed by seller. Buyer to do their own due diligence with the Kingsville township if it can or cannot be severed further. And short walk to Linden Beach!
For sale
C$899,900
943 Erie Ave W, Kingsville, ON N9Y 3E3
5beds
Single Family Residence
Built in 1995
-- sqft lot
$-- Zestimate®
C$--/sqft
C$-- HOA
What's special
Full-brick bi-level homeDetached workshopLarge double attached garage
- 13 hours |
- 5 |
- 0 |
Zillow last checked:
Listing updated:
Listed by:
Edward Viselli, Broker,
Remax Preferred Realty Ltd. - 584 Brokerage
Source: Windsor-Essex County AOR,MLS®#: 26020977 Originating MLS®#: Windsor-Essex County Association of REALTORS®
Originating MLS®#: Windsor-Essex County Association of REALTORS®Facts & features
Interior
Bedrooms & bathrooms
- Bedrooms: 5
- Bathrooms: 3
- Full bathrooms: 3
Rooms
- Room types: 2nd Kitchen
Heating
- Natural Gas, Forced Air, Furnace
Cooling
- Central Air
Appliances
- Included: Cooktop, Dishwasher, Dryer, Oven Built-In, Refrigerator, Stove, Washer, Tankless Water Heater
Features
- In-Law Suite
- Windows: Skylight
- Basement: Full,Finished
- Number of fireplaces: 1
- Fireplace features: Fireplace 1 Fuel (Gas), Fireplace 1 (Insert)
Property
Parking
- Total spaces: 2
- Parking features: Double Width Or More Drive, Double Garage
- Garage spaces: 2
- Has uncovered spaces: Yes
Features
- Levels: Back Split 4 Level
- Entry location: Grade Entrance
- On waterfront: Yes
- Waterfront features: Waterfront Nearby, Beach Rights, Sandy Beach
- Frontage length: 103.00
Lot
- Features: Golf Course/Parkland, Landscaped, Playground Nearby, Shopping Nearby, Acreage Info (Unknown)
Details
- Additional structures: Workshop
- Zoning: RES
Construction
Type & style
- Home type: SingleFamily
- Property subtype: Single Family Residence
Materials
- Aluminum/Vinyl, Brick
- Foundation: Block
- Roof: Asphalt Shingle
Condition
- Year built: 1995
Utilities & green energy
- Sewer: Sanitary
- Water: Municipal Water
- Utilities for property: Water Connected, Sewer Connected
Community & HOA
Community
- Features: Walking Trails Nearby
Location
- Region: Kingsville
Financial & listing details
- Annual tax amount: C$5,200
- Date on market: 8/27/2026
- Ownership: Freehold
Price history
| Date | Event | Price |
|---|---|---|
| 8/27/2026 | Listed for sale | C$899,900 |
Source:  Windsor-Essex County AOR #26020977 Report a problem Windsor-Essex County AOR #26020977 Report a problem | ||
Public tax history
Tax history is unavailable.
Climate risks
Neighborhood: N9Y
Nearby schools
GreatSchools rating
- 9/10Meridian Elementary SchoolGrades: K-5Distance: 21.6 mi
- 6/10Grosse Ile Middle SchoolGrades: 6-8Distance: 21 mi
- 7/10Grosse Ile High SchoolGrades: 9-12Distance: 21.1 mi
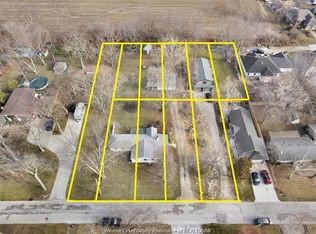
- C$1,199,0005 bd4 ba-- sqft942 Erie Ave W, Kingsville, ON N9Y3E2For Sale
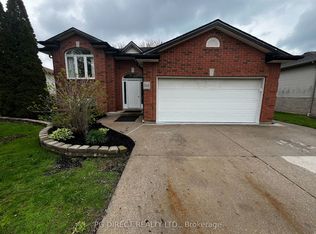
- C$639,0004 bd2 ba-- sqft844 Cottage Grove Ave, Kingsville, ON N9Y3X8For Sale
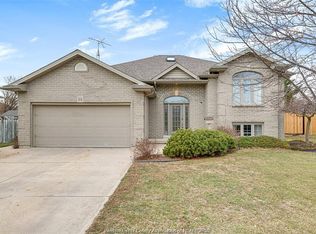
- C$749,0005 bd2 ba-- sqft831 Lawndale Ave, Kingsville, ON N9Y3S5For Sale
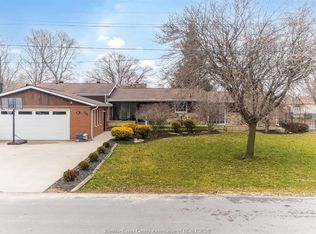
- C$749,9003 bd4 ba-- sqft846 Park Ave, Kingsville, ON N9Y3C5For Sale
- C$729,0003 bd3 ba-- sqft332 Heritage Rd #N9Y-3G21, Kingsville, ON N9Y3G2For Sale
- C$729,0003 bd3 ba-- sqft332 Heritage Rd, Kingsville, ON N9Y3G2For Sale
- C$1,249,0005 bd3 ba-- sqft501 Lake Dr, Kingsville, ON N9Y3S6For Sale
- C$499,9002 bd2 ba-- sqft280 Dieppe Cres, Kingsville, ON N9Y4E8For Sale
Similar homes
- C$859,0005 bd3 ba1.8k sqft69 Conservation Blvd, Kingsville, ON N9Y 0E5For Sale
 MLS ID #26019940, Tiffany Mcavoy, Sales Person, Jump Realty Inc. Brokerage. Windsor-Essex County AOR
 - C$859,9005 bd3 ba-- sqft35 Marshwoods Blvd, Kingsville, ON N9Y 0A7For Sale
 MLS ID #26019899, Goran Todorovic , Broker Of Record, Remax Care Realty Brokerage. Windsor-Essex County AOR
 - C$749,0005 bd2 ba-- sqft831 Lawndale Ave, Kingsville, ON N9Y 3S5For SaleMLS ID #26020065, Omar Shahid, Sales Person, Homelife Gold Star Realty Inc., Brokerage Brokerage. Windsor-Essex County AOR
- C$929,9003 bd2 ba-- sqft621 County Road 20, Kingsville, ON N9Y 2E6For Sale
 MLS ID #26010093, Joel Robinet, Sales Person, Century 21 Local Home Team Realty Inc. Brokerage. Windsor-Essex County AOR
 - C$689,9993 bd2 ba-- sqft21 Conservation Blvd, Kingsville, ON N9Y 4E4For SaleMLS ID #26020870, Stacey Jones, Sales Person, Century 21 Local Home Team Realty Inc. Brokerage. Windsor-Essex County AOR
- C$1,249,0005 bd3 ba-- sqft501 Lake Dr, Kingsville, ON N9Y 3S6For SaleMLS ID #26019340, Matt Biggley, Ba, Bed, Sales Person, Remax Capital Diamond Realty Brokerage. Windsor-Essex County AOR
- C$879,9005 bd3 ba-- sqft68 Conservation Blvd, Kingsville, ON N9Y 4E2For SaleMLS ID #26017825, Mario Leonardo, Sales Person, Remax Capital Diamond Realty Brokerage. Windsor-Essex County AOR
- C$1,050,0005 bd2 ba-- sqft1578 Gore Rd, Essex, ON N0R 1G0For SaleMLS ID #26020715, Kaija Karmiste, Sales Person, Remax Capital Diamond Realty Brokerage. Windsor-Essex County AOR
- C$1,199,0004 bd3 ba1.5k sqft49 Montego Bay Cres, Kingsville, ON N9Y 4E7For SaleMLS ID #26020946, Justin Thomas Hills, Sales Person, Century 21 Local Home Team Realty Inc. Brokerage. Windsor-Essex County AOR
- C$597,5003 bd2 ba-- sqft60 Prince Albert St N, Kingsville, ON N9Y 1J7For SaleCentury 21 Canada
- C$739,9004 bd3 ba-- sqft119 Main St W, Kingsville, ON N9Y 1H6For SaleMLS ID #26019857, Ruthann Osborne, Sales Person, Remax Preferred Realty Ltd. - 584 Brokerage. Windsor-Essex County AOR
- C$850,0004 bd3 ba3.4k sqft930 Road 4 E, Kingsville, ON N9Y 2E5For SaleMLS ID #26012807, Brian Armstrong, Broker, Royal Lepage Binder Real Estate Brokerage. Windsor-Essex County AOR
- C$749,9003 bd4 ba-- sqft846 Park Ave, Kingsville, ON N9Y 3C5For SaleMLS ID #26007684, Goran Todorovic , Broker Of Record, Remax Care Realty Brokerage. Windsor-Essex County AOR
- C$869,0003 bd3 ba-- sqft2 Primrose Dr, Kingsville, ON N9Y 0A4For SaleMLS ID #26020203, Vince, Broker, Remax Preferred Realty Ltd. - 588 Brokerage. Windsor-Essex County AOR
- C$888,0003 bd2 ba-- sqft14 Woodland St, Kingsville, ON N9Y 0A9For SaleMLS ID #26019559, Vince, Broker, Remax Preferred Realty Ltd. - 588 Brokerage. Windsor-Essex County AOR
- C$888,0003 bd2 ba-- sqft114 Hazel Cres, Kingsville, ON N9Y 0A9For SaleMLS ID #26019560, Vince, Broker, Remax Preferred Realty Ltd. - 588 Brokerage. Windsor-Essex County AOR
- C$639,0004 bd2 ba-- sqft844 Cottage Grove Ave, Kingsville, ON N9Y 3X8For SaleMLS ID #X13128868, PG DIRECT REALTY LTD.. TRREB
- C$839,0004 bd2 ba-- sqft1247 Heritage Rd, Kingsville, ON N9Y 2E6For SaleMLS ID #26018139, Stacey Jones, Sales Person, Century 21 Local Home Team Realty Inc. Brokerage. Windsor-Essex County AOR
- C$729,0003 bd3 ba-- sqft332 Heritage Rd #N9y-3g21, Kingsville, ON N9Y 3G2For SaleMLS ID #26009784, Lisa Neufeld, Sales Person, Century 21 Local Home Team Realty Inc. Brokerage. Windsor-Essex County AOR
- C$729,0003 bd3 ba-- sqft332 Heritage Rd, Kingsville, ON N9Y 3G2For SaleCentury 21 Canada
